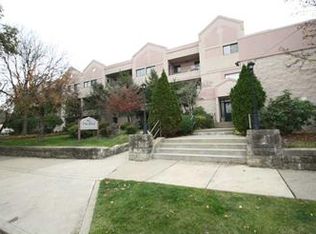
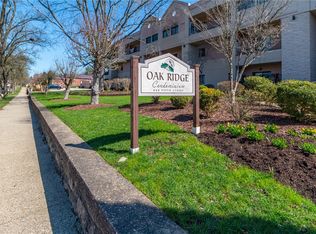
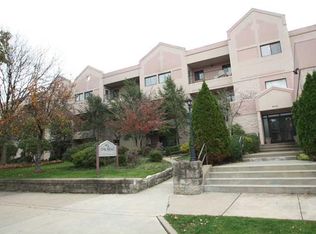
Wonderful opportunity in the sought after Oak Ridge Condominium Plan located right in the heart of Oakmont! This rare front facing 1st floor condo offers 1 spacious bedroom with large walk-in closet and primary bathroom, a bonus room perfect for office space or a 2nd sleeping quarter, powder room, in-unit laundry, and great patio views of the meticulously maintained landscaping. Located just minutes to all of the shops and restaurants that Oakmont has to offer make this one a must see! The amenities of the property include a newly renovated heated indoor swimming pool, fitness room, beautiful rooftop deck, assigned indoor garage parking space, and storage lockers.
Sold for $192,000
$192,000
640 5th St APT 108, Oakmont, PA 15139
1beds
943sqft
Condominium, Apartment
Built in 1980
-- sqft lot
$199,900 Zestimate®
$204/sqft
$1,452 Estimated rent
Home value
$199,900
$186,000 - $216,000
$1,452/mo
Zestimate® history
Owner options
List your home for rent
$1,452/mo
Rent Zestimate®
Find your next renter with Zillow Rental Manager. Plus, with online applications, you can quickly screen prospective tenants – for free.
$1,452/mo
Rent Zestimate®
Refinance and save
$1,645/mo
Est. payment
Refinancing to a lower rate could help reduce your monthly payments and save thousands over the life of the loan.
$1,645/mo
Est. payment
Explore your selling options
Work with a Zillow partner agent
Leverage their expertise and Zillow's premium Showcase listings to get your home seen by more buyers.
Get startedList with your own agent
Get your home in front of millions of buyers by listing it on Zillow.
Learn how to do itSell it yourself
Take full control of how buyers see your home on Zillow by listing For Sale by Owner (FSBO).
List your homeWhat's special
Zillow last checked:
Listing updated:
Listed by:
Jeffrey Stanley 412-241-7144,
KEFALOS & ASSOC R. E.
Bought with:
Jody Groggel
BERKSHIRE HATHAWAY HOMESERVICES THE PREFERRED REAL
Source: WPMLS,MLS#: 1669076 Originating MLS: West Penn Multi-List
Originating MLS: West Penn Multi-ListFacts & features
Interior
Bedrooms & bathrooms
- Bedrooms: 1
- Bathrooms: 2
- Full bathrooms: 1
- 1/2 bathrooms: 1
Heating
- Forced Air, Gas
Cooling
- Central Air
Appliances
- Included: Some Electric Appliances, Dryer, Dishwasher, Disposal, Microwave, Refrigerator, Stove, Washer
Features
- Window Treatments
- Flooring: Carpet, Ceramic Tile
- Windows: Window Treatments
- Has basement: No
Interior area
- Total structure area: 943
- Total interior livable area: 943 sqft
Property
Parking
- Total spaces: 1
- Parking features: Assigned
Features
- Pool features: Pool
Lot
- Size: 479 Square Feet
Details
- Parcel number: 0363C00166010800
Construction
Type & style
- Home type: Condo
- Architectural style: Garden Apartment
- Property subtype: Condominium, Apartment
- Attached to another structure: Yes
Materials
- Brick
- Roof: Other
Condition
- Resale
- Year built: 1980
Utilities & green energy
- Sewer: Public Sewer
- Water: Public
Community & HOA
Community
- Subdivision: Oak Ridge
HOA
- Has HOA: Yes
- HOA fee: $267 monthly
Location
- Region: Oakmont
Financial & listing details
- Price per square foot: $204/sqft
- Tax assessed value: $85,200
- Annual tax amount: $2,191
- Date on market: 8/26/2024
Price history
| Date | Event | Price |
|---|---|---|
| 9/30/2024 | Sold | $192,000+1.1%$204/sqft |
Source:  WPMLS #1669076 Report a problem WPMLS #1669076 Report a problem | ||
| 8/28/2024 | Contingent | $190,000$201/sqft |
Source: WPMLS #1669076 Report a problem | ||
| 8/26/2024 | Listed for sale | $190,000+171.8%$201/sqft |
Source: WPMLS #1669076 Report a problem | ||
| 5/2/1995 | Sold | $69,900$74/sqft |
Source: Public Record Report a problem | ||
Public tax history
| Year | Property taxes | Tax assessment |
|---|---|---|
| 2025 | $2,546 +21.5% | $67,200 |
| 2024 | $2,095 +559.2% | $67,200 |
| 2023 | $318 | $67,200 |
| 2022 | $318 +42.9% | $67,200 |
| 2021 | $223 +2% | $67,200 |
| 2020 | $218 -2% | $67,200 |
| 2019 | $223 -66% | $67,200 |
| 2018 | $654 -68.5% | $67,200 |
| 2017 | $2,077 +553.5% | $67,200 |
| 2016 | $318 -84.5% | $67,200 |
| 2015 | $2,055 | $67,200 |
| 2014 | -- | $67,200 -4.3% |
| 2013 | -- | $70,200 +27.9% |
| 2012 | -- | $54,900 |
| 2011 | -- | $54,900 |
| 2010 | -- | $54,900 |
| 2009 | -- | $54,900 |
| 2008 | -- | $54,900 |
| 2007 | -- | $54,900 |
| 2006 | -- | $54,900 |
| 2005 | -- | $54,900 |
| 2004 | -- | $54,900 -21.5% |
| 2003 | -- | $69,900 -22.2% |
| 2002 | -- | $89,800 |
Find assessor info on the county website
Neighborhood: 15139
Nearby homes
- $227,7002 bd2 ba1k sqft640 5th St APT 102, Oakmont, PA 15139Off Market
- $300,0002 bd2 ba1k sqft640 5th St APT 103, Oakmont, PA 15139Sold
- $237,9002 bd2 ba1k sqft640 5th St APT 104, Oakmont, PA 15139Off Market
- $275,4002 bd2 ba1.1k sqft640 5th St APT 105, Oakmont, PA 15139Off Market
- $182,7001 bd2 ba852 sqft640 5th St APT 106, Oakmont, PA 15139Off Market
- $292,0002 bd2 ba1.2k sqft640 5th St APT 107, Oakmont, PA 15139Sold
- $280,8002 bd2 ba1k sqft640 5th St APT 109, Oakmont, PA 15139Off Market
- $239,3002 bd2 ba1.1k sqft640 5th St APT 111, Oakmont, PA 15139Off Market
Nearby schools
GreatSchools rating
- 8/10Tenth Street El SchoolGrades: K-6Distance: 0.3 mi
- 8/10Riverview High SchoolGrades: 7-12Distance: 0.5 mi
Schools provided by the listing agent
- District: Riverview
Source: WPMLS. This data may not be complete. We recommend contacting the local school district to confirm school assignments for this home.


Get pre-qualified for a loan
At Zillow Home Loans, we can pre-qualify you in as little as 5 minutes with no impact to your credit score.An equal housing lender. NMLS #10287.
- Pennsylvania
- Allegheny County
- Oakmont
- 15139
- 640 5th St Apartment 108
Nearby cities
Nearby zip codes
Other Oakmont Topics
