We’ve reduced the price to make this the best value in the neighborhood—the lowest price & still one of the largest homes available. Welcome to 640 Biltmore offering true one-floor living, modern comfort, & a quiet, low-maintenance lifestyle. This spacious, well-designed 2-bedroom, 2-bath ranch home sits in one of the area’s most desirable & amenity-rich active adult communities, just minutes from shopping, dining, medical facilities, & major commuter routes to NJ & NY. Step inside to find gleaming wood floors, a bright and inviting living room and family room, and an easy-flow floor plan perfect for hosting family and friends. The eat-in kitchen offers plenty of cabinetry, while the formal dining room is ideal for Sunday dinners or holiday gatherings. The private primary suite features a walk-in shower, while the second full bath includes a tub, making this layout ideal for visiting grandkids or washing the dog. A wide driveway and 1-car garage provide convenient parking and storage. Enjoy morning coffee or afternoon sunsets on your private and serene deck, overlooking a quiet, open field that will not be developed—a rare feature that makes the lot feel extra spacious and wonderfully tranquil. There’s also a cozy patio for additional outdoor relaxation. Residents of Jacobs Farm enjoy an active calendar of events centered around the community center offering pool, bingo, cards, woodcarving, bocce, pickleball, luncheons and other activities geared towards the active adults
Sold for $210,000
$210,000
640 Biltmore Ave, Easton, PA 18040
2beds
1,708sqft
Single Family Residence
Built in 2006
2,003 Square Feet Lot
$219,000 Zestimate®
$123/sqft
$2,428 Estimated rent
Home value
$219,000
$199,000 - $241,000
$2,428/mo
Zestimate® history
Owner options
List your home for rent
$2,428/mo
Rent Zestimate®
Find your next renter with Zillow Rental Manager. Plus, with online applications, you can quickly screen prospective tenants – for free.
$2,428/mo
Rent Zestimate®
Refinance and save
$2,246/mo
Est. payment
Refinancing to a lower rate could help reduce your monthly payments and save thousands over the life of the loan.
$2,246/mo
Est. payment
Explore your selling options
Work with a Zillow partner agent
Leverage their expertise and Zillow's premium Showcase listings to get your home seen by more buyers.
Get startedList with your own agent
Get your home in front of millions of buyers by listing it on Zillow.
Learn how to do itSell it yourself
Take full control of how buyers see your home on Zillow by listing For Sale by Owner (FSBO).
List your homeWhat's special
Zillow last checked:
Listing updated:
Listed by:
Cynthia M. Bernsdorf 815-931-0726,
EXP Realty LLC
Bought with:
Susan M. Maryanski, RS357112
Keller Williams Real Estate
Source: GLVR,MLS#: 767172 Originating MLS: Lehigh Valley MLS
Originating MLS: Lehigh Valley MLSFacts & features
Interior
Bedrooms & bathrooms
- Bedrooms: 2
- Bathrooms: 2
- Full bathrooms: 2
Bedroom
- Level: First
- Dimensions: 14.00 x 12.80
Bedroom
- Level: First
- Dimensions: 13.00 x 12.00
Dining room
- Level: First
- Dimensions: 12.80 x 9.40
Family room
- Level: First
- Dimensions: 18.00 x 13.50
Other
- Level: First
- Dimensions: 14.00 x 8.00
Other
- Level: First
- Dimensions: 9.60 x 5.60
Kitchen
- Level: First
- Dimensions: 18.00 x 13.50
Laundry
- Level: First
- Dimensions: 9.60 x 6.10
Living room
- Level: First
- Dimensions: 13.10 x 12.80
Heating
- Forced Air
Cooling
- Central Air
Appliances
- Included: Dryer, Dishwasher, Electric Cooktop, Electric Water Heater, Refrigerator, Washer
Features
- Dining Area, Separate/Formal Dining Room, Eat-in Kitchen
- Flooring: Ceramic Tile, Hardwood
- Has fireplace: Yes
- Fireplace features: Family Room
Interior area
- Total interior livable area: 1,708 sqft
- Finished area above ground: 1,708
- Finished area below ground: 0
Property
Parking
- Total spaces: 1
- Parking features: Attached, Garage, Garage Door Opener
- Attached garage spaces: 1
Features
- Has view: Yes
- View description: Panoramic
Lot
- Size: 2,003 Square Feet
- Features: Flat
Details
- Additional structures: Mobile Home
- Parcel number: J9 13 7BT14 0311
- Zoning: Gb-General Business
- Special conditions: None
Construction
Type & style
- Home type: SingleFamily
- Architectural style: Bungalow
- Property subtype: Single Family Residence
Materials
- Vinyl Siding
- Foundation: Block
- Roof: Asphalt,Fiberglass
Condition
- Year built: 2006
Utilities & green energy
- Sewer: Public Sewer
- Water: Community/Coop
Community & HOA
Community
- Senior community: Yes
- Subdivision: Jacob's Farms
HOA
- Has HOA: Yes
- HOA fee: $780 monthly
Location
- Region: Easton
Financial & listing details
- Price per square foot: $123/sqft
- Tax assessed value: $44,100
- Annual tax amount: $4,039
- Date on market: 10/28/2025
- Cumulative days on market: 45 days
Price history
| Date | Event | Price |
|---|---|---|
| 1/15/2026 | Sold | $210,000$123/sqft |
Source:  GLVR #767172 Report a problem GLVR #767172 Report a problem | ||
| 12/15/2025 | Pending sale | $210,000$123/sqft |
Source: GLVR #767172 Report a problem | ||
| 11/28/2025 | Price change | $210,000-3.7%$123/sqft |
Source: GLVR #767172 Report a problem | ||
| 10/31/2025 | Listed for sale | $218,000+89.6%$128/sqft |
Source: GLVR #767172 Report a problem | ||
| 12/2/2016 | Sold | $115,000-6.4%$67/sqft |
Source: GLVR #531606 Report a problem | ||
| 10/12/2016 | Listed for sale | $122,900-0.5%$72/sqft |
Source: Realty Executives #531606 Report a problem | ||
| 3/13/2015 | Sold | $123,500-2.7%$72/sqft |
Source: GLVR #482405 Report a problem | ||
| 11/6/2014 | Price change | $126,900-2.3%$74/sqft |
Source: RE/MAX REAL ESTATE #482405 Report a problem | ||
| 10/4/2014 | Listed for sale | $129,900$76/sqft |
Source: RE/MAX REAL ESTATE #482405 Report a problem | ||
Public tax history
| Year | Property taxes | Tax assessment |
|---|---|---|
| 2025 | $3,932 +1.7% | $44,100 |
| 2024 | $3,864 +1.5% | $44,100 |
| 2023 | $3,805 | $44,100 |
| 2022 | $3,805 +631.3% | $44,100 |
| 2021 | $520 | $44,100 |
| 2020 | $520 | $44,100 |
| 2018 | $520 | $44,100 |
| 2017 | -- | $44,100 |
| 2016 | -- | $44,100 |
| 2015 | -- | $44,100 |
| 2014 | -- | $44,100 |
| 2013 | -- | $44,100 |
| 2012 | -- | $44,100 |
| 2011 | -- | $44,100 |
| 2010 | -- | $44,100 |
Find assessor info on the county website
Neighborhood: 18040
Nearby homes
- $280,5002 bd2 ba1.7k sqft624 Biltmore Ave, Easton, PA 18040Off Market
- $198,0002 bd2 ba1.4k sqft632 Biltmore Ave, Easton, PA 18040Sold
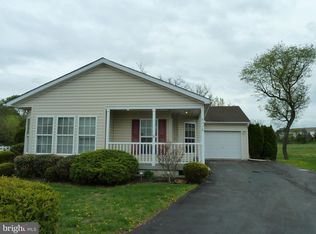
- $277,8002 bd2 ba1.4k sqft648 Biltmore Ave, Easton, PA 18040Off Market
- $257,9002 bd2 ba1.7k sqft616 Biltmore Ave, Easton, PA 18040Off Market
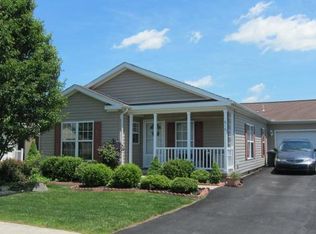
- $236,1002 bd2 ba1.4k sqft645 Biltmore Ave, Easton, PA 18040Off Market
- $236,8002 bd2 ba1.7k sqft653 Biltmore Ave, Easton, PA 18040Off Market
- $220,0002 bd2 ba1.4k sqft661 Biltmore Ave, Easton, PA 18040Sold
- $201,0002 bd2 ba1.4k sqft669 Biltmore Ave, Easton, PA 18040Off Market
Nearby schools
GreatSchools rating
- 7/10Shawnee El SchoolGrades: K-5Distance: 2.5 mi
- 4/10Easton Area Middle SchoolGrades: 6-8Distance: 2.5 mi
- 4/10Easton Area High SchoolGrades: 9-12Distance: 4.2 mi
Schools provided by the listing agent
- District: Easton
Source: GLVR. This data may not be complete. We recommend contacting the local school district to confirm school assignments for this home.
Get a cash offer in 3 minutes
Find out how much your home could sell for in as little as 3 minutes with a no-obligation cash offer.
Estimated market value
$219,000
Get a cash offer in 3 minutes
Find out how much your home could sell for in as little as 3 minutes with a no-obligation cash offer.
Estimated market value
$219,000
- Pennsylvania
- Northampton County
- Easton
- 18040
- 640 Biltmore Ave
Nearby cities
Nearby neighborhoods
Nearby zip codes
Other Easton Topics
