Welcome to 632 Biltmore Ave, a spacious ranch home in the highly sought after Jacob's Farms over 55+ Senior Living Community. Step up onto the covered front porch for relaxing time on a rocker. Walk into the home on to the hardwood foyer with a nice size coat closet. It leads to the wonderful open floorplan. The large family room holds an abundance of sunlight from many large windows. It is open to the window banked breakfast room. The functional galley kitchen features refrigerator, microwave, gas range/oven and dishwasher. Outside the kitchen slider is a private, composite deck that steps down to a paver patio perfect for the outdoor grill. The sizable primary bedroom is equipped with a walk-in closet, generous en-suite bath with double doors entry. The en-suite bath has a linen closet, large vanity, large tub and a separate shower room. Ample sized guest room houses two additional closets just across from a 2nd full bath with a tub and shower combo. The laundry room w/oak cabinets connect to an extra-long single car garage with pull-down ladder storage. Efficient gas heat, cooking & central air. The house backs up to an amazing large open space. Roof (2022), Hot Water Heater (2024) and HVAC (2022) Development activities include tennis, bocce, billiards, card playing & more.
Sold for $198,000
$198,000
632 Biltmore Ave, Easton, PA 18040
2beds
1,477sqft
Manufactured Home
Built in 2006
-- sqft lot
$218,800 Zestimate®
$134/sqft
$2,266 Estimated rent
Home value
$218,800
$197,000 - $243,000
$2,266/mo
Zestimate® history
Owner options
List your home for rent
$2,266/mo
Rent Zestimate®
Find your next renter with Zillow Rental Manager. Plus, with online applications, you can quickly screen prospective tenants – for free.
$2,266/mo
Rent Zestimate®
Refinance and save
$2,140/mo
Est. payment
Refinancing to a lower rate could help reduce your monthly payments and save thousands over the life of the loan.
$2,140/mo
Est. payment
Explore your selling options
Work with a Zillow partner agent
Leverage their expertise and Zillow's premium Showcase listings to get your home seen by more buyers.
Get startedList with your own agent
Get your home in front of millions of buyers by listing it on Zillow.
Learn how to do itSell it yourself
Take full control of how buyers see your home on Zillow by listing For Sale by Owner (FSBO).
List your homeWhat's special
Extra-long single car garageOpen floorplanFunctional galley kitchenLarge tubAbundance of sunlightLarge family roomCovered front porch
Zillow last checked:
Listing updated:
Listed by:
Pam Girman 267-934-7340,
Keller Williams Real Estate-Doylestown
Bought with:
Jen Jopko, RS371528
RE/MAX First Realty
Source: Bright MLS,MLS#: PANH2007770
Facts & features
Interior
Bedrooms & bathrooms
- Bedrooms: 2
- Bathrooms: 2
- Full bathrooms: 2
- Main level bathrooms: 2
- Main level bedrooms: 2
Rooms
- Room types: Living Room, Dining Room, Primary Bedroom, Bedroom 2, Kitchen, Breakfast Room, Laundry
Primary bedroom
- Level: Main
- Area: 169 Square Feet
- Dimensions: 13 x 13
Bedroom 2
- Level: Main
- Area: 110 Square Feet
- Dimensions: 10 x 11
Breakfast room
- Level: Main
- Area: 104 Square Feet
- Dimensions: 8 x 13
Dining room
- Level: Main
- Area: 110 Square Feet
- Dimensions: 10 x 11
Kitchen
- Level: Main
- Area: 88 Square Feet
- Dimensions: 8 x 11
Laundry
- Level: Main
- Area: 72 Square Feet
- Dimensions: 8 x 9
Living room
- Level: Main
- Area: 342 Square Feet
- Dimensions: 18 x 19
Heating
- Forced Air, Natural Gas
Cooling
- Central Air, Natural Gas
Appliances
- Included: Electric Water Heater
- Laundry: Laundry Room
Features
- Has basement: No
- Has fireplace: No
Interior area
- Total structure area: 1,477
- Total interior livable area: 1,477 sqft
- Finished area above ground: 1,477
- Finished area below ground: 0
Property
Parking
- Total spaces: 1
- Parking features: Garage Faces Front, Attached
- Attached garage spaces: 1
Accessibility
- Accessibility features: Accessible Hallway(s)
Features
- Levels: One
- Stories: 1
- Pool features: None
Details
- Additional structures: Above Grade, Below Grade
- Parcel number: J9137BT130311
- Lease amount: $747
- Zoning: GB
- Special conditions: Standard
Construction
Type & style
- Home type: MobileManufactured
- Architectural style: Ranch/Rambler
- Property subtype: Manufactured Home
Materials
- Vinyl Siding, Aluminum Siding
Condition
- New construction: No
- Year built: 2006
Utilities & green energy
- Sewer: Public Sewer
- Water: Public
Community & HOA
Community
- Senior community: Yes
- Subdivision: Jacobs Farms
HOA
- Has HOA: Yes
- HOA fee: $747 monthly
- HOA name: JACOBS FARM
Location
- Region: Easton
- Municipality: FORKS TWP
Financial & listing details
- Price per square foot: $134/sqft
- Tax assessed value: $36,600
- Annual tax amount: $3,110
- Date on market: 5/8/2025
- Listing agreement: Exclusive Right To Sell
- Inclusions: Washer, Dryer, Kitchen Refrigerator
- Ownership: Land Lease
Price history
| Date | Event | Price |
|---|---|---|
| 7/10/2025 | Sold | $198,000-5.7%$134/sqft |
Source:  Bright MLS #PANH2007770 Report a problem Bright MLS #PANH2007770 Report a problem | ||
| 6/11/2025 | Contingent | $210,000$142/sqft |
Source: Bright MLS #PANH2007770 Report a problem | ||
| 5/8/2025 | Listed for sale | $210,000+64.7%$142/sqft |
Source: Bright MLS #PANH2007770 Report a problem | ||
| 3/15/2018 | Sold | $127,500-3.8%$86/sqft |
Source:  GLVR #566592 Report a problem GLVR #566592 Report a problem | ||
| 1/4/2018 | Listed for sale | $132,500$90/sqft |
Source: RE/MAX Real Estate #566592 Report a problem | ||
Public tax history
| Year | Property taxes | Tax assessment |
|---|---|---|
| 2025 | $3,263 +1.7% | $36,600 |
| 2024 | $3,207 +1.5% | $36,600 |
| 2023 | $3,158 | $36,600 |
| 2022 | $3,158 +631.3% | $36,600 |
| 2021 | $432 | $36,600 |
| 2020 | $432 | $36,600 |
| 2018 | $432 | $36,600 |
| 2017 | -- | $36,600 |
| 2016 | -- | $36,600 |
| 2015 | -- | $36,600 |
| 2014 | -- | $36,600 |
| 2013 | -- | $36,600 |
| 2012 | -- | $36,600 |
| 2011 | -- | $36,600 |
| 2010 | -- | $36,600 |
Find assessor info on the county website
Neighborhood: 18040
Nearby homes
- $265,8002 bd2 ba1.7k sqft616 Biltmore Ave, Easton, PA 18040Off Market
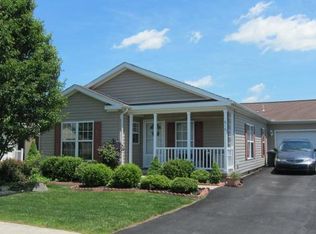
- $289,8002 bd2 ba1.7k sqft624 Biltmore Ave, Easton, PA 18040Off Market
- $210,0002 bd2 ba1.7k sqft640 Biltmore Ave, Easton, PA 18040Sold

- $271,0002 bd2 ba1.4k sqft648 Biltmore Ave, Easton, PA 18040Off Market
- $242,2002 bd2 ba1.4k sqft645 Biltmore Ave, Easton, PA 18040Off Market
- $210,0002 bd2 ba1.4k sqft634 Winterthur Way, Easton, PA 18040Sold
- $208,0002 bd2 ba1.4k sqft608 Biltmore Ave, Easton, PA 18040Sold
- $241,7002 bd2 ba1.7k sqft653 Biltmore Ave, Easton, PA 18040Off Market
Nearby schools
GreatSchools rating
- 7/10Shawnee El SchoolGrades: K-5Distance: 2.5 mi
- 4/10Easton Area Middle SchoolGrades: 6-8Distance: 2.5 mi
- 4/10Easton Area High SchoolGrades: 9-12Distance: 4.2 mi
Schools provided by the listing agent
- District: Easton Area
Source: Bright MLS. This data may not be complete. We recommend contacting the local school district to confirm school assignments for this home.
Get a cash offer in 3 minutes
Find out how much your home could sell for in as little as 3 minutes with a no-obligation cash offer.
Estimated market value
$218,800
Get a cash offer in 3 minutes
Find out how much your home could sell for in as little as 3 minutes with a no-obligation cash offer.
Estimated market value
$218,800
- Pennsylvania
- Northampton County
- Easton
- 18040
- 632 Biltmore Ave
Nearby cities
Nearby neighborhoods
Nearby zip codes
Other Easton Topics
