Welcome to Neely Park Glen. A brand new community in Woodruff! This is a maintenance free community that ensures every homeowner has the luxury to focus on other aspects of their lives, while their lawns look good all year around. Our Carlton floorplan is a 3/2 1709 Square Foot townhouse that features an open concept that is refreshing, light, and cozy. It's loaded with features we know customers love! - Our seamless kitchen offers QUARTZ countertops, subway tile backsplash in white or grey, luxury vinyl floors throughout the downstairs, kitchen island for hosting and stainless-steel Frigidaire appliances and a tankless gas water heater. 9-foot ceilings main level, 3 bedrooms, 2.5 bath upstairs and the homes features a 1 car garage.
New construction
$224,999
640 Blaire Ridge Way 183 Carlton #Npg-a1e, Woodruff, SC 29388
3beds
1,634sqft
Townhouse, Residential
Built in 2025
2,250 Square Feet Lot
$224,700 Zestimate®
$138/sqft
$-- HOA
What's special
Kitchen island for hostingRefreshing light and cozyStainless-steel frigidaire appliancesOpen conceptQuartz countertopsSeamless kitchenTankless gas water heater
- 141 days
- 46
- 8
Zillow last checked:
Listing updated:
Listed by:
Katherine Jarrett 704-243-5871,
Lennar Carolinas LLC
Source: Greater Greenville AOR,MLS#: 1591248
Facts & features
Interior
Bedrooms & bathrooms
- Bedrooms: 3
- Bathrooms: 3
- Full bathrooms: 2
- 1/2 bathrooms: 1
Primary bedroom
- Area: 204
- Dimensions: 17 x 12
Bedroom 2
- Area: 130
- Dimensions: 13 x 10
Bedroom 3
- Area: 120
- Dimensions: 12 x 10
Primary bathroom
- Features: Double Sink, Full Bath, Shower Only
- Level: Second
Kitchen
- Area: 132
- Dimensions: 12 x 11
Living room
- Area: 294
- Dimensions: 21 x 14
Heating
- Forced Air, Natural Gas
Cooling
- Central Air
Appliances
- Included: Gas Cooktop, Dishwasher, Gas Oven, Microwave, Microwave-Convection, Tankless Water Heater
- Laundry: 2nd Floor, Walk-in, Electric Dryer Hookup, Washer Hookup
Features
- Ceiling Smooth, Open Floorplan, Walk-In Closet(s), Countertops – Quartz, Pantry, Radon System
- Flooring: Laminate, Luxury Vinyl
- Windows: Tilt Out Windows, Vinyl/Aluminum Trim, Insulated Windows
- Basement: None
- Has fireplace: No
- Fireplace features: None
Interior area
- Total interior livable area: 1,634 sqft
Property
Parking
- Total spaces: 1
- Parking features: Attached, Concrete
- Attached garage spaces: 1
- Has uncovered spaces: Yes
Features
- Levels: Two
- Stories: 2
Lot
- Size: 2,250 Square Feet
- Dimensions: 90 x 25
- Features: 1/2 Acre or Less
Details
- Parcel number: 42400020.88
Construction
Type & style
- Home type: Townhouse
- Architectural style: Craftsman
- Property subtype: Townhouse, Residential
Materials
- Brick Veneer, Vinyl Siding
- Foundation: Slab
- Roof: Composition
Condition
- Under Construction
- New construction: Yes
- Year built: 2025
Details
- Builder model: Carlton
Utilities & green energy
- Sewer: Public Sewer
- Water: Public
- Utilities for property: Underground Utilities
Community & HOA
Community
- Features: Pool
- Subdivision: Neely Park
HOA
- Has HOA: Yes
- Services included: Common Area Ins., Electricity, Maintenance Grounds, Pool, By-Laws
Location
- Region: Woodruff
Financial & listing details
- Price per square foot: $138/sqft
- Date on market: 5/11/2026
Estimated market value
$224,700
$213,000 - $236,000
$1,807/mo
Price history
| Date | Event | Price |
|---|---|---|
| 5/11/2026 | Listed for sale | $224,999$138/sqft |
Source:  Greater Greenville AOR #1591248 Report a problem Greater Greenville AOR #1591248 Report a problem | ||
Public tax history
Tax history is unavailable.
Monthly payment
Est. payment
Payment breakdown
Explore the cost of this home by adjusting the details. Changes won't be saved.Climate risks
Neighborhood: 29388
Nearby schools
Schools provided by the listing agent
- Elementary: Woodruff
- Middle: Woodruff
- High: Woodruff
Source: Greater Greenville AOR. This data may not be complete. We recommend contacting the local school district to confirm school assignments for this home.
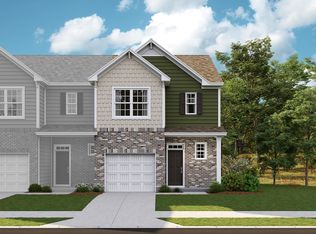
- $205,0003 bd3 ba1.6k sqft630 Blaire Ridge Way, Woodruff, SC 29388Sold
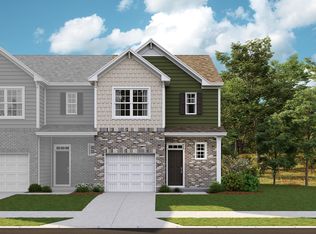
- $205,0003 bd3 ba1.6k sqft630 Blaire Ridge Way 179 Carlton #NPG-A1E, Woodruff, SC 29388Sold
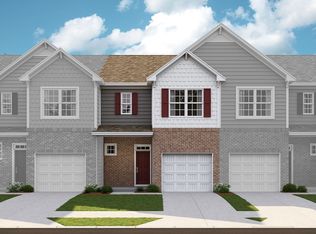
- $205,6793 bd3 ba1.6k sqft628 Blaire Ridge Way, Woodruff, SC 29388Sold
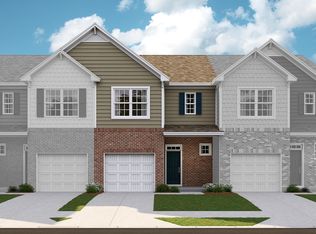
- $205,6793 bd3 ba1.6k sqft628 Blaire Ridge Way 178 Abbey #NPG-A1, Woodruff, SC 29388Sold
Similar homes
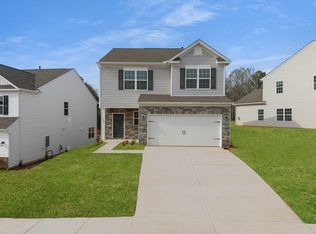
- $249,9993 bd3 ba1.7k sqft113 Farmwell Dr, Woodruff, SC 29388New Construction
 SAR as distributed by MLS GRID
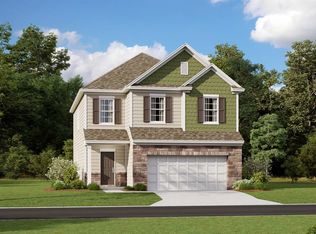
 - $274,9994 bd3 ba2.1k sqft177 Farmwell Dr, Woodruff, SC 29388New Construction
 SAR as distributed by MLS GRID

 - from $302,9904 bd3 ba1.9k sqftBelhaven Plan, Hunters Ridge, Woodruff, SC 29388New Construction
 DR Horton
 - $274,9994 bd3 ba2.1k sqft177 Farmwell Drive 18 Westbury #Npw-c1, L Woodruff, SC 29388New Construction
 MLS ID #1597169, Katherine Jarrett, Lennar Carolinas LLC. Greater Greenville AOR
