Skip main navigation
Sold
  • Listed by: COMPASS • Heather T Taylor
    Bought with: RE/MAX Northwest
    $671,500

    640 Bucko Avenue, Sedro Woolley, WA 98284

    3beds
    1,919sqft
    Single Family Residence
    Built in 2024
    6,015 Square Feet Lot
    $669,600 Zestimate®
    $350/sqft
    $3,707 Estimated rent

    Home value

    $669,600

    $583,000 - $770,000

    $3,707/mo

    Zestimate® history
    Loading
    Loading...

    Owner options

    List your home for rent

    $3,707/mo

    Rent Zestimate®

    Find your next renter with Zillow Rental Manager. Plus, with online applications, you can quickly screen prospective tenants – for free.

    Learn more

    $3,707/mo

    Rent Zestimate®

    Refinance and save

    $4,140/mo

    Est. payment

    Refinancing to a lower rate could help reduce your monthly payments and save thousands over the life of the loan.

    See today's rates

    $4,140/mo

    Est. payment

    Explore your selling options

    Work with a Zillow partner agent

    Leverage their expertise and Zillow's premium Showcase listings to get your home seen by more buyers.

    Get started

    List with your own agent

    Get your home in front of millions of buyers by listing it on Zillow.

    Learn how to do it

    Sell it yourself

    Take full control of how buyers see your home on Zillow by listing For Sale by Owner (FSBO).

    List your home

    What's special

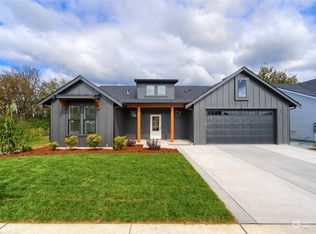
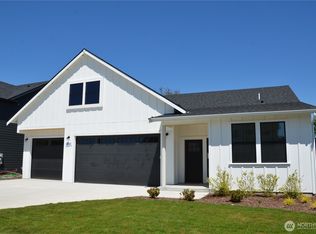
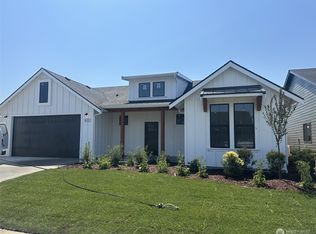

    Just like new but with the benefit of more developed landscaping and a feel of "home". This single level floor plan has a great open concept. Wide entryway leads to an expansive great room, vaulted ceilings, gas fireplace & LVP flooring. Kitchen with Quartz counters, gas range, 36" upper Blonde cabinets, ample storage & great size island for functionality. All upgraded lighting & plumbing fixtures. Utility room has ample storage adjacent to the kitchen. Mini splits provide heat/AC. The primary bedroom has vaulted ceilings, ensuite bath w/a tile floor & shower, double sinks and walk in closet. Two generous guest bedrooms with lots of light. Private covered patio with beautiful yard fully landscaped & fenced w/plenty of room for gardening.

    Zillow last checked:

    Listing updated:

    Listed by:

    Heather T Taylor,

    COMPASS

    Bought with:

    Mary A. Brubaker, 37930

    RE/MAX Northwest

    Source: NWMLS as distributed by MLS GRID,MLS#: 2487810MLS Logo

    Facts & features

    Interior

    Bedrooms & bathrooms
    • Bedrooms: 3
    • Bathrooms: 2
    • Full bathrooms: 1
    • 3/4 bathrooms: 1
    • Main level bathrooms: 2
    • Main level bedrooms: 3
    Primary bedroom
    • Level: Main
    Bedroom
    • Level: Main
    Bedroom
    • Level: Main
    Bathroom full
    • Level: Main
    Bathroom three quarter
    • Level: Main
    Dining room
    • Level: Main
    Great room
    • Level: Main
    Kitchen with eating space
    • Level: Main
    Living room
    • Level: Main
    Utility room
    • Level: Main
    Heating
    • Fireplace, Ductless, Forced Air, Heat Pump, Electric, Natural Gas
    Cooling
    • 90%+ High Efficiency
    Appliances
    • Included: Dishwasher(s), Disposal, Dryer(s), Microwave(s), Refrigerator(s), Stove(s)/Range(s), Washer(s), Garbage Disposal
    Features
    • Bath Off Primary, Dining Room
    • Flooring: Ceramic Tile, Vinyl, Carpet
    • Windows: Dbl Pane/Storm Window
    • Basement: None
    • Number of fireplaces: 1
    • Fireplace features: Gas, Main Level: 1, Fireplace
    Interior area
    • Total structure area: 1,919
    • Total interior livable area: 1,919 sqft

    Property

    Parking
    • Total spaces: 2
    • Parking features: Attached Garage
    • Has attached garage: Yes
    • Covered spaces: 2
    Features
    • Levels: One
    • Stories: 1
    • Patio & porch: Bath Off Primary, Dbl Pane/Storm Window, Dining Room, Fireplace, Walk-In Closet(s)
    • Has view: Yes
    • View description: Territorial
    Lot
    • Size: 6,015 Square Feet
    • Features: Paved, Sidewalk, Cable TV, Fenced-Fully, Gas Available, High Speed Internet, Patio
    • Topography: Level
    • Residential vegetation: Garden Space
    Details
    • Parcel number: P136863
    • Zoning description: Jurisdiction: City

    Construction

    Type & style
    • Home type: SingleFamily
    • Property subtype: Single Family Residence
    Materials
    • Cement/Concrete, Wood Siding
    • Foundation: Poured Concrete
    • Roof: Composition
    Condition
    • Very Good
    • Year built: 2024
    Details
    • Builder name: BYK Construction

    Utilities & green energy

    • Electric: Company: PSE
    • Sewer: Sewer Connected, Company: City of Sedro Woolley
    • Water: Public, Company: Public

    Community & HOA

    Community
    • Features: CCRs
    • Subdivision: Sedro Woolley
    HOA
    • Services included: Common Area Maintenance
    • HOA fee: $110 monthly
    Location
    • Region: Sedro Woolley

    Financial & listing details

    • Price per square foot: $350/sqft
    • Annual tax amount: $5,450
    • Date on market: 3/4/2026
    • Cumulative days on market: 24 days
    • Inclusions: Dishwasher(s), Dryer(s), Garbage Disposal, Microwave(s), Refrigerator(s), Stove(s)/Range(s), Washer(s)

    Price history

    DateEventPrice
    3/2/2026Sold$671,500-0.8%$350/sqft
    Source: NWMLS as distributed by MLS GRID #2487810 Report a problem
    12/19/2024Sold$676,750$353/sqft
    Source: NWMLS as distributed by MLS GRID #2252085 Report a problem
    12/5/2024Pending sale$676,750$353/sqft
    Source: NWMLS as distributed by MLS GRID #2252085 Report a problem
    7/9/2024Price change$676,750+0.7%$353/sqft
    Source: NWMLS as distributed by MLS GRID #2252085 Report a problem
    6/25/2024Listed for sale$671,750$350/sqft
    Source: NWMLS as distributed by MLS GRID #2252085 Report a problem

    Public tax history

    Tax history is unavailable.

    Neighborhood: 98284

    Nearby schools

    GreatSchools rating
    Get pre-qualified for a loan
    At Zillow Home Loans, we can pre-qualify you in as little as 5 minutes with no impact to your credit score.

    An equal housing lender. NMLS #10287.