Welcome to Bucko Estates a new legacy community! The Kyler is a 2-story home with 4 bed/2.25ba + Bonus room with vaulted ceilings with a modern farmhouse vibe. The main level has a great room w/gas fireplace and LVP flooring. A versatile bedroom with double doors on main level is perfect for use as an office. The kitchen has 36" upper Alabaster cabinets, a gas range, pantry & Ember on Maple colored island. The home has quartz countertops throughout the home! Upstairs features the primary bedroom with vaulted ceilings, large walk-in closet & ensuite bathroom w/tile shower, tile floor & double sinks. Enjoy a covered patio, a fully landscaped yard & a fenced backyard. The home also includes a spacious two-car garage w/an additional tandem bay.
Sold
Listed by: John L. Scott Skagit • Kim Woodmansee
Bought with: John L. Scott Skagit
$704,249
704 Bucko Avenue, Sedro Woolley, WA 98284
4beds
2,389sqft
Single Family Residence
Built in 2025
6,111 Square Feet Lot
$701,100 Zestimate®
$295/sqft
$3,598 Estimated rent
Home value
$701,100
$617,000 - $792,000
$3,598/mo
Zestimate® history
Owner options
List your home for rent
$3,598/mo
Rent Zestimate®
Find your next renter with Zillow Rental Manager. Plus, with online applications, you can quickly screen prospective tenants – for free.
$3,598/mo
Rent Zestimate®
Refinance and save
$4,749/mo
Est. payment
Refinancing to a lower rate could help reduce your monthly payments and save thousands over the life of the loan.
$4,749/mo
Est. payment
Explore your selling options
Work with a Zillow partner agent
Leverage their expertise and Zillow's premium Showcase listings to get your home seen by more buyers.
Get startedList with your own agent
Get your home in front of millions of buyers by listing it on Zillow.
Learn how to do itSell it yourself
Take full control of how buyers see your home on Zillow by listing For Sale by Owner (FSBO).
List your homeWhat's special
Zillow last checked:
Listing updated:
Listed by:
Kim Woodmansee,
John L. Scott Skagit,
Danielle Russell,
John L. Scott Skagit
Bought with:
Rita Hundahl, 21007993
John L. Scott Skagit
Source: NWMLS as distributed by MLS GRID,MLS#: 2425350
Facts & features
Interior
Bedrooms & bathrooms
- Bedrooms: 4
- Bathrooms: 3
- Full bathrooms: 1
- 3/4 bathrooms: 1
- 1/2 bathrooms: 1
- Main level bathrooms: 1
- Main level bedrooms: 1
Den office
- Level: Main
Dining room
- Level: Main
Entry hall
- Level: Main
Heating
- Fireplace, Ductless, Heat Pump, Electric, Natural Gas
Cooling
- Ductless, Heat Pump
Appliances
- Included: Dishwasher(s), Disposal, Microwave(s), Stove(s)/Range(s), Garbage Disposal
Features
- Bath Off Primary, Dining Room
- Flooring: Ceramic Tile, Vinyl Plank, Carpet
- Doors: French Doors
- Windows: Double Pane/Storm Window
- Basement: None
- Number of fireplaces: 1
- Fireplace features: Gas, Main Level: 1, Fireplace
Interior area
- Total structure area: 2,389
- Total interior livable area: 2,389 sqft
Property
Parking
- Total spaces: 3
- Parking features: Attached Garage
- Attached garage spaces: 3
Features
- Levels: Two
- Stories: 2
- Entry location: Main
- Patio & porch: Bath Off Primary, Double Pane/Storm Window, Dining Room, Fireplace, French Doors, Vaulted Ceiling(s), Walk-In Closet(s)
Lot
- Size: 6,111 Square Feet
- Features: Cul-De-Sac, Curbs, Paved, Sidewalk, Fenced-Partially, Gas Available, Patio
- Topography: Level
Details
- Parcel number: P136859
Construction
Type & style
- Home type: SingleFamily
- Architectural style: 2 Story
- Property subtype: Single Family Residence
Materials
- Cement/Concrete, Cement Planked, Cement Plank
- Foundation: Poured Concrete
- Roof: Composition
Condition
- Under Construction
- New construction: Yes
- Year built: 2025
Details
- Builder name: BYK Construction
Utilities & green energy
- Electric: Company: Puget Sound Energy
- Sewer: Sewer Connected, Company: City of Sedro-Woolley
- Water: Public, Company: Skagit PUD
- Utilities for property: Xfinity, Xfinity
Community & HOA
Community
- Features: CCRs
- Subdivision: Sedro Woolley
HOA
- HOA fee: $200 monthly
Location
- Region: Sedro Woolley
Financial & listing details
- Price per square foot: $295/sqft
- Tax assessed value: $527,300
- Annual tax amount: $1,207
- Date on market: 8/25/2025
- Inclusions: Dishwasher(s), Garbage Disposal, Microwave(s), Stove(s)/Range(s)
Price history
| Date | Event | Price |
|---|---|---|
| 8/21/2025 | Sold | $704,249$295/sqft |
Source:  NWMLS as distributed by MLS GRID #2425350 Report a problem NWMLS as distributed by MLS GRID #2425350 Report a problem | ||
Public tax history
| Year | Property taxes | Tax assessment |
|---|---|---|
| 2025 | $4,759 +294.4% | $527,300 +303.1% |
| 2024 | $1,207 -7.4% | $130,800 -6.8% |
| 2023 | $1,303 | $140,300 |
Find assessor info on the county website
Neighborhood: 98284
Nearby homes

- $695,2503 bd2 ba2k sqft634 Bucko Ave, Sedro Woolley, WA 98284Sold
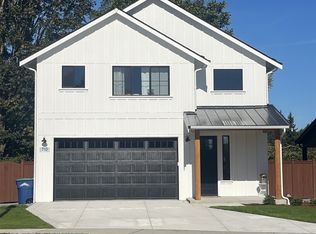
- $665,6014 bd3 ba2.2k sqft710 Bucko Ave, Sedro Woolley, WA 98284Sold
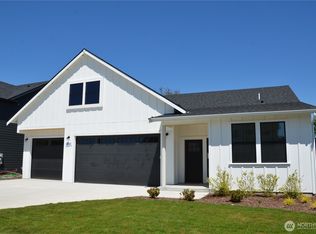
- $699,9003 bd2 ba2k sqft650 Bucko Ave, Sedro Woolley, WA 98284Sold
- $767,9005 bd3 ba2.8k sqft200 Kasia Pl, Sedro Woolley, WA 98284Sold

- $764,2825 bd3 ba3k sqft700 Kasia Pl, Sedro Woolley, WA 98284Sold
- $671,5003 bd2 ba1.9k sqft640 Bucko Ave, Sedro Woolley, WA 98284Sold
- $771,9005 bd3 ba2.8k sqft209 Kasia Pl, Sedro Woolley, WA 98284Sold
- $719,9004 bd3 ba2.4k sqft210 Kasia Pl, Sedro Woolley, WA 98284Sold
Nearby schools
GreatSchools rating
- 6/10Central Elementary SchoolGrades: K-6Distance: 1.2 mi
- 4/10Cascade Middle SchoolGrades: 7-8Distance: 1.3 mi
- 6/10Sedro Woolley Senior High SchoolGrades: 9-12Distance: 1 mi
Schools provided by the listing agent
- Middle: Cascade Mid
- High: Sedro Woolley Snr Hi
Source: NWMLS as distributed by MLS GRID. This data may not be complete. We recommend contacting the local school district to confirm school assignments for this home.


Get pre-qualified for a loan
At Zillow Home Loans, we can pre-qualify you in as little as 5 minutes with no impact to your credit score.An equal housing lender. NMLS #10287.
- Washington
- Skagit County
- Sedro-Woolley
- 98284
- 704 Bucko Avenue
