Luxurious Corner-Lot Home with Lake Carolyn Views in a Gated and Guarded Community
Nestled within a prestigious gated and guarded community, this elegant corner-lot residence offers a rare blend of privacy, convenience, and modern sophistication. With views of Lake Carolyn and a serene, private backyard, this home provides an exceptional lifestyle in the heart of the metroplex—just minutes from premier dining, entertainment, and both major airports.
An open-concept floor plan creates effortless flow throughout the main living spaces, highlighted by a hardwood floors, coffered ceiling in the office, vaulted ceilings in the living room and primary suite with beam accents. The gourmet kitchen features stainless steel appliances, a gas cooktop, double ovens, and a built-in refrigerator. The expansive living and dining areas make this home ideal for both relaxed gatherings and formal entertaining. The spacious primary suite is a private retreat with abundant natural light and a luxurious ensuite bath. Additional bedrooms offer flexibility for family, guests, or a home office setup.
Whether you’re enjoying quiet mornings with lake views or hosting summer evenings in your private backyard, this home delivers comfort, style, and convenience in equal measure.
Experience secure, low-maintenance living in one of the metroplex’s most sought-after gated communities—where every detail has been designed to enhance your lifestyle.
Sold
Price Unknown
640 Clearwater Dr, Irving, TX 75039
4beds
3,818sqft
Single Family Residence
Built in 2012
6,054 Square Feet Lot
$1,015,600 Zestimate®
$--/sqft
$6,459 Estimated rent
Home value
$1,015,600
$924,000 - $1.11M
$6,459/mo
Zestimate® history
Owner options
List your home for rent
$6,459/mo
Rent Zestimate®
Find your next renter with Zillow Rental Manager. Plus, with online applications, you can quickly screen prospective tenants – for free.
$6,459/mo
Rent Zestimate®
Refinance and save
$3,200/mo
Est. payment
Refinancing to a lower rate could help reduce your monthly payments and save thousands over the life of the loan.
$3,200/mo
Est. payment
Explore your selling options
Work with a Zillow partner agent
Leverage their expertise and Zillow's premium Showcase listings to get your home seen by more buyers.
Get startedList with your own agent
Get your home in front of millions of buyers by listing it on Zillow.
Learn how to do itSell it yourself
Take full control of how buyers see your home on Zillow by listing For Sale by Owner (FSBO).
List your homeWhat's special
Private backyardOpen-concept floor planHardwood floorsAbundant natural lightStainless steel appliancesCoffered ceilingLuxurious ensuite bath
Zillow last checked:
Listing updated:
Listed by:
Judy Parsons 0589358 972-567-5539,
Compass RE Texas, LLC. 214-814-8100
Bought with:
Janna Schick
Dave Perry Miller Real Estate
Source: NTREIS,MLS#: 21105181
Facts & features
Interior
Bedrooms & bathrooms
- Bedrooms: 4
- Bathrooms: 6
- Full bathrooms: 4
- 1/2 bathrooms: 2
Primary bedroom
- Features: Ceiling Fan(s), En Suite Bathroom, Walk-In Closet(s)
- Level: First
- Dimensions: 16 x 13
Bedroom
- Features: En Suite Bathroom, Walk-In Closet(s)
- Level: First
- Dimensions: 11 x 10
Bedroom
- Features: Ceiling Fan(s), En Suite Bathroom, Walk-In Closet(s)
- Level: Second
- Dimensions: 12 x 11
Bedroom
- Features: Ceiling Fan(s), Walk-In Closet(s)
- Level: Second
- Dimensions: 12 x 10
Primary bathroom
- Features: Built-in Features, En Suite Bathroom, Granite Counters, Separate Shower
- Level: First
- Dimensions: 14 x 14
Breakfast room nook
- Features: Built-in Features
- Level: First
- Dimensions: 8 x 18
Dining room
- Level: First
- Dimensions: 13 x 11
Other
- Features: Built-in Features, En Suite Bathroom
- Level: First
- Dimensions: 8 x 7
Other
- Features: Built-in Features, En Suite Bathroom
- Level: Second
- Dimensions: 8 x 6
Other
- Features: Built-in Features, En Suite Bathroom
- Level: Second
- Dimensions: 8 x 6
Game room
- Features: Ceiling Fan(s)
- Level: Second
- Dimensions: 16 x 20
Half bath
- Level: First
- Dimensions: 6 x 4
Half bath
- Level: Second
- Dimensions: 7 x 4
Kitchen
- Features: Built-in Features, Eat-in Kitchen, Granite Counters, Kitchen Island, Walk-In Pantry
- Level: First
- Dimensions: 9 x 18
Living room
- Features: Ceiling Fan(s), Fireplace
- Level: First
- Dimensions: 16 x 20
Media room
- Level: Second
- Dimensions: 16 x 17
Office
- Features: Built-in Features, Ceiling Fan(s)
- Level: First
- Dimensions: 12 x 13
Heating
- Central, Fireplace(s), Natural Gas
Cooling
- Central Air, Ceiling Fan(s), Electric
Appliances
- Included: Built-In Refrigerator, Double Oven, Dishwasher, Electric Oven, Gas Cooktop, Disposal, Microwave, Tankless Water Heater
- Laundry: Washer Hookup, Dryer Hookup, ElectricDryer Hookup
Features
- Wet Bar, Built-in Features, Chandelier, Decorative/Designer Lighting Fixtures, Double Vanity, Eat-in Kitchen, Granite Counters, High Speed Internet, Kitchen Island, Open Floorplan, Pantry, Cable TV, Vaulted Ceiling(s), Walk-In Closet(s)
- Flooring: Carpet, Ceramic Tile, Hardwood
- Windows: Shutters, Window Coverings
- Has basement: No
- Number of fireplaces: 1
- Fireplace features: Gas, Living Room
Interior area
- Total interior livable area: 3,818 sqft
Property
Parking
- Total spaces: 3
- Parking features: Driveway, Epoxy Flooring, Garage Faces Front, Garage, Garage Door Opener
- Attached garage spaces: 3
- Has uncovered spaces: Yes
Features
- Levels: Two
- Stories: 2
- Exterior features: Lighting, Outdoor Grill, Rain Gutters
- Pool features: None
- Fencing: Back Yard,Gate,Wood,Wrought Iron
Lot
- Size: 6,054 Square Feet
- Features: Corner Lot, Landscaped, Subdivision, Sprinkler System, Few Trees
Details
- Parcel number: 322552900J0010000
Construction
Type & style
- Home type: SingleFamily
- Architectural style: Traditional,Detached
- Property subtype: Single Family Residence
Materials
- Brick, Rock, Stone, Stucco
- Foundation: Slab
- Roof: Composition
Condition
- Year built: 2012
Utilities & green energy
- Sewer: Public Sewer
- Water: Public
- Utilities for property: Sewer Available, Water Available, Cable Available
Community & HOA
Community
- Features: Fenced Yard, Lake, Playground, Trails/Paths, Curbs, Gated, Sidewalks
- Security: Security System, Carbon Monoxide Detector(s), Fire Alarm, Security Gate, Gated Community, Smoke Detector(s), Security Guard, Gated with Guard
- Subdivision: Lakes of Las Colinas Ph 1
HOA
- Has HOA: Yes
- Services included: All Facilities, Association Management, Maintenance Grounds, Security
- HOA fee: $3,200 annually
- HOA name: First Service Residential & LCA
- HOA phone: 855-333-5149
Location
- Region: Irving
Financial & listing details
- Tax assessed value: $1,047,000
- Annual tax amount: $30,417
- Date on market: 11/7/2025
- Cumulative days on market: 19 days
- Listing terms: Cash,Conventional,FHA,VA Loan
Price history
| Date | Event | Price |
|---|---|---|
| 1/16/2026 | Sold | -- |
Source: NTREIS #21105181 Report a problem | ||
| 12/4/2025 | Pending sale | $1,035,000$271/sqft |
Source: NTREIS #21105181 Report a problem | ||
| 11/26/2025 | Contingent | $1,035,000$271/sqft |
Source: NTREIS #21105181 Report a problem | ||
| 11/7/2025 | Listed for sale | $1,035,000$271/sqft |
Source: NTREIS #21105181 Report a problem | ||
Public tax history
| Year | Property taxes | Tax assessment |
|---|---|---|
| 2025 | $8,179 +5.9% | $1,047,000 -2.3% |
| 2024 | $7,725 +7.6% | $1,071,750 +9.1% |
| 2023 | $7,181 +5.4% | $982,400 +20.8% |
| 2022 | $6,811 +5.8% | $813,360 +10.3% |
| 2021 | $6,440 -1.9% | $737,270 |
| 2020 | $6,562 -0.5% | $737,270 |
| 2019 | $6,597 -10.6% | $737,270 |
| 2018 | $7,376 -54.9% | $737,270 +7.3% |
| 2017 | $16,353 -0.5% | $687,090 |
| 2016 | $16,432 +13.6% | $687,090 +6.1% |
| 2015 | $14,461 | $647,720 +7.7% |
| 2014 | $14,461 | $601,150 |
| 2013 | -- | -- |
| 2012 | -- | -- |
| 2011 | -- | -- |
| 2010 | -- | -- |
| 2009 | -- | -- |
Find assessor info on the county website
Neighborhood: Las Colinas
Nearby homes
- $100-- bd-- ba-- sqft1 Clearwater Dr, Irving, TX 75039Off Market
- $999,8004 bd5 ba3.6k sqft644 Clearwater Dr, Irving, TX 75039Off Market
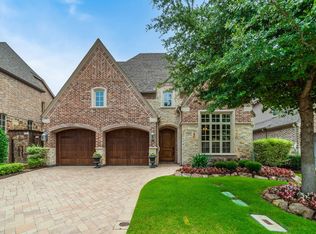
- $100-- bd-- ba-- sqft600 Flagstone Dr, Irving, TX 75039Off Market
- $1,041,6004 bd6 ba4.5k sqft648 Clearwater Dr, Irving, TX 75039Off Market
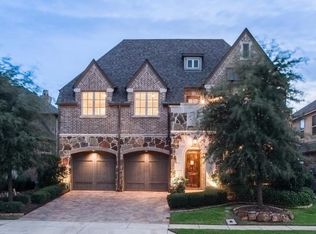
- $1,162,4004 bd5 ba4.6k sqft648 Clearwater Dr, Las Colinas, TX 75015Off Market
- $956,1003 bd4 ba3.6k sqft661 Waterbrook Dr, Irving, TX 75039Off Market
- $1,047,7004 bd5 ba3.5k sqft665 Waterbrook Dr, Irving, TX 75039Off Market
- $977,7004 bd3 ba4k sqft669 Waterbrook Dr, Irving, TX 75039Off Market
Nearby schools
GreatSchools rating
- 5/10Farine Elementary SchoolGrades: PK-5Distance: 2.5 mi
- 4/10Travis Middle SchoolGrades: 6-8Distance: 2.8 mi
- 2/10MacArthur High SchoolGrades: 9-12Distance: 2.2 mi
Schools provided by the listing agent
- Elementary: Farine
- Middle: Travis
- High: Macarthur
- District: Irving ISD
Source: NTREIS. This data may not be complete. We recommend contacting the local school district to confirm school assignments for this home.
Get a cash offer in 3 minutes
Find out how much your home could sell for in as little as 3 minutes with a no-obligation cash offer.
Estimated market value
$1,015,600
Get a cash offer in 3 minutes
Find out how much your home could sell for in as little as 3 minutes with a no-obligation cash offer.
Estimated market value
$1,015,600
- Texas
- Dallas County
- Irving
- 75039
- Las Colinas
- 640 Clearwater Dr
Nearby cities
Nearby neighborhoods
Nearby zip codes
Other Irving Topics
