Skip main navigation
Off market
  • $999,800

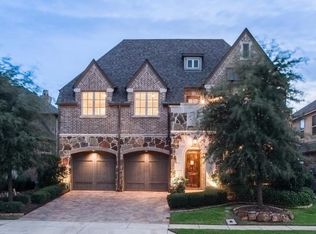
    644 Clearwater Dr, Irving, TX 75039

    4beds
    3,647sqft
    Single Family Residence
    Built in 2012
    6,054 Square Feet Lot
    $999,800 Zestimate®
    $274/sqft
    $5,854 Estimated rent

    Home value

    $999,800

    $950,000 - $1.05M

    $5,854/mo

    Zestimate® history
    Loading
    Loading...

    Owner options

    List your home for rent

    $5,854/mo

    Rent Zestimate®

    Find your next renter with Zillow Rental Manager. Plus, with online applications, you can quickly screen prospective tenants – for free.

    Learn more

    $5,854/mo

    Rent Zestimate®

    Refinance and save

    $10,266/mo

    Est. payment

    Refinancing to a lower rate could help reduce your monthly payments and save thousands over the life of the loan.

    See today's rates

    $10,266/mo

    Est. payment

    Explore your selling options

    Work with a Zillow partner agent

    Leverage their expertise and Zillow's premium Showcase listings to get your home seen by more buyers.

    Get started

    List with your own agent

    Get your home in front of millions of buyers by listing it on Zillow.

    Learn how to do it

    Sell it yourself

    Take full control of how buyers see your home on Zillow by listing For Sale by Owner (FSBO).

    List your home

    What's special

    Downtown dallasBlending styleBuilt-in bookshelvesOpen concept living spaceLow maintenanceExecutive style homeHigh-end stainless steel appliances

    Experience luxury living that carries the signature style and craftmanship of a Huntington Home. Hardwood floors, beams in the family room, solid core doors, high-ceilings, high-end stainless steel appliances, built-in bookshelves exemplify attention to detail in this beautiful home. Nestled in a highly desirable gated neighborhood, this beautiful property offers timeless design. The heart of the home is the open concept living space, designed for entertaining. The well-appointed kitchen features high-end stainless steel appliances, blending style & functionality. 4 bedrooms (primary and guest n suite on the first floor), 4 full & 1 half baths, this home ensures privacy & comfort. Step outside to discover the cozy covered patio and pergola. This low maintenance, executive style home is perfect for any busy family. Minutes to DFW or downtown Dallas, don't miss this opportunity to own a truly exceptional property.

    This property is off market, which means it's not currently listed for sale or rent on Zillow. This may be different from what's available on other websites or public sources.

    Zillow last checked:

    Listing updated:

    Listed by:

    Judy Parsons 0589358 214-814-8100,

    Compass RE Texas, LLC. 214-814-8100,

    Janelle Rawlston 0590201 469-360-2161,

    Compass RE Texas, LLC.

    Bought with:

    Jason Sickles

    Fathom Realty LLC

    Source: NTREIS,MLS#: 20353528

    Facts & features

    Interior

    Bedrooms & bathrooms
    • Bedrooms: 4
    • Bathrooms: 5
    • Full bathrooms: 4
    • 1/2 bathrooms: 1
    Primary bedroom
    • Features: En Suite Bathroom
    • Level: First
    • Dimensions: 16 x 13
    Bedroom
    • Features: En Suite Bathroom
    • Level: First
    • Dimensions: 15 x 11
    Bedroom
    • Features: En Suite Bathroom, Walk-In Closet(s)
    • Level: Second
    • Dimensions: 12 x 17
    Primary bathroom
    • Features: Dual Sinks, Double Vanity, En Suite Bathroom, Garden Tub/Roman Tub, Separate Shower, Walk-In Closet(s)
    • Level: First
    • Dimensions: 8 x 15
    Bathroom
    • Features: En Suite Bathroom, Separate Shower, Walk-In Closet(s)
    • Level: First
    • Dimensions: 8 x 5
    Bathroom
    • Features: En Suite Bathroom
    • Level: Second
    • Dimensions: 6 x 8
    Breakfast room nook
    • Level: First
    • Dimensions: 8 x 18
    Dining room
    • Level: First
    • Dimensions: 13 x 11
    Half bath
    • Level: First
    • Dimensions: 7 x 6
    Kitchen
    • Features: Breakfast Bar, Built-in Features, Eat-in Kitchen, Granite Counters, Kitchen Island, Pantry
    • Level: First
    • Dimensions: 9 x 18
    Laundry
    • Features: Built-in Features
    • Level: First
    • Dimensions: 7 x 8
    Living room
    • Features: Fireplace
    • Level: First
    • Dimensions: 16 x 20
    Office
    • Features: Built-in Features
    • Level: First
    • Dimensions: 12 x 13
    Heating
    • Central, Fireplace(s)
    Cooling
    • Central Air, Ceiling Fan(s), Electric
    Appliances
    • Included: Built-In Refrigerator, Double Oven, Dishwasher, Disposal, Microwave, Refrigerator, Wine Cooler
    • Laundry: Laundry in Utility Room
    Features
    • Wet Bar, Built-in Features, Dry Bar, Decorative/Designer Lighting Fixtures, Eat-in Kitchen, Granite Counters, High Speed Internet, Kitchen Island, Pantry, Cable TV, Walk-In Closet(s)
    • Flooring: Carpet, Hardwood
    • Windows: Shutters
    • Has basement: No
    • Number of fireplaces: 1
    • Fireplace features: Gas Log, Living Room
    Interior area
    • Total interior livable area: 3,647 sqft

    Property

    Parking
    • Total spaces: 3
    • Parking features: Driveway, Epoxy Flooring, Garage Faces Front, Garage, Inside Entrance, Kitchen Level, Storage, Tandem
    • Attached garage spaces: 3
    • Has uncovered spaces: Yes
    Features
    • Levels: Two
    • Stories: 2
    • Patio & porch: Covered
    • Exterior features: Lighting, Other
    • Pool features: None
    Lot
    • Size: 6,054 Square Feet
    • Features: Interior Lot, Landscaped, Subdivision, Sprinkler System
    Details
    • Parcel number: 322552900J0020000

    Construction

    Type & style
    • Home type: SingleFamily
    • Architectural style: Detached
    • Property subtype: Single Family Residence
    Materials
    • Foundation: Slab
    • Roof: Composition
    Condition
    • Year built: 2012

    Utilities & green energy

    • Sewer: Public Sewer
    • Water: Public
    • Utilities for property: Sewer Available, Water Available, Cable Available

    Community & HOA

    Community
    • Features: Lake, Playground, Sidewalks, Curbs, Gated
    • Security: Security Gate, Gated Community, Security Guard, Gated with Guard
    • Subdivision: Lakes/Las Colinas Ph 01
    HOA
    • Has HOA: Yes
    • Services included: Association Management, Maintenance Grounds, Security
    • HOA fee: $3,600 annually
    • HOA name: CMA & LCA
    Location
    • Region: Irving

    Financial & listing details

    • Price per square foot: $274/sqft
    • Tax assessed value: $975,000
    • Annual tax amount: $24,918
    • Date on market: 6/15/2023
    • Cumulative days on market: 3 days
    • Exclusions: 2 safes, grill, smoker, patio heater, TV, Media Room Equipment
    • Road surface type: Asphalt

    Price history

    DateEventPrice
    7/17/2023Sold--
    Source: NTREIS #20353528 Report a problem
    6/23/2023Pending sale$995,000$273/sqft
    Source: NTREIS #20353528 Report a problem
    6/18/2023Contingent$995,000$273/sqft
    Source: NTREIS #20353528 Report a problem
    6/15/2023Listed for sale$995,000+44.2%$273/sqft
    Source: NTREIS #20353528 Report a problem
    10/15/2014Listing removed$689,900$189/sqft
    Source: Briggs Freeman Sotheby's International Realty #13010186 Report a problem
    8/30/2014Listed for sale$689,900$189/sqft
    Source: Briggs Freeman Sotheby's International Realty #13010186 Report a problem

    Public tax history

    YearProperty taxesTax assessment
    2025$7,873 -3.8%$975,000 -3.2%
    2024$8,181 +23.5%$1,006,780 +4.1%
    2023$6,627 -5.2%$967,590 +25.9%
    2022$6,994 +6.2%$768,340 +13%
    2021$6,585 -1.9%$680,000
    2020$6,713 -0.5%$680,000
    2019$6,749 -0.8%$680,000
    2018$6,803 -57.9%$680,000 +0.2%
    2017$16,151 -0.5%$678,800
    2016$16,229 +20.8%$678,800 +3.4%
    2015$13,436 $656,390 +17.4%
    2014$13,436 $559,150
    2013-- --
    2012-- --
    2011-- --
    2010-- --
    2009-- --
    Find assessor info on the county website

    Neighborhood: Las Colinas

    Nearby schools

    GreatSchools rating
    Schools provided by the listing agent
    • Elementary: Farine
    • Middle: Lamar
    • High: Macarthur
    • District: Irving ISD

    Source: NTREIS. This data may not be complete. We recommend contacting the local school district to confirm school assignments for this home.

    Get a cash offer in 3 minutes
    Find out how much your home could sell for in as little as 3 minutes with a no-obligation cash offer.
    Estimated market value
    $999,800
    Get a cash offer in 3 minutes
    Find out how much your home could sell for in as little as 3 minutes with a no-obligation cash offer.
    Estimated market value
    $999,800