Experience the comfort and convenience of living in this fantastic 2-bedroom, 2-bath townhouse, located in the highly desirable Countryshire. With 1,500 sq. feet of well-designed living space, this home offers a perfect blend of style and functionality. Upon entering, you'll be greeted by a foyer that seamlessly guides you into the vaulted GR & kitchen. Sliding doors lead to a large deck. The kitchen features 42-inch cabinets that provide ample storage, complemented by black appliances. The primary bedroom, located on the main level, has a vaulted ceiling & large walk-in closet. 2nd level offers a spacious loft that overlooks the great room, offering a versatile space that can be used as an office, reading nook, or additional living area. This level also features another bedroom & full bath. The unfinished walkout LL is ready for your personal touch. Countryshire has a subdivision pool & is conveniently located near Highway 40/61, shops, restaurants & entertainment options. Location: End Unit
Closed
Listed by: Worth Clark Realty • Keith Fletcher • 636-262-4717
Bought with: Worth Clark Realty
Price Unknown
640 Country Village Dr, Lake Saint Louis, MO 63367
2beds
1,572sqft
Single Family Residence
Built in 2009
2,208 Square Feet Lot
$262,900 Zestimate®
$--/sqft
$2,105 Estimated rent
Home value
$262,900
$244,000 - $281,000
$2,105/mo
Zestimate® history
Owner options
List your home for rent
$2,105/mo
Rent Zestimate®
Find your next renter with Zillow Rental Manager. Plus, with online applications, you can quickly screen prospective tenants – for free.
$2,105/mo
Rent Zestimate®
Refinance and save
$200/mo
Est. payment
Refinancing to a lower rate could help reduce your monthly payments and save thousands over the life of the loan.
$200/mo
Est. payment
Explore your selling options
Work with a Zillow partner agent
Leverage their expertise and Zillow's premium Showcase listings to get your home seen by more buyers.
Get startedList with your own agent
Get your home in front of millions of buyers by listing it on Zillow.
Learn how to do itSell it yourself
Take full control of how buyers see your home on Zillow by listing For Sale by Owner (FSBO).
List your homeWhat's special
Spacious loftLarge deckLarge walk-in closetBlack appliancesVaulted ceilingVaulted gr
Zillow last checked:
Listing updated:
Listed by:
Keith Fletcher 636-262-4717,
Worth Clark Realty,
Laura S Fletcher 636-262-4715,
Worth Clark Realty
Bought with:
Keith Fletcher, 2015009997
Worth Clark Realty
Laura S Fletcher, 2004011279
Worth Clark Realty
Source: MARIS,MLS#: 25009711 Originating MLS: St. Louis Association of REALTORS
Originating MLS: St. Louis Association of REALTORSFacts & features
Interior
Bedrooms & bathrooms
- Bedrooms: 2
- Bathrooms: 2
- Full bathrooms: 2
- Main level bathrooms: 1
- Main level bedrooms: 1
Primary bedroom
- Features: Floor Covering: Carpeting, Wall Covering: Some
- Level: Main
- Area: 195
- Dimensions: 15x13
Bedroom
- Features: Floor Covering: Carpeting, Wall Covering: Some
- Level: Upper
- Area: 110
- Dimensions: 11x10
Great room
- Features: Floor Covering: Carpeting, Wall Covering: Some
- Level: Main
- Area: 276
- Dimensions: 23x12
Kitchen
- Features: Floor Covering: Wood, Wall Covering: None
- Level: Main
- Area: 80
- Dimensions: 10x8
Loft
- Features: Floor Covering: Carpeting, Wall Covering: Some
- Level: Upper
Heating
- Forced Air, Natural Gas
Cooling
- Ceiling Fan(s), Central Air, Electric
Appliances
- Included: Dishwasher, Dryer, Microwave, Electric Range, Electric Oven, Refrigerator, Washer, Gas Water Heater
Features
- Custom Cabinetry, Pantry, Double Vanity, Shower, Kitchen/Dining Room Combo, Entrance Foyer, Vaulted Ceiling(s), Walk-In Closet(s)
- Flooring: Carpet
- Doors: Panel Door(s), Sliding Doors
- Windows: Tilt-In Windows
- Basement: Unfinished,Walk-Out Access
- Has fireplace: No
Interior area
- Total structure area: 1,572
- Total interior livable area: 1,572 sqft
- Finished area above ground: 1,572
Property
Parking
- Total spaces: 1
- Parking features: Attached, Garage, Off Street
- Attached garage spaces: 1
Features
- Levels: Two
- Patio & porch: Deck
Lot
- Size: 2,208 Square Feet
- Features: Level
Details
- Parcel number: 40067A36000216E.0000000
- Special conditions: Standard
Construction
Type & style
- Home type: SingleFamily
- Architectural style: Traditional
- Property subtype: Single Family Residence
- Attached to another structure: Yes
Materials
- Brick Veneer, Vinyl Siding
Condition
- Year built: 2009
Utilities & green energy
- Sewer: Public Sewer
- Water: Public
Community & HOA
Community
- Security: Smoke Detector(s)
- Subdivision: Countryshire #11
HOA
- Amenities included: Association Management, Resident Management
- HOA fee: $200 monthly
Location
- Region: Lake Saint Louis
Financial & listing details
- Tax assessed value: $263,180
- Annual tax amount: $3,056
- Date on market: 2/26/2025
- Cumulative days on market: 1 day
- Listing terms: Cash,Conventional,FHA,VA Loan
- Ownership: Private
Price history
| Date | Event | Price |
|---|---|---|
| 3/14/2025 | Sold | -- |
Source:  MARIS #25009711 Report a problem MARIS #25009711 Report a problem | ||
| 2/27/2025 | Pending sale | $265,000$169/sqft |
Source: MARIS #25009711 Report a problem | ||
| 2/26/2025 | Listed for sale | $265,000+128.6%$169/sqft |
Source: MARIS #25009711 Report a problem | ||
| 8/15/2013 | Sold | -- |
Source: MARIS #13036681 Report a problem | ||
| 5/17/2013 | Price change | $115,900-3.3%$74/sqft |
Source: Infinity Properties LLC #13005265 Report a problem | ||
| 4/26/2013 | Price change | $119,900-1.6%$76/sqft |
Source: Infinity Properties LLC #13005265 Report a problem | ||
| 3/24/2013 | Price change | $121,900-2.4%$78/sqft |
Source: Infinity Properties LLC #13005265 Report a problem | ||
| 2/1/2013 | Listed for sale | $124,900$79/sqft |
Source: Infinity Properties LLC #13005265 Report a problem | ||
Public tax history
| Year | Property taxes | Tax assessment |
|---|---|---|
| 2025 | $3,336 +9.1% | $50,004 +12.5% |
| 2024 | $3,056 -0.1% | $44,465 |
| 2023 | $3,059 +13.1% | $44,465 +21.4% |
| 2022 | $2,705 | $36,615 |
| 2021 | -- | $36,615 +9.5% |
| 2020 | -- | $33,431 |
| 2019 | $2,224 | $33,431 +14.2% |
| 2018 | $2,224 +1.1% | $29,270 |
| 2017 | $2,200 +2.5% | $29,270 +6.9% |
| 2016 | $2,146 +1.5% | $27,389 |
| 2015 | $2,115 +23.8% | $27,389 +15.4% |
| 2014 | $1,708 | $23,731 |
| 2013 | -- | $23,731 -11.2% |
| 2012 | -- | $26,710 +1.8% |
| 2011 | -- | $26,230 |
| 2010 | -- | $26,230 +1280.5% |
| 2009 | -- | $1,900 |
| 2008 | -- | -- |
Find assessor info on the county website
Neighborhood: 63367
Nearby homes
- $--2 bd4 ba1.6k sqft638 Country Village Dr, Lake Saint Louis, MO 63367Sold
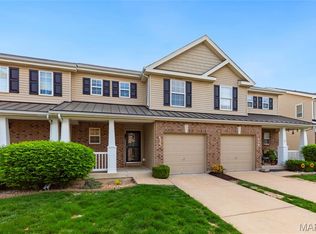
- $--2 bd3 ba1.3k sqft642 Country Village Dr, Lake Saint Louis, MO 63367Sold

- $257,8002 bd2 ba1.2k sqft636 Country Village Dr, Lake Saint Louis, MO 63367Off Market
- $269,0002 bd2 ba1.3k sqft644 Country Village Dr, Lake Saint Louis, MO 63367Off Market
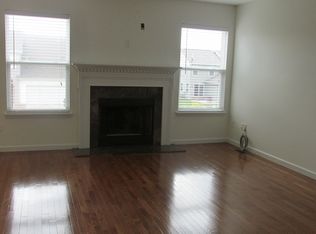
- $255,0002 bd2 ba1.3k sqft634 Country Village Dr, Lake Saint Louis, MO 63367Off Market
- $267,5003 bd2 ba1.2k sqft646 Country Village Dr, Lake Saint Louis, MO 63367Off Market
- $--2 bd4 ba1.6k sqft632 Country Village Dr, Lake Saint Louis, MO 63367Sold
- $--2 bd3 ba1.2k sqft648 Country Village Dr, Lake Saint Louis, MO 63367Sold
Nearby schools
GreatSchools rating
- 7/10Discovery Ridge Elementary SchoolGrades: PK-5Distance: 0.6 mi
- 10/10Frontier Middle SchoolGrades: 6-8Distance: 0.7 mi
- 9/10Liberty High SchoolGrades: 9-12Distance: 0.4 mi
Schools provided by the listing agent
- Elementary: Discovery Ridge Elem.
- Middle: Frontier Middle
- High: Liberty
Source: MARIS. This data may not be complete. We recommend contacting the local school district to confirm school assignments for this home.
Get a cash offer in 3 minutes
Find out how much your home could sell for in as little as 3 minutes with a no-obligation cash offer.
Estimated market value
$262,900
Get a cash offer in 3 minutes
Find out how much your home could sell for in as little as 3 minutes with a no-obligation cash offer.
Estimated market value
$262,900
- Missouri
- Saint Charles County
- O Fallon
- 63367
- 640 Country Village Dr
Nearby cities
Nearby zip codes
Other O Fallon Topics
