Skip main navigation
Closed
  • Listed by: Legacy Realty Group • Jason W Jacobs • 314-780-0360
    Bought with: EXP Realty, LLC
    Price Unknown

    648 Country Village Dr, Lake Saint Louis, MO 63367

    2beds
    1,289sqft
    Townhouse
    Built in 2008
    2,204 Square Feet Lot
    $279,900 Zestimate®
    $--/sqft
    $1,948 Estimated rent

    Home value

    $279,900

    $260,000 - $299,000

    $1,948/mo

    Zestimate® history
    Loading
    Loading...

    Owner options

    List your home for rent

    $1,948/mo

    Rent Zestimate®

    Find your next renter with Zillow Rental Manager. Plus, with online applications, you can quickly screen prospective tenants – for free.

    Learn more

    $1,948/mo

    Rent Zestimate®

    Refinance and save

    $200/mo

    Est. payment

    Refinancing to a lower rate could help reduce your monthly payments and save thousands over the life of the loan.

    See today's rates

    $200/mo

    Est. payment

    Explore your selling options

    Work with a Zillow partner agent

    Leverage their expertise and Zillow's premium Showcase listings to get your home seen by more buyers.

    Get started

    List with your own agent

    Get your home in front of millions of buyers by listing it on Zillow.

    Learn how to do it

    Sell it yourself

    Take full control of how buyers see your home on Zillow by listing For Sale by Owner (FSBO).

    List your home

    What's special

    Waterproof covered patio areaNice sized deckGranite countertopsCustom cabinetsLower level walkoutOpen floor planLarge closet
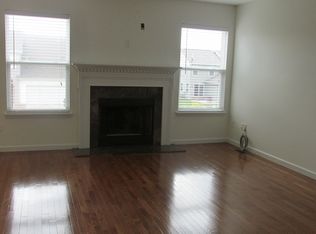
    This charming townhouse in Lake St. Louis won't last long. This move-in-ready home offers an open floor plan with 2 bedroom & 2.5 baths and an attached single car garage. Enjoy gorgeous wood flooring upon entry in the great room area that leads into the dining area as well. Kitchen offers custom cabinets, granite countertops with plenty of counter space, tiled floor, backsplash and pantry, every chef's dream. Right off the dining area is a nice sized deck that you can grill on, entertain or enjoy morning coffee. Venture upstairs to the loft area that leads to the master bedroom suite offering a full ensuite bathroom. 2nd floor also offers additional bedroom, full bath and large closet with potential laundry area. Lower level walkout includes a rec room, 1/2 bath, additional laundry area, storage and walks out to the waterproof covered patio area. Community offers pool, tennis courts, walking trails and so much more. Extremely close to Hwy 40/61, Hwy 364 & Hwy 70 to make any commute easy. Within minutes are located Parks, shopping, restaurants & Wentzville schools. Why rent when you can own for less monthly costs!

    Zillow last checked:

    Listing updated:

    Listed by:

    Jason W Jacobs 314-780-0360,

    Legacy Realty Group,

    Jakob Popp 636-614-9692,

    Legacy Realty Group

    Bought with:

    Michael J Fitzgerald, 2021046751

    EXP Realty, LLC

    Jennifer G Fitzgerald, 2021046730

    EXP Realty, LLC

    Source: MARIS,MLS#: 25059320MLS LogoOriginating MLS: St. Charles County Association of REALTORS

    Facts & features

    Interior

    Bedrooms & bathrooms
    • Bedrooms: 2
    • Bathrooms: 3
    • Full bathrooms: 2
    • 1/2 bathrooms: 1
    Primary bedroom
    • Features: Floor Covering: Carpeting
    • Level: Second
    Bedroom 2
    • Features: Floor Covering: Carpeting
    • Level: Second
    Dining room
    • Features: Floor Covering: Wood
    • Level: Main
    Great room
    • Features: Floor Covering: Wood
    • Level: Main
    Kitchen
    • Features: Floor Covering: Ceramic Tile
    • Level: Main
    Laundry
    • Features: Floor Covering: Vinyl
    • Level: Second
    Loft
    • Features: Floor Covering: Carpeting
    • Level: Second
    Recreation room
    • Features: Floor Covering: Carpeting
    • Level: Lower
    Heating
    • Electric, Forced Air
    Cooling
    • Ceiling Fan(s), Central Air, Electric
    Appliances
    • Included: Dishwasher, Disposal, Microwave, Electric Oven, Electric Water Heater
    • Laundry: 2nd Floor
    Features
    • Ceiling Fan(s), Custom Cabinetry, Dining/Living Room Combo, Granite Counters, Pantry
    • Flooring: Carpet, Ceramic Tile, Hardwood
    • Doors: French Doors, Panel Door(s)
    • Basement: Partially Finished,Sump Pump,Walk-Out Access
    • Has fireplace: No
    Interior area
    • Total structure area: 1,289
    • Total interior livable area: 1,289 sqft
    • Finished area above ground: 1,124
    • Finished area below ground: 165

    Property

    Parking
    • Total spaces: 1
    • Parking features: Garage - Attached
    • Attached garage spaces: 1
    Features
    • Levels: Two
    • Patio & porch: Deck, Front Porch, Patio
    Lot
    • Size: 2,204 Square Feet
    • Features: Level
    Details
    • Parcel number: 40067A36000212E.0000000
    • Special conditions: Standard

    Construction

    Type & style
    • Home type: Townhouse
    • Architectural style: Ranch/2 story,Traditional
    • Property subtype: Townhouse
    • Attached to another structure: Yes
    Materials
    • Brick Veneer, Frame, Vinyl Siding
    • Roof: Shingle
    Condition
    • Year built: 2008

    Utilities & green energy

    • Electric: Other
    • Sewer: Public Sewer
    • Water: Public
    • Utilities for property: Cable Available, Underground Utilities

    Community & HOA

    Community
    • Subdivision: Countryshire #11
    HOA
    • Has HOA: Yes
    • Amenities included: Common Ground, Pool, Tennis Court(s)
    • Services included: Common Area Maintenance, Pool, Snow Removal, Trash
    • HOA fee: $200 monthly
    • HOA name: Countryshire Homeowners Association
    Location
    • Region: Lake Saint Louis

    Financial & listing details

    • Tax assessed value: $222,872
    • Annual tax amount: $2,638
    • Date on market: 8/28/2025
    • Cumulative days on market: 3 days
    • Listing terms: Cash,Conventional,FHA,VA Loan

    Price history

    DateEventPrice
    10/7/2025Sold--
    Source: MARIS #25059320 Report a problem
    8/31/2025Pending sale$275,500$214/sqft
    Source: MARIS #25059320 Report a problem
    8/28/2025Listed for sale$275,500+57.4%$214/sqft
    Source: MARIS #25059320 Report a problem
    5/15/2019Sold--
    Source: MARIS #19019360 Report a problem
    4/6/2019Pending sale$175,000$136/sqft
    Source: Coldwell Banker Gundaker - St Charles County #19019360 Report a problem
    3/27/2019Listed for sale$175,000+10.4%$136/sqft
    Source: Coldwell Banker Gundaker #19019360 Report a problem
    2/13/2018Sold--
    Source: Agent Provided Report a problem
    1/16/2018Pending sale$158,500$123/sqft
    Source: Better Homes and Gardens Real #17091564 Report a problem
    12/21/2017Price change$158,500-0.9%$123/sqft
    Source: Better Homes and Gardens Real #17091564 Report a problem
    11/30/2017Listed for sale$159,900+19.4%$124/sqft
    Source: Better Homes and Gardens Real #17091564 Report a problem
    11/27/2013Sold--
    Source: Public Record Report a problem
    9/25/2013Listed for sale$133,900-4.3%$104/sqft
    Source: Camdyn Properties, LLC dba Keller Williams Realty West #13053563 Report a problem
    2/18/2012Listing removed$139,900$109/sqft
    Source: Keller Williams Realty West #11054235 Report a problem
    2/6/2012Price change$139,900-3.5%$109/sqft
    Source: Camdyn Properties, LLC dba Keller Williams Realty West #11054235 Report a problem
    11/15/2011Listed for sale$144,989$112/sqft
    Source: Camdyn Properties, LLC dba Keller Williams Realty West #11054235 Report a problem

    Public tax history

    YearProperty taxesTax assessment
    2025$2,831 +7.3%$42,346 +10.6%
    2024$2,638 -0.1%$38,296
    2023$2,640 +9%$38,296 +17%
    2022$2,423 $32,738
    2021-- $32,738 +23.7%
    2020-- $26,471
    2019$1,783 $26,471 +13.2%
    2018$1,783 +1.3%$23,382
    2017$1,759 +0.3%$23,382 +4.6%
    2016$1,753 +1.5%$22,354
    2015$1,727 +16%$22,354 +8.1%
    2014$1,489 $20,681
    2013-- $20,681 -12.9%
    2012-- $23,740 -8.3%
    2011-- $25,880
    2010-- $25,880 +1.8%
    2009-- $25,430
    2008-- --
    Find assessor info on the county website

    Neighborhood: 63367

    Nearby schools

    GreatSchools rating
    Schools provided by the listing agent
    • Elementary: Discovery Ridge Elem.
    • Middle: Frontier Middle
    • High: Liberty

    Source: MARIS. This data may not be complete. We recommend contacting the local school district to confirm school assignments for this home.

    Get a cash offer in 3 minutes
    Find out how much your home could sell for in as little as 3 minutes with a no-obligation cash offer.
    Estimated market value
    $279,900
    Get a cash offer in 3 minutes
    Find out how much your home could sell for in as little as 3 minutes with a no-obligation cash offer.
    Estimated market value
    $279,900