Skip main navigation
Sold for $631,000
  • $631,000

    640 Drake Dr, San Jacinto, CA 92582

    5beds
    3,148sqft
    Residential, Single Family Residence
    Built in 2005
    7,405 Square Feet Lot
    $628,600 Zestimate®
    $200/sqft
    $3,920 Estimated rent

    Home value

    $628,600

    $566,000 - $698,000

    $3,920/mo

    Zestimate® history
    Loading
    Loading...

    Owner options

    List your home for rent

    $3,920/mo

    Rent Zestimate®

    Find your next renter with Zillow Rental Manager. Plus, with online applications, you can quickly screen prospective tenants – for free.

    Learn more

    $3,920/mo

    Rent Zestimate®

    Refinance and save

    $4,021/mo

    Est. payment

    Refinancing to a lower rate could help reduce your monthly payments and save thousands over the life of the loan.

    See today's rates

    $4,021/mo

    Est. payment

    Explore your selling options

    Work with a Zillow partner agent

    Leverage their expertise and Zillow's premium Showcase listings to get your home seen by more buyers.

    Get started

    List with your own agent

    Get your home in front of millions of buyers by listing it on Zillow.

    Learn how to do it

    Sell it yourself

    Take full control of how buyers see your home on Zillow by listing For Sale by Owner (FSBO).

    List your home

    What's special

    Pool homeGrand poolLarge islandModern fixtures and finishesOutdoor retreatSerene escapeStunning property

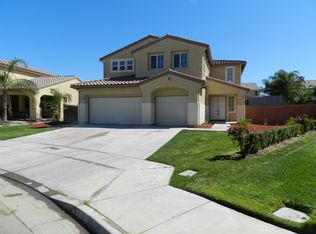
    Welcome to your POOL HOME at 640 Drake Dr, San Jacinto in the "Ranch" community! This stunning property offers an exquisite blend of comfort and space for families and entertainers alike. This home features 5 spacious bedrooms, including 2 primary suites designed for relaxation and privacy. Each room is thoughtfully crafted with ample space, natural light, walk-in closets, and 4 bathrooms, featuring modern fixtures and finishes that provide both style and functionality. Improvements include but not limited to freshly painted interiors, updated wood laminate flooring, marble counter tops, defog vanity mirrors, and a functional jet tub for your own spa-like experience. The home boasts generous living areas, perfect for family gatherings and entertaining guests. The open floor plan seamlessly connects the living room, dining area, and kitchen, creating a harmonious flow throughout the home. A kitchen equipped with all appliances and a large island, offering an ideal space for culinary adventures. Step outside to your personal paradise, featuring a grand pool and a jacuzzi. This outdoor retreat is perfect for enjoying sunny California days and starry nights, offering a serene escape from the everyday hustle. The ample space throughout this home provides a unique opportunity to create any room into a show room, gaming room, in-home theater, gym, office and more. This favored home is more than just a home; it's a lifestyle. Don't miss the opportunity to make it yours. Schedule a private tour today!

    Zillow last checked:

    Listing updated:

    Listed by:

    Lisa Gillett DRE # 01736957 323-488-3265,

    Devenio Estates 323-602-0688

    Bought with:

    Oscar Gallardo, DRE # 02099314

    Affinity Realty

    Source: CLAW,MLS#: 25526569MLS Logo

    Facts & features

    Interior

    Bedrooms & bathrooms
    • Bedrooms: 5
    • Bathrooms: 4
    • Full bathrooms: 4
    Rooms
    • Room types: Billiard Room, Family Room, Formal Entry, Gym, Jack And Jill, Walk-In Closet, Living Room, Dining Area, Dining Room, Breakfast Area
    Bedroom
    • Features: Multi-Level Bedroom, Walk-In Closet(s)
    Bathroom
    • Features: Dual Entry (Jack & Jill) Bath, Sunken Tub, Shower and Tub, Shower Over Tub, Shower Stall
    Kitchen
    • Features: Marble Counters, Open to Family Room, Kitchen Island
    Heating
    • Combination
    Cooling
    • Air Conditioning
    Appliances
    • Included: Microwave, Gas Cooktop, Gas Cooking Appliances, Gas Oven, Dishwasher, Dryer, Washer, Refrigerator, Range/Oven, Gas Water Heater
    • Laundry: Laundry Area
    Features
    • Built-Ins, Ceiling Fan(s), Breakfast Area, Dining Area
    • Flooring: Tile, Wood Laminate
    • Doors: Sliding Doors
    • Number of fireplaces: 1
    • Fireplace features: Family Room
    Interior area
    • Total structure area: 3,148
    • Total interior livable area: 3,148 sqft

    Property

    Parking
    • Total spaces: 6
    • Parking features: Garage Is Attached, Garage - 3 Car, Open
    • Attached garage spaces: 3
    • Uncovered spaces: 3
    Features
    • Levels: Multi/Split
    • Stories: 2
    • Entry location: Ground Level - no steps
    • Has private pool: Yes
    • Pool features: In Ground, Private
    • Has spa: Yes
    • Spa features: In Ground, Private, Tub With Jets
    • Has view: Yes
    • View description: Mountain(s)
    Lot
    • Size: 7,405 Square Feet
    • Features: Back Yard, Rectangular Lot, Lot-Level/Flat, Sidewalks, Flats
    Details
    • Additional structures: None
    • Parcel number: 432252007
    • Special conditions: Standard

    Construction

    Type & style
    • Home type: SingleFamily
    • Property subtype: Residential, Single Family Residence
    Materials
    • Stucco
    • Foundation: Slab
    • Roof: Spanish Tile
    Condition
    • Updated/Remodeled
    • Year built: 2005

    Utilities & green energy

    • Sewer: In Street Paid

    Community & HOA

    Community
    • Security: Prewired
    HOA
    • Has HOA: No
    Location
    • Region: San Jacinto

    Financial & listing details

    • Price per square foot: $200/sqft
    • Tax assessed value: $381,167
    • Annual tax amount: $8,110
    • Date on market: 4/17/2025

    Price history

    DateEventPrice
    5/30/2025Sold$631,000-1.3%$200/sqft
    Source: CLAW #25526569 Report a problem
    5/28/2025Pending sale$639,000$203/sqft
    Source: CLAW #25526569 Report a problem
    5/3/2025Contingent$639,000$203/sqft
    Source: CLAW #25526569 Report a problem
    4/17/2025Listed for sale$639,000+90.7%$203/sqft
    Source: CLAW #25526569 Report a problem
    10/30/2017Sold$335,000+1.5%$106/sqft
    Source: Public Record Report a problem
    8/3/2017Pending sale$329,900$105/sqft
    Source: Realty ONE Group #IG17168264 Report a problem
    7/22/2017Listed for sale$329,900+97%$105/sqft
    Source: Realty ONE Group #IG17168264 Report a problem
    7/23/2009Sold$167,500+2.9%$53/sqft
    Source: Public Record Report a problem
    3/6/2009Sold$162,750-27.3%$52/sqft
    Source: Public Record Report a problem
    12/5/2008Listing removed$224,000$71/sqft
    Source: SecondSpace #1353172 Report a problem
    11/19/2008Listed for sale$224,000-47%$71/sqft
    Source: SecondSpace #1353172 Report a problem
    4/29/2005Sold$423,000$134/sqft
    Source: Public Record Report a problem

    Public tax history

    YearProperty taxesTax assessment
    2025$8,110 +2.8%$381,167 +2%
    2024$7,891 +0.2%$373,695 +2%
    2023$7,874 +2.4%$366,368 +2%
    2022$7,692 +2.2%$359,186 +2%
    2021$7,527 +2.1%$352,144 +1%
    2020$7,373 $348,534 +2%
    2019-- $341,700 +2%
    2018$7,142 +38.2%$335,000 +82.6%
    2017$5,169 $183,508 +2%
    2016$5,169 +1.4%$179,911 +1.5%
    2015$5,099 +1.5%$177,210 +2%
    2014$5,023 $173,740 +0.5%
    2013-- $172,957 +2%
    2012-- $169,566 +2%
    2011-- $166,242 -0.6%
    2010-- $167,300 -21.5%
    2009-- $213,000 -32.2%
    2008-- $314,000 -28.7%
    2007-- $440,089 -8.8%
    2006-- $482,562 +5557.2%
    2005-- $8,530
    Find assessor info on the county website

    Neighborhood: 92582

    Nearby schools

    GreatSchools rating
    Get a cash offer in 3 minutes
    Find out how much your home could sell for in as little as 3 minutes with a no-obligation cash offer.
    Estimated market value
    $628,600
    Get a cash offer in 3 minutes
    Find out how much your home could sell for in as little as 3 minutes with a no-obligation cash offer.
    Estimated market value
    $628,600