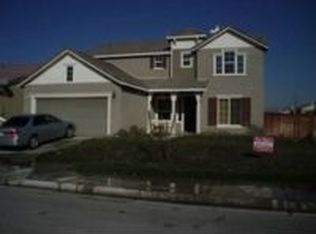
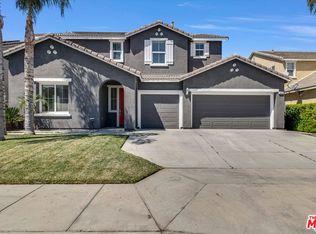
Welcome to 660 Drake Drive, where affordability meets modern comfort in this beautifully upgraded single story home. Situated on a desirable corner lot, this spacious home offers 4 bedrooms, 3 bathrooms, and a versatile den that can easily serve as a home office, playroom, or potential 5th bedroom. The thoughtfully designed floor plan provides both functionality and privacy, making it ideal for everyday living and entertaining. At the heart of the home is the upgraded kitchen, featuring modern cabinetry, upgraded countertops, a large center island, and ample storage space. The open concept layout seamlessly connects the kitchen to the living and dining areas, creating a welcoming atmosphere filled with natural light. The generous primary suite offers a dual sink vanity and walk in closet. This home also features a tandem garage giving you plenty of extra parking and storage options, while the corner lot provides added curb appeal and outdoor space. Combining modern upgrades, a highly functional layout, and exceptional value, this move in ready home is a rare opportunity you won't want to miss.
Sold for $505,000
Zillow last checked:
Listing updated:
Bought with:
KEVIN CALDERON, DRE #02201527
ROA CALIFORNIA INC.
Source: CRMLS,MLS#: SW26126827 Originating MLS: California Regional MLS
Originating MLS: California Regional MLSPrice history
| Date | Event | Price |
|---|---|---|
| 7/21/2026 | Sold | $505,000+4.1%$209/sqft |
Source:  CRMLS #SW26126827 Report a problem CRMLS #SW26126827 Report a problem | ||
| 6/19/2026 | Pending sale | $485,000$200/sqft |
Source: CRMLS #SW26126827 Report a problem | ||
| 6/10/2026 | Listed for sale | $485,000+64.4%$200/sqft |
Source: CRMLS #SW26126827 Report a problem | ||
| 12/4/2018 | Listing removed | $1,850$1/sqft |
Source: Main Street Realty #SW18249751 Report a problem | ||
| 10/14/2018 | Listed for rent | $1,850$1/sqft |
Source: Main Street Realty #SW18249751 Report a problem | ||
| 8/25/2017 | Sold | $295,000+3.5%$122/sqft |
Source: Public Record Report a problem | ||
| 8/10/2017 | Pending sale | $284,950$118/sqft |
Source: 1st United Realty #SR17164633 Report a problem | ||
| 8/10/2017 | Listed for sale | $284,950+23.9%$118/sqft |
Source: 1st United Realty #SR17164633 Report a problem | ||
| 9/26/2013 | Sold | $230,000-1.1%$95/sqft |
Source: Public Record Report a problem | ||
| 9/8/2013 | Pending sale | $232,500$96/sqft |
Source: INTERO REAL ESTATE SERVICES #IV13174840 Report a problem | ||
| 8/30/2013 | Listed for sale | $232,500+72.2%$96/sqft |
Source: INTERO REAL ESTATE SERVICES #IV13174840 Report a problem | ||
| 7/1/2010 | Sold | $135,000$56/sqft |
Source: Public Record Report a problem | ||
| 12/18/2009 | Listing removed | $135,000$56/sqft |
Source: Preston Hill Properties #090066692 Report a problem | ||
| 12/4/2009 | Listed for sale | $135,000-30.8%$56/sqft |
Source: Preston Hill Properties #090066692 Report a problem | ||
| 6/19/2008 | Sold | $195,000-32.1%$81/sqft |
Source: Public Record Report a problem | ||
| 7/24/2007 | Sold | $287,112-23.4%$119/sqft |
Source: Public Record Report a problem | ||
| 7/1/2005 | Sold | $375,000$155/sqft |
Source: Public Record Report a problem | ||
Get a cash offer in 3 minutes
Find out how much your home could sell for in as little as 3 minutes with a no-obligation cash offer.
Estimated market value
$505,700
