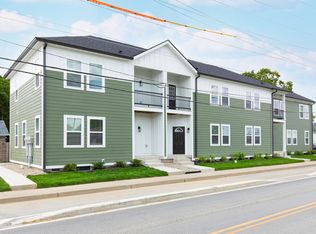
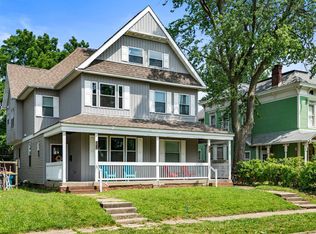
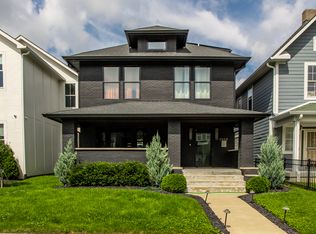
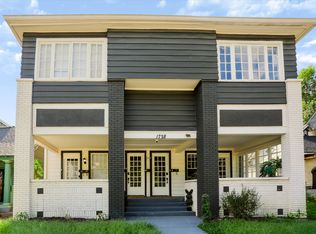
Live directly across from Bottleworks and Mass Ave in this updated four-bedroom home, featuring a rare three-car garage. This exceptional home offers expansive living spaces filled with natural light, perfect for both everyday relaxation and entertaining. The top-of-the-line kitchen boasts high-end finishes, ample counter space, and seamless connectivity to the main living areas. The flexible main-level bedroom can easily serve as a guest room, private office, or dedicated study. Retreat to the private primary suite, designed for ultimate comfort, complete with a generous walk-in closet and a spa-inspired bathroom featuring a separate soaking tub and walk-in shower. Outstanding exterior amenities include the rare three-car garage, providing exceptional storage and parking convenience right in the heart of the area. Highly adaptable lease terms are flexible, catering to a variety of timeline needs.
House for rent
Singlefamily
Available now
Air conditioner, central air
In unit laundry
3 Parking spaces parking
Forced air
What's special
Spa-inspired bathroomUpdated four-bedroom homePrivate primary suiteGenerous walk-in closetHigh-end finishesFlexible main-level bedroomAmple counter space
- 98 days |
- -- |
- -- |
Zillow last checked:
Listing updated:
Travel times

Let’s turn your rent into credit progress
Build credit history with every on-time payment and get credit for the payment you’re already making.
Facts & features
Interior
Bedrooms & bathrooms
- Bedrooms: 4
- Bathrooms: 4
- Full bathrooms: 3
- 1/2 bathrooms: 1
Heating
- Forced Air
Cooling
- Air Conditioner, Central Air
Appliances
- Included: Dishwasher, Dryer, Electric Oven, Garbage Disposal, Gas Water Heater, Range Hood, Refrigerator, Washer, Wine Cooler
- Laundry: In Unit
Features
- Attic Pull Down Stairs, Entrance Foyer, Walk In Closet
- Has basement: Yes
- Has fireplace: Yes
Interior area
- Total interior livable area: 2,146 sqft
Property
Parking
- Total spaces: 3
- Parking features: Detached
- Details: Contact manager
Features
- Stories: 2
- Exterior features: Attic Pull Down Stairs, Basement, Entrance Foyer
Details
- Parcel number: 491101247031000101
Construction
Type & style
- Home type: SingleFamily
- Architectural style: Victorian
- Property subtype: SingleFamily
Condition
- Year built: 1955
Utilities & green energy
- Utilities for property: Garbage
Community & HOA
Location
- Region: Indianapolis
Financial & listing details
- Lease term: 12 Months
Nearby apartments for rent

Price history
| Date | Event | Price |
|---|---|---|
| 9/21/2026 | Price change | $4,000-15.8%$2/sqft |
Source: MIBOR as distributed by MLS GRID #22113049 Report a problem | ||
| 7/9/2026 | Listed for rent | $4,750$2/sqft |
Source: MIBOR as distributed by MLS GRID #22113049 Report a problem | ||
| 7/7/2026 | Listing removed | $680,000$317/sqft |
Source:  MIBOR as distributed by MLS GRID #22092395 Report a problem MIBOR as distributed by MLS GRID #22092395 Report a problem | ||
| 6/17/2026 | Price change | $680,000-2.2%$317/sqft |
Source: MIBOR as distributed by MLS GRID #22092395 Report a problem | ||
| 5/21/2026 | Price change | $695,000-4.1%$324/sqft |
Source: MIBOR as distributed by MLS GRID #22092395 Report a problem | ||
| 5/8/2026 | Price change | $725,000-1.4%$338/sqft |
Source: MIBOR as distributed by MLS GRID #22092395 Report a problem | ||
| 4/29/2026 | Price change | $735,000-2%$342/sqft |
Source: MIBOR as distributed by MLS GRID #22092395 Report a problem | ||
| 4/13/2026 | Price change | $750,000-3.2%$349/sqft |
Source: MIBOR as distributed by MLS GRID #22092395 Report a problem | ||
| 4/2/2026 | Listed for sale | $775,000+18%$361/sqft |
Source: MIBOR as distributed by MLS GRID #22092395 Report a problem | ||
| 3/12/2024 | Sold | $657,000-6.1%$306/sqft |
Source: MIBOR as distributed by MLS GRID #21963442 Report a problem | ||
| 2/12/2024 | Pending sale | $699,900$326/sqft |
Source: MIBOR as distributed by MLS GRID #21963442 Report a problem | ||
| 2/10/2024 | Listed for sale | $699,900$326/sqft |
Source: MIBOR as distributed by MLS GRID #21963442 Report a problem | ||
| 2/9/2024 | Listing removed | -- |
Source: MIBOR as distributed by MLS GRID #21934312 Report a problem | ||
| 1/12/2024 | Pending sale | $699,900$326/sqft |
Source: MIBOR as distributed by MLS GRID #21934312 Report a problem | ||
| 10/5/2023 | Price change | $699,900-6.7%$326/sqft |
Source: MIBOR as distributed by MLS GRID #21934312 Report a problem | ||
| 9/15/2023 | Price change | $749,900-6.3%$349/sqft |
Source: MIBOR as distributed by MLS GRID #21934312 Report a problem | ||
| 8/4/2023 | Listed for sale | $799,900+180.7%$373/sqft |
Source: MIBOR as distributed by MLS GRID #21934312 Report a problem | ||
| 5/23/2022 | Sold | $285,000-4.7%$133/sqft |
Source: MIBOR as distributed by MLS GRID #21848387 Report a problem | ||
| 5/6/2022 | Pending sale | $299,000$139/sqft |
Source: MIBOR as distributed by MLS GRID #21848387 Report a problem | ||
| 5/2/2022 | Price change | $299,000-9.1%$139/sqft |
Source: MIBOR as distributed by MLS GRID #21848387 Report a problem | ||
| 4/18/2022 | Pending sale | $329,000$153/sqft |
Source: MIBOR as distributed by MLS GRID #21848387 Report a problem | ||
| 4/13/2022 | Listed for sale | $329,000$153/sqft |
Source: MIBOR as distributed by MLS GRID #21848387 Report a problem | ||