Skip main navigation
Pending
  • $565,000

    640 E 41st Street, Savannah, GA 31401

    3beds
    2,003sqft
    : 
    Loading
    Get pre-qualified
    Single Family Residence
    Built in 1935
    4,051 Square Feet Lot
    $546,400 Zestimate®
    $282/sqft
    $-- HOA

    What's special

    Modern comfortClassic savannah characterFlexible layoutQuiet tree-lined streetSpacious sanctuaryEnsuite bathOriginal charm
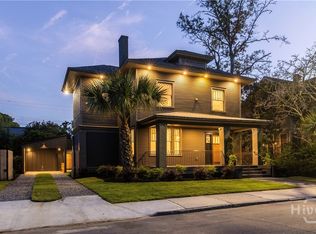
    Updated home on a quiet, tree-lined street in Savannah’s desirable BALDWIN PARK neighborhood, just steps from the park. This inviting residence blends classic Savannah character with modern comfort, offering a flexible layout ideal for today’s lifestyle. The main level features warm, welcoming living spaces filled with natural light, perfect for everyday living and entertaining. The main floor contains 2 bedrooms and 1 full bath. Timeless details and a comfortable flow create an easy, livable atmosphere that feels like home the moment you step inside. The large kitchen and dining area are well-suited for both casual meals and hosting friends, while maintaining the home’s original charm. Upstairs, the private second-floor owner’s suite serves as a true retreat. This spacious sanctuary includes an ensuite bath, offering privacy and comfort away from the main living areas—an ideal setup for relaxing at the end of the day. Outside, the property truly shines. The backyard provides a peaceful setting with room to garden, entertain, or simply unwind. A newly constructed 315 sq ft ADU with HVAC adds exceptional value and versatility. Currently used as an art studio, this space is perfect for a creative workspace, home office, or gym, allowing endless possibilities to suit your needs. Located minutes from downtown Savannah, Daffin Park, local hospitals, shopping, dining, and Truman Parkway, this home offers both convenience and charm.
    87 days
    |
    86
    |
    2
    |

    Zillow last checked:

    Listing updated:

    Listed by:

    Rhonda Pulte 912-675-7424,

    Judge Realty, LLC,

    Laura Ann Judge 912-484-1514,

    Judge Realty, LLC

    Source: Hive MLS,MLS#: SA348271MLS LogoOriginating MLS: Savannah Multi-List Corporation

      Facts & features

      Interior

      Bedrooms & bathrooms
      • Bedrooms: 3
      • Bathrooms: 2
      • Full bathrooms: 2
      Heating
      • Central, Electric
      Cooling
      • Central Air, Electric
      Appliances
      • Included: Dishwasher, Range, Refrigerator, Tankless Water Heater
      • Laundry: Washer Hookup, Dryer Hookup, In Hall
      Features
      • Separate Shower
      • Number of fireplaces: 1
      • Fireplace features: Family Room, Gas
      Interior area
      • Total interior livable area: 2,003 sqft

      Property

      Parking
      • Parking features: Off Street
      Features
      • Levels: One and One Half
      • Patio & porch: Covered, Patio, Front Porch
      • Fencing: Privacy,Yard Fenced
      • Has view: Yes
      • View description: Panoramic
      Lot
      • Size: 4,051 Square Feet
      Details
      • Additional structures: Outbuilding
      • Parcel number: 2007518011
      • Zoning: R6
      • Special conditions: Standard

      Construction

      Type & style
      • Home type: SingleFamily
      • Architectural style: Bungalow
      • Property subtype: Single Family Residence
      Materials
      • Brick, Frame, Wood Siding
      • Roof: Composition
      Condition
      • New construction: No
      • Year built: 1935

      Utilities & green energy

      • Sewer: Public Sewer
      • Water: Public
      • Utilities for property: Underground Utilities

      Community & HOA

      Community
      • Subdivision: Garrard Ward
      HOA
      • Has HOA: No
      Location
      • Region: Savannah

      Financial & listing details

      • Price per square foot: $282/sqft
      • Tax assessed value: $473,700
      • Annual tax amount: $5,455
      • Date on market: 2/7/2026
      • Cumulative days on market: 88 days
      • Listing agreement: Exclusive Right To Sell
      • Listing terms: Cash,Conventional,1031 Exchange,FHA,VA Loan
      • Ownership type: Homeowner/Owner

        Estimated market value

        $546,400

        $519,000 - $574,000

        $2,717/mo

        Price history

        DateEventPrice
        5/22/2026Pending sale$565,000$282/sqft
        Source: Hive MLS #SA348271 Report a problem
        5/6/2026Contingent$565,000$282/sqft
        Source: Hive MLS #SA348271 Report a problem
        3/27/2026Price change$565,000-1.7%$282/sqft
        Source: Hive MLS #SA348271 Report a problem
        2/7/2026Listed for sale$575,000+300.7%$287/sqft
        Source: Hive MLS #SA348271 Report a problem
        6/12/2015Sold$143,500$72/sqft
        Source: Public Record Report a problem

        Public tax history

        YearProperty taxesTax assessment
        2025$5,455 +18.6%$189,480 +19.7%
        2024$4,601 -3.6%$158,360 -3.1%
        2023$4,774 +66.1%$163,480 +66.1%
        2022$2,875 +13.2%$98,440 +19.5%
        2021$2,539 +0.7%$82,360 +3.2%
        2020$2,521 $79,840
        2019$2,521 -28.9%$79,840 +11.7%
        2018$3,547 +10.3%$71,480 +4.1%
        2017$3,215 +27%$68,640 +19.6%
        2016$2,531 -21.9%$57,400 -4.5%
        2015$3,240 -9.1%$60,080 -4.6%
        2014$3,564 $63,000 -7.1%
        2013-- $67,800 +5.7%
        2012-- $64,160 +12.2%
        2011-- $57,200 -6.2%
        2010-- $61,000
        2009-- $61,000
        2008-- $61,000 +21%
        2007-- $50,400 +26.6%
        2006-- $39,800 -8.3%
        2005-- $43,400 +16%
        2003-- $37,400 +0.5%
        2002-- $37,200 +30.1%
        2001-- $28,600

        Find assessor info on the county website

        Monthly payment

        Est. payment

        Payment breakdown

        Explore the cost of this home by adjusting the details. Changes won't be saved.
        All calculations are estimates and provided by Zillow, Inc. for informational purposes only. Actual amounts may vary.
        HOA fees may include property taxes on listings classified as Co-Ops. Contact the listing agent and/or owner for fee details.
        Mortgage interest rates are dependent on a number of factors, including credit score, down payment, and repayment length. Interest rate data provided by Zillow Group Marketplace, Inc. as of 1/1/1970 from various mortgage lenders with which we have lead or other similar arrangements; the Estimated Payment is an average of those rates.
        See how much you could borrow to make a competitive offer.

        Climate risks

        Neighborhood: Baldwin Park

        Getting around

        68 / 100
        Somewhat Walkable
        78 / 100
        Very Bikeable

        Nearby schools

        GreatSchools rating

        A local agent can set up tours, give advice and negotiate with sellers.

        Browse local experts

        Similar homes

        Skip to the end of the carouselSkip to the beginning of the carousel