Circa 1910 Savannah residence, reborn for its next century by Kintsugi | Design + Build. Taken to the studs and rebuilt from the ground up, with original windows, trim, mantels, flooring, tile and a clawfoot tub preserved throughout, and every fireplace hand retiled. Behind the walls: new HVAC, electrical, plumbing and gas lines, a reinforced foundation with new stucco, and recycled denim insulation, plus a custom exterior paint color and full interior repaint. The kitchen features new cabinetry and hardware, a butler's pantry, a full Classic Retro by Unique suite (gas range, dishwasher, refrigerator) and a pot filler, while every bathroom was rebuilt top to bottom with new vanities, toilets and closets. Exterior craftsmanship comes from a dedicated bench: windows restored and custom stained glass by Henshaw Preservation, custom ironwork by DLH Metal, and handcrafted tile and ceramic house numbers by CC Clay Studios. A new slate chip ribbon driveway leads to a detached studio/office with carport by Rose Architects, and out back a Brazilian teak patio features a BBQ station with gas and water stubbed in, plus an herb garden. A century-old home, reimagined for modern living without losing what made it worth saving.
Pending
$1,148,000
635 Maupas Avenue, Savannah, GA 31401
4beds
2,790sqft
Single Family Residence
Built in 1910
5,401 Square Feet Lot
$-- Zestimate®
$411/sqft
$-- HOA
What's special
Herb gardenCustom exterior paint colorFull interior repaintPot fillerEvery fireplace hand retiledBrazilian teak patio
- 33 days
- 823
- 44
Likely to sell faster than
Zillow last checked:
Listing updated:
Listed by:
Scott Dole 910-508-5447,
Compass Georgia LLC
Source: Hive MLS,MLS#: SA363936 Originating MLS: Savannah Multi-List Corporation
Originating MLS: Savannah Multi-List CorporationFacts & features
Interior
Bedrooms & bathrooms
- Bedrooms: 4
- Bathrooms: 5
- Full bathrooms: 4
- 1/2 bathrooms: 1
- Main level bathrooms: 2
- Main level bedrooms: 1
Heating
- Central, Natural Gas
Cooling
- Central Air, Electric
Appliances
- Included: Convection Oven, Dishwasher, Disposal, Tankless Water Heater
- Laundry: Washer Hookup, Dryer Hookup, Laundry Room, Laundry Tub, Sink, Upper Level
Features
- Attic, Bidet, Double Vanity, Permanent Attic Stairs, Sauna, Separate Shower, Fireplace, Programmable Thermostat
- Windows: Double Pane Windows
- Basement: Crawl Space
- Number of fireplaces: 4
- Fireplace features: Decorative, Electric, Family Room, Great Room, Living Room, Master Bedroom
- Common walls with other units/homes: No Common Walls
Interior area
- Total interior livable area: 2,790 sqft
Property
Parking
- Total spaces: 1
- Parking features: Off Street, On Street
- Carport spaces: 1
- Has uncovered spaces: Yes
Accessibility
- Accessibility features: None
Features
- Patio & porch: Covered, Patio, Porch, Balcony, Deck, Front Porch
- Exterior features: Balcony, Courtyard, Deck, Landscape Lights
- Fencing: Wood,Privacy,Yard Fenced
Lot
- Size: 5,401 Square Feet
- Features: City Lot, Garden, Sprinkler System
Details
- Additional structures: Storage, Workshop
- Parcel number: 2007518005
- Zoning: R6
- Special conditions: Standard
Construction
Type & style
- Home type: SingleFamily
- Architectural style: Traditional
- Property subtype: Single Family Residence
Materials
- Cedar, Wood Siding
- Foundation: Pillar/Post/Pier, Raised
- Roof: Asphalt,Metal
Condition
- Year built: 1910
Utilities & green energy
- Sewer: Public Sewer
- Water: Public
- Utilities for property: Cable Available
Green energy
- Energy efficient items: Windows
- Energy generation: Wind
Community & HOA
Community
- Features: Park, Shopping, Street Lights, Sidewalks, Walk to School
- Security: Security Lights
- Subdivision: Garrad Ward Sub
HOA
- Has HOA: No
Location
- Region: Savannah
Financial & listing details
- Price per square foot: $411/sqft
- Annual tax amount: $4,892
- Date on market: 9/10/2026
- Cumulative days on market: 33 days
- Listing agreement: Exclusive Agency
- Listing terms: ARM,Cash,Conventional,1031 Exchange,FHA,VA Loan
- Ownership type: Investor
- Road surface type: Asphalt
Estimated market value
Not available
Estimated sales range
Not available
Not available
Price history
| Date | Event | Price |
|---|---|---|
| 9/30/2026 | Pending sale | $1,148,000$411/sqft |
Source:  Hive MLS #SA363936 Report a problem Hive MLS #SA363936 Report a problem | ||
| 9/15/2026 | Contingent | $1,148,000$411/sqft |
Source: Hive MLS #SA363936 Report a problem | ||
| 9/10/2026 | Listed for sale | $1,148,000+206.1%$411/sqft |
Source: Hive MLS #SA363936 Report a problem | ||
| 11/7/2025 | Sold | $375,000$134/sqft |
Source: Hive MLS #SA341021 Report a problem | ||
| 11/4/2025 | Pending sale | $375,000$134/sqft |
Source: Hive MLS #SA341021 Report a problem | ||
| 10/22/2025 | Contingent | $375,000$134/sqft |
Source: Hive MLS #SA341021 Report a problem | ||
| 10/8/2025 | Listed for sale | $375,000$134/sqft |
Source:  Hive MLS #SA341021 Report a problem Hive MLS #SA341021 Report a problem | ||
| 9/2/2025 | Listing removed | $375,000$134/sqft |
Source: Hive MLS #328126 Report a problem | ||
| 8/20/2025 | Price change | $375,000-11.8%$134/sqft |
Source: Hive MLS #328126 Report a problem | ||
| 7/29/2025 | Price change | $425,000-5.6%$152/sqft |
Source: Hive MLS #328126 Report a problem | ||
| 3/28/2025 | Listed for sale | $450,000+18.4%$161/sqft |
Source: Hive MLS #328126 Report a problem | ||
| 9/8/2023 | Sold | $380,000-2.6%$136/sqft |
Source: Hive MLS #SA290279 Report a problem | ||
| 8/24/2023 | Pending sale | $390,000$140/sqft |
Source: Hive MLS #290279 Report a problem | ||
| 8/16/2023 | Price change | $390,000-6%$140/sqft |
Source: Hive MLS #290279 Report a problem | ||
| 8/3/2023 | Listed for sale | $415,000$149/sqft |
Source: Hive MLS #290279 Report a problem | ||
Public tax history
Tax history is unavailable.
Monthly payment
Est. payment
Payment breakdown
Explore the cost of this home by adjusting the details. Changes won't be saved.Climate risks
Neighborhood: Baldwin Park

Similar homes
- $1,095,0004 bd3 ba3.1k sqft629 E Victory Drive, Savannah, GA 31405For Sale
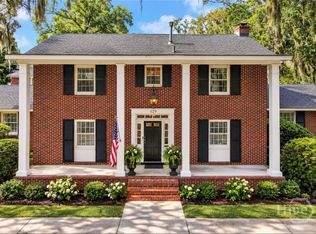
 MLS ID #SA363332, Shelley S Smith, BHHS Bay Street Realty Group. Hive MLS
 - $1,100,0004 bd2 ba3.5k sqft321 E Bolton Street, Savannah, GA 31401For Sale
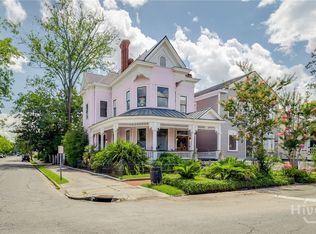 MLS ID #SA363398, Justin R. Hart, Seabolt Real Estate. Hive MLS
 - $1,200,0006 bd3 ba2.9k sqft506 E Anderson Street, Savannah, GA 31401For Sale
 MLS ID #SA361086, Chelsea Phillips, Six Bricks LLC. Hive MLS
 - $895,0004 bd3 ba2.5k sqft19 E 39th Street, Savannah, GA 31401For Sale
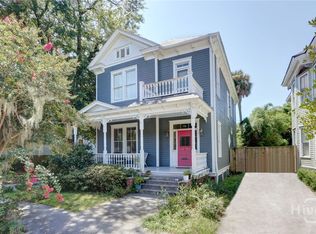 MLS ID #SA363384, Richard Sturgess, Savannah Realty. Hive MLS
 - $1,249,0004 bd4 ba3.3k sqft132 E 45th Street, Savannah, GA 31405For SaleMLS ID #SA348596, Bradford C. Moody, Seabolt Real Estate. Hive MLS
- $1,275,0004 bd4 ba4.1k sqft3204 Abercorn Street, Savannah, GA 31405For SaleMLS ID #SA365465, Chelsea Phillips, Six Bricks LLC. Hive MLS
- $675,0004 bd2 ba2.7k sqft507 Maupas Avenue, Savannah, GA 31401For SaleMLS ID #SA359974, Scott Dole, Compass Georgia LLC. Hive MLS
- $1,150,0003 bd5 ba3.1k sqft4148 Amsterdam Circle, Savannah, GA 31405For SaleMLS ID #SA361910, Christina L. McIntosh, McIntosh Realty Team LLC. Hive MLS
- $1,198,0004 bd4 ba3.2k sqft601 Washington Avenue, Savannah, GA 31405For SaleMLS ID #SA352428, Dominique Freeman, Seaport Real Estate Group. Hive MLS
- $1,350,0006 bd4 ba2.8k sqft501 E Bolton Street, Savannah, GA 31401For SaleMLS ID #SA349383, Laura C. Celaya, Realty One Group Inclusion. Hive MLS
- $1,200,0003 bd3 ba2k sqft502 E Oglethorpe Avenue, Savannah, GA 31401For SaleMLS ID #SA364018, Matthew Allan, Keller Williams Coastal Area P. Hive MLS
- $1,295,0003 bd4 ba1.7k sqft439 Abercorn Street, Savannah, GA 31401For SaleMLS ID #SA364308, Therese A. McMillan, Daniel Ravenel SIR. Hive MLS
- $998,0004 bd2 ba1.9k sqft411 E Huntingdon Street, Savannah, GA 31401For SaleMLS ID #SA363690, Quintin Cowart, Engel & Volkers. Hive MLS
- $995,0004 bd5 ba3.4k sqft5027 Taylor Road, Savannah, GA 31404For SaleMLS ID #SA357868, Chelsea Phillips, Six Bricks LLC. Hive MLS
- $1,395,0006 bd6 ba3k sqft116 E Henry Street, Savannah, GA 31401For SaleMLS ID #SA364192, Taavo Roos, Seabolt Real Estate. Hive MLS
- $629,9004 bd2 ba1.9k sqft906 E Park Avenue, Savannah, GA 31401For SaleMLS ID #SA361515, Jennifer K. Scroggs, Southbridge Greater Sav Realty. Hive MLS
- $849,0004 bd4 ba2.6k sqft509 E Jones Street, Savannah, GA 31401For SaleMLS ID #SA364627, Liza DiMarco, Compass Georgia LLC. Hive MLS
- $895,0004 bd4 ba1.9k sqft216 W Henry Street, Savannah, GA 31401For SaleMLS ID #SA349692, Susan Usher, Realty One Group Inclusion. Hive MLS
- $675,0004 bd4 ba2.4k sqft310 W 39th Street, Savannah, GA 31401For SaleMLS ID #SA355395, Shelly Lynch, BHHS Bay Street Realty Group. Hive MLS
- $999,9003 bd3 ba2.2k sqft414 E Liberty Street, Savannah, GA 31401For SaleMLS ID #SA365087, Sarah Sullivan, McIntosh Realty Team LLC. Hive MLS
