Skip main navigation
Off market
  • $797,600

    640 Eagle Ln, Lansdale, PA 19446

    4beds
    2,906sqft
    SingleFamily
    Built in 1984
    0.4 Acres Lot
    $797,600 Zestimate®
    $274/sqft
    $4,026 Estimated rent

    Home value

    $797,600

    $758,000 - $837,000

    $4,026/mo

    Zestimate® history
    Loading
    Loading...

    Owner options

    List your home for rent

    $4,026/mo

    Rent Zestimate®

    Find your next renter with Zillow Rental Manager. Plus, with online applications, you can quickly screen prospective tenants – for free.

    Learn more

    $4,026/mo

    Rent Zestimate®

    Refinance and save

    $5,105/mo

    Est. payment

    Refinancing to a lower rate could help reduce your monthly payments and save thousands over the life of the loan.

    See today's rates

    $5,105/mo

    Est. payment

    Explore your selling options

    Work with a Zillow partner agent

    Leverage their expertise and Zillow's premium Showcase listings to get your home seen by more buyers.

    Get started

    List with your own agent

    Get your home in front of millions of buyers by listing it on Zillow.

    Learn how to do it

    Sell it yourself

    Take full control of how buyers see your home on Zillow by listing For Sale by Owner (FSBO).

    List your home

    What's special

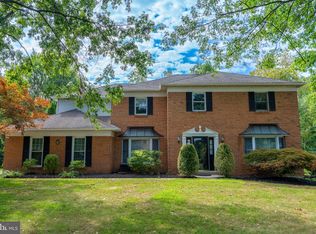
    Welcome to this spacious, beautifully designed, and very well maintained brick front colonial, located in the most inviting neighborhood of Upper Gwynedd Township. Convenient to Merck and other major employers, minutes from the SEPTA regional rail, near Routes 476, 309, and 202, a short drive to tons of shopping and the upscale restaurants of Blue Bell and Ambler, it is in the North Penn School District and served by beloved Gwynedd Square Elementary. Sellers have made over $60,000 in improvements in the past two years. When you drive up you will notice the beautiful curb appeal and a new brick paver walkway that leads you to the front door. This home offers a bright open floor plan with upgrades and updates throughout. Step into the soaring two-story foyer, with hardwood floors extending throughout most of the first floor. The large formal living room and formal dining room each have a large bay window and nice moldings. The well-appointed kitchen features white cabinets with granite counters, a stone back splash, newer stainless steel appliances, and plenty of lighting with a bright sunny breakfast area and a new Pella french sliding door which connects via the deck to the outdoors and perfect for summertime grilling. The family room features a brick wood-burning fireplace and a wet bar. It is wide open to the kitchen and also leads out to the fabulous three-season sunroom, with an abundance of windows and tile flooring. Rounding out the first floor is an updated powder room and large laundry room, with huge closet area and door leading outside, as well as a door to the over-sized two-car garage with openers. Upstairs the master suite is a perfect place to relax at the end of a long day. It includes a large sitting room with skylight, two large walk-in closets and a luxurious master bathroom with water-jet-equipped soaking tub, updated tile, and a large double shower. Three additional spacious bedrooms all have large closets and share the updated hall bathroom. The full finished basement provides additional family living space. It features a pool table area, large wet bar, and plenty of room for entertaining family and friends. In addition, there is still room for a nice sized storage area for your belongings. The exterior of the home is maintenance free with new seamless 6"inch gutters with gutter guards. Also recently a new high efficiency Lennox gas heating system and Air unit and Bradford White hot water heater. Power outages, no worries here with a newly installed Kohler whole house generator. Situated on

    This property is off market, which means it's not currently listed for sale or rent on Zillow. This may be different from what's available on other websites or public sources.

    Facts & features

    Interior

    Bedrooms & bathrooms
    • Bedrooms: 4
    • Bathrooms: 3
    • Full bathrooms: 2
    • 1/2 bathrooms: 1
    Heating
    • Forced air
    Cooling
    • Central
    Appliances
    • Included: Dishwasher, Dryer, Garbage disposal, Microwave, Range / Oven, Refrigerator, Washer
    Features
    • Upgraded Countertops, Floor Plan - Open, Master Bath(s), Crown Moldings, Recessed Lighting, Kitchen - Eat-In, Stall Shower, Bar, Cedar Closet(s)
    • Flooring: Hardwood
    • Has fireplace: Yes
    Interior area
    • Total interior livable area: 2,906 sqft

    Property

    Parking
    • Parking features: Garage - Attached
    Features
    • Exterior features: Other
    Lot
    • Size: 0.4 Acres
    Details
    • Parcel number: 560001917556

    Construction

    Type & style
    • Home type: SingleFamily
    • Architectural style: Colonial
    Condition
    • Year built: 1984

    Community & HOA

    Location
    • Region: Lansdale

    Financial & listing details

    • Price per square foot: $274/sqft
    • Tax assessed value: $222,310
    • Annual tax amount: $8,489

    Price history

    DateEventPrice
    5/2/2019Sold$515,000-0.9%$177/sqft
    Source: Public Record Report a problem
    4/7/2019Listed for sale$519,900$179/sqft
    Source: Coldwell Banker Hearthside #PAMC555090 Report a problem
    3/19/2019Pending sale$519,900$179/sqft
    Source: Coldwell Banker Hearthside #PAMC555090 Report a problem
    3/14/2019Listed for sale$519,900+8.5%$179/sqft
    Source: CB Hearthside-Doylestown #PAMC555090 Report a problem
    6/13/2017Sold$479,000-2.2%$165/sqft
    Source: Public Record Report a problem
    5/13/2017Pending sale$489,900$169/sqft
    Source: Coldwell Banker Hearthside, Realtors #6950932 Report a problem
    4/26/2017Price change$489,900-2%$169/sqft
    Source: Coldwell Banker Hearthside, Realtors #6950932 Report a problem
    3/27/2017Listed for sale$499,900+5.2%$172/sqft
    Source: Coldwell Banker Hearthside, Realtors #6950932 Report a problem
    7/2/2007Sold$475,000+10%$163/sqft
    Source: Public Record Report a problem
    7/19/2004Sold$432,000+12.8%$149/sqft
    Source: Public Record Report a problem
    11/4/2002Sold$383,000$132/sqft
    Source: Public Record Report a problem

    Public tax history

    YearProperty taxesTax assessment
    2025$8,489 +5.7%$222,310
    2024$8,034 $222,310
    2023$8,034 +7.2%$222,310
    2022$7,497 +2.7%$222,310
    2021$7,300 +2.7%$222,310
    2020$7,111 +1.9%$222,310
    2019$6,981 +2.8%$222,310
    2018$6,794 +2.9%$222,310
    2017$6,600 +2.1%$222,310
    2016$6,467 +2.6%$222,310
    2015$6,302 +5.5%$222,310
    2014$5,974 +1.4%$222,310
    2013$5,889 +1.4%$222,310
    2012$5,807 +1.8%$222,310
    2011$5,705 +2.5%$222,310
    2010$5,568 +3.3%$222,310
    2009$5,390 +3.7%$222,310
    2008$5,198 +2.2%--
    2007$5,086 +3%--
    2006$4,937 +5.2%--
    2005$4,693 +1.1%--
    2004$4,642 --
    2003$4,642 --
    2002$4,642 +6.6%--
    2000$4,353 +1.3%--
    1999$4,296 --
    Find assessor info on the county website

    Neighborhood: 19446

    Nearby schools

    GreatSchools rating
    Schools provided by the listing agent
    • Elementary: Gwynedd Square
    • Middle: Pennbrook
    • District: North Penn

    Source: The MLS. This data may not be complete. We recommend contacting the local school district to confirm school assignments for this home.

    Get a cash offer in 3 minutes
    Find out how much your home could sell for in as little as 3 minutes with a no-obligation cash offer.
    Estimated market value
    $797,600
    Get a cash offer in 3 minutes
    Find out how much your home could sell for in as little as 3 minutes with a no-obligation cash offer.
    Estimated market value
    $797,600