Welcome to 636 Eagle Ln. in desirable Brian Glen —an inviting 4-bedroom, 2.5-bath home sitting on a private, half-acre lot with mature trees in a wonderfully walkable neighborhood. A dramatic 2-story Foyer with hardwood flooring sets the tone, opening to a large, light-filled Living Room and an elegant formal Dining Room enhanced by gorgeous wainscoting, crown molding, and newer ceiling fixture. The eat-in Kitchen features stainless steel appliances, gas cooking, ample pantry, generous counter space, and an adjoining Breakfast Nook. Just off the Kitchen, the generously sized Family Room boasts a brick fireplace and wet bar—perfect for everyday living and effortless entertaining. Upstairs, all-new carpeting runs throughout the second floor. The huge Primary Bedroom Suite impresses with a separate vaulted-ceiling Sitting Room with skylight, walk-in closet, and spacious Primary Bath with soaking tub. Three additional big Bedrooms—all with ceiling fans and excellent closet space—share a beautifully renovated hall Bath showcasing a gorgeous dual vanity and new shower insert. Need more space? The finished Basement provides flexible room options and abundant storage. Additional highlights include generous room sizes throughout, a private paver patio out back, and a tranquil setting with room to relax, play, and garden. Location checks every box: just minutes to Merck, downtown Lansdale and the Lansdale turnpike entrance, major routes 73, 63, 363 and 202, with nearby train/mass transit for easy commuting. This spacious home is just waiting for your own personal touches. Make sure to come take a look before it's gone!
Sold for $699,500
$699,500
636 Eagle Ln, Lansdale, PA 19446
4beds
3,356sqft
Single Family Residence
Built in 1985
0.54 Acres Lot
$711,700 Zestimate®
$208/sqft
$3,969 Estimated rent
Home value
$711,700
$662,000 - $769,000
$3,969/mo
Zestimate® history
Owner options
List your home for rent
$3,969/mo
Rent Zestimate®
Find your next renter with Zillow Rental Manager. Plus, with online applications, you can quickly screen prospective tenants – for free.
$3,969/mo
Rent Zestimate®
Refinance and save
$4,524/mo
Est. payment
Refinancing to a lower rate could help reduce your monthly payments and save thousands over the life of the loan.
$4,524/mo
Est. payment
Explore your selling options
Work with a Zillow partner agent
Leverage their expertise and Zillow's premium Showcase listings to get your home seen by more buyers.
Get startedList with your own agent
Get your home in front of millions of buyers by listing it on Zillow.
Learn how to do itSell it yourself
Take full control of how buyers see your home on Zillow by listing For Sale by Owner (FSBO).
List your homeWhat's special
Zillow last checked:
Listing updated:
Listed by:
Jason Ostrowsky 267-664-5659,
BHHS Fox & Roach-Blue Bell
Bought with:
Ms. Patricia Pezick, RS301876
BHHS Fox & Roach-Blue Bell
Source: Bright MLS,MLS#: PAMC2151920
Facts & features
Interior
Bedrooms & bathrooms
- Bedrooms: 4
- Bathrooms: 3
- Full bathrooms: 2
- 1/2 bathrooms: 1
- Main level bathrooms: 1
Rooms
- Room types: Living Room, Dining Room, Primary Bedroom, Sitting Room, Bedroom 2, Bedroom 3, Bedroom 4, Kitchen, Game Room, Family Room, Foyer, Laundry, Office
Primary bedroom
- Features: Ceiling Fan(s), Attached Bathroom, Flooring - Carpet, Primary Bedroom - Sitting Area, Walk-In Closet(s), Skylight(s)
- Level: Upper
- Area: 256 Square Feet
- Dimensions: 16 x 16
Bedroom 2
- Features: Ceiling Fan(s), Flooring - Carpet, Walk-In Closet(s)
- Level: Upper
- Area: 208 Square Feet
- Dimensions: 16 x 13
Bedroom 3
- Features: Ceiling Fan(s), Flooring - Carpet, Walk-In Closet(s)
- Level: Upper
- Area: 169 Square Feet
- Dimensions: 13 x 13
Bedroom 4
- Features: Flooring - Carpet, Ceiling Fan(s)
- Level: Upper
- Area: 120 Square Feet
- Dimensions: 12 x 10
Dining room
- Features: Chair Rail, Flooring - HardWood, Formal Dining Room, Lighting - Ceiling, Crown Molding
- Level: Main
- Area: 180 Square Feet
- Dimensions: 15 x 12
Family room
- Features: Flooring - HardWood, Wet Bar, Fireplace - Wood Burning
- Level: Main
- Area: 273 Square Feet
- Dimensions: 21 x 13
Foyer
- Features: Flooring - HardWood, Lighting - Ceiling
- Level: Main
- Area: 110 Square Feet
- Dimensions: 11 x 10
Game room
- Features: Flooring - Ceramic Tile, Lighting - Ceiling
- Level: Lower
- Area: 192 Square Feet
- Dimensions: 16 x 12
Kitchen
- Features: Breakfast Nook, Flooring - Ceramic Tile, Countertop(s) - Solid Surface, Eat-in Kitchen, Kitchen - Gas Cooking, Lighting - Ceiling, Pantry
- Level: Main
- Area: 308 Square Feet
- Dimensions: 22 x 14
Laundry
- Features: Flooring - Ceramic Tile, Lighting - Ceiling
- Level: Main
- Area: 117 Square Feet
- Dimensions: 13 x 9
Living room
- Features: Flooring - HardWood, Crown Molding
- Level: Main
- Area: 273 Square Feet
- Dimensions: 21 x 13
Office
- Features: Flooring - Ceramic Tile, Lighting - Ceiling
- Level: Lower
- Area: 176 Square Feet
- Dimensions: 22 x 8
Sitting room
- Features: Skylight(s), Primary Bedroom - Sitting Area, Attached Bathroom, Flooring - Carpet, Walk-In Closet(s), Cathedral/Vaulted Ceiling
- Level: Upper
- Area: 160 Square Feet
- Dimensions: 16 x 10
Heating
- Forced Air, Natural Gas
Cooling
- Central Air, Electric
Appliances
- Included: Microwave, Built-In Range, Dishwasher, Disposal, Dryer, Oven/Range - Gas, Refrigerator, Stainless Steel Appliance(s), Six Burner Stove, Washer, Water Heater, Gas Water Heater
- Laundry: Main Level, Laundry Room
Features
- Ceiling Fan(s), Eat-in Kitchen, Attic, Soaking Tub, Bathroom - Tub Shower, Bathroom - Stall Shower, Breakfast Area, Chair Railings, Crown Molding, Family Room Off Kitchen, Floor Plan - Traditional, Open Floorplan, Formal/Separate Dining Room, Kitchen - Table Space, Pantry, Wainscotting, Walk-In Closet(s), Bar, Dry Wall, Cathedral Ceiling(s), 2 Story Ceilings
- Flooring: Carpet, Ceramic Tile, Hardwood, Vinyl, Wood
- Doors: Six Panel
- Windows: Bay/Bow, Skylight(s), Wood Frames, Vinyl Clad
- Basement: Full,Partially Finished
- Number of fireplaces: 1
- Fireplace features: Brick
Interior area
- Total structure area: 3,356
- Total interior livable area: 3,356 sqft
- Finished area above ground: 2,906
- Finished area below ground: 450
Property
Parking
- Total spaces: 6
- Parking features: Garage Faces Side, Inside Entrance, Driveway, Private, Attached
- Garage spaces: 2
- Uncovered spaces: 4
Accessibility
- Accessibility features: None
Features
- Levels: Two
- Stories: 2
- Patio & porch: Patio
- Exterior features: Sidewalks, Lighting
- Pool features: None
- Has view: Yes
- View description: Garden, Trees/Woods
Lot
- Size: 0.54 Acres
- Dimensions: 93
- Features: Level, Backs to Trees, Front Yard, Wooded, Private, Rear Yard, SideYard(s), Suburban
Details
- Additional structures: Above Grade, Below Grade
- Parcel number: 560001917574
- Zoning: R2
- Special conditions: Standard
Construction
Type & style
- Home type: SingleFamily
- Architectural style: Colonial
- Property subtype: Single Family Residence
Materials
- Brick, Vinyl Siding
- Foundation: Block
- Roof: Shingle,Pitched
Condition
- Very Good
- New construction: No
- Year built: 1985
Details
- Builder name: David Cutler
Utilities & green energy
- Electric: 200+ Amp Service
- Sewer: Public Sewer
- Water: Public
- Utilities for property: Cable Connected
Community & HOA
Community
- Subdivision: Briar Glen
HOA
- Has HOA: No
Location
- Region: Lansdale
- Municipality: UPPER GWYNEDD TWP
Financial & listing details
- Price per square foot: $208/sqft
- Tax assessed value: $217,220
- Annual tax amount: $8,209
- Date on market: 9/2/2025
- Listing agreement: Exclusive Right To Sell
- Listing terms: Cash,Conventional,FHA,VA Loan,Other
- Inclusions: Washer, Dryer, Kitchen Refrigerator Al In "as-is" Condition.
- Ownership: Fee Simple
Price history
| Date | Event | Price |
|---|---|---|
| 11/13/2025 | Sold | $699,500$208/sqft |
Source:  Bright MLS #PAMC2151920 Report a problem Bright MLS #PAMC2151920 Report a problem | ||
| 10/28/2025 | Pending sale | $699,500$208/sqft |
Source: Bright MLS #PAMC2151920 Report a problem | ||
| 9/30/2025 | Contingent | $699,500$208/sqft |
Source: Bright MLS #PAMC2151920 Report a problem | ||
| 9/19/2025 | Price change | $699,500-2.2%$208/sqft |
Source: Bright MLS #PAMC2151920 Report a problem | ||
| 9/2/2025 | Listed for sale | $715,000+64.4%$213/sqft |
Source: Bright MLS #PAMC2151920 Report a problem | ||
| 9/3/2013 | Sold | $435,000-2.2%$130/sqft |
Source: Public Record Report a problem | ||
| 5/4/2013 | Listed for sale | $445,000$133/sqft |
Source: Visual Tour #6210198 Report a problem | ||
Public tax history
| Year | Property taxes | Tax assessment |
|---|---|---|
| 2025 | $8,295 +5.7% | $217,220 |
| 2024 | $7,850 | $217,220 |
| 2023 | $7,850 +7.2% | $217,220 |
| 2022 | $7,326 +2.7% | $217,220 |
| 2021 | $7,133 +2.7% | $217,220 |
| 2020 | $6,948 +1.9% | $217,220 |
| 2019 | $6,820 +2.7% | $217,220 |
| 2018 | $6,638 +2.9% | $217,220 |
| 2017 | $6,448 +2% | $217,220 |
| 2016 | $6,319 +2.6% | $217,220 |
| 2015 | $6,158 +5.5% | $217,220 |
| 2014 | $5,837 +1.4% | $217,220 |
| 2013 | $5,755 +1.4% | $217,220 |
| 2012 | $5,674 +1.8% | $217,220 |
| 2011 | $5,574 +2.5% | $217,220 |
| 2010 | $5,440 +3.3% | $217,220 |
| 2009 | $5,267 +3.7% | $217,220 |
| 2008 | $5,079 +2.2% | -- |
| 2007 | $4,970 +3% | -- |
| 2006 | $4,824 +5.2% | -- |
| 2005 | $4,585 +1.1% | -- |
| 2004 | $4,535 | -- |
| 2003 | $4,535 | -- |
| 2002 | $4,535 +6.6% | -- |
| 2000 | $4,254 +1.3% | -- |
| 1999 | $4,198 | -- |
Find assessor info on the county website
Neighborhood: 19446
Nearby homes
- $756,9004 bd3 ba3k sqft632 Eagle Ln, Lansdale, PA 19446Off Market
- $774,4004 bd3 ba2.9k sqft640 Eagle Ln, Lansdale, PA 19446Off Market
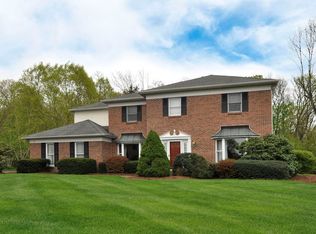
- $908,1004 bd3 ba3.9k sqft625 Morris Rd, Lansdale, PA 19446Off Market

- $775,0004 bd3 ba2.9k sqft637 Eagle Ln, Lansdale, PA 19446Sold
- $771,4004 bd3 ba3.4k sqft628 Eagle Ln, Lansdale, PA 19446Off Market
- $716,2004 bd2 ba2.8k sqft644 Eagle Ln, Lansdale, PA 19446Off Market
- $732,9004 bd3 ba3k sqft631 Eagle Ln, Lansdale, PA 19446Off Market
- $440,5003 bd2 ba1.4k sqft629 Morris Rd, Lansdale, PA 19446Off Market
Nearby schools
GreatSchools rating
- 9/10Gwynedd Square El SchoolGrades: K-6Distance: 1.4 mi
- 6/10Penndale Middle SchoolGrades: 7-9Distance: 2.7 mi
- 9/10North Penn Senior High SchoolGrades: 10-12Distance: 2.3 mi
Schools provided by the listing agent
- District: North Penn
Source: Bright MLS. This data may not be complete. We recommend contacting the local school district to confirm school assignments for this home.
Get a cash offer in 3 minutes
Find out how much your home could sell for in as little as 3 minutes with a no-obligation cash offer.
Estimated market value
$711,700
Get a cash offer in 3 minutes
Find out how much your home could sell for in as little as 3 minutes with a no-obligation cash offer.
Estimated market value
$711,700
- Pennsylvania
- Montgomery County
- Lansdale
- 19446
- 636 Eagle Ln
