Skip main navigation
Closed
  • $2,100,000

    640 Eleanor Rose Ct, Crown Point, IN 46307

    5beds
    6,717sqft
    Single Family Residence
    Built in 2020
    0.69 Acres Lot
    $2,052,900 Zestimate®
    $313/sqft
    $7,260 Estimated rent

    Home value

    $2,052,900

    $1.91M - $2.20M

    $7,260/mo

    Zestimate® history
    Loading
    Loading...

    Owner options

    List your home for rent

    $7,260/mo

    Rent Zestimate®

    Find your next renter with Zillow Rental Manager. Plus, with online applications, you can quickly screen prospective tenants – for free.

    Learn more

    $7,260/mo

    Rent Zestimate®

    Refinance and save

    $13,583/mo

    Est. payment

    Refinancing to a lower rate could help reduce your monthly payments and save thousands over the life of the loan.

    See today's rates

    $13,583/mo

    Est. payment

    Explore your selling options

    Work with a Zillow partner agent

    Leverage their expertise and Zillow's premium Showcase listings to get your home seen by more buyers.

    Get started

    List with your own agent

    Get your home in front of millions of buyers by listing it on Zillow.

    Learn how to do it

    Sell it yourself

    Take full control of how buyers see your home on Zillow by listing For Sale by Owner (FSBO).

    List your home

    What's special

    Cozy fireplacesMaintenance-free deckFinished walkout basementLuxurious in-ground poolFire pitPicturesque wooded backdropLarge master suite
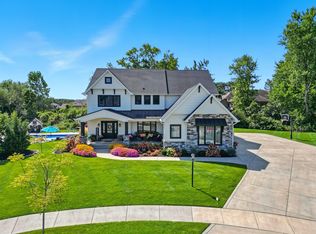

    Discover a stunning blend of elegance and functionality in this sprawling 5-bedroom, 6.5 bath brick ranch with upper bedroom quarters! Perfectly situated on a private cul-de-sac lot with serene back views. This exquisite home boasts soaring 12-foot ceilings on the main level and features beautiful solid wood wide-plank flooring throughout, creating a seamless flow between spaces. Each bedroom is thoughtfully designed with its own bathroom, providing ultimate convenience and privacy. Entertain in style in the elegant formal dining room or the gourmet kitchen, which showcases an enormous island, a Sub-Zero refrigerator, a pot filler, and top-of-the-line Wolf appliances. This kitchen is a chef's delight, ideal for creating culinary masterpieces while enjoying the company of family and friends. The inviting great room features custom built-ins, a wood beamed ceiling, and numerous windows that offer stunning views of the natural surroundings, creating a bright and airy atmosphere. Relax by one of the three cozy fireplaces, or unwind with your favorite beverage at the coffee/wet bar. Double French doors lead to a maintenance-free deck that overlooks the luxurious in-ground pool, fire pit, and picturesque wooded backdrop, making it perfect for outdoor entertaining and soaking in the tranquility of nature. The large master suite is a true retreat, featuring a spa soaker tub, a walk-in tile shower, and two spacious walk-in closets, ensuring ample storage and comfort. Additionally, the finished walkout basement is the ultimate entertainment haven, complete with a workout room for your fitness routine, a home theater for movie nights, a full kitchen/bar for hosting gatherings, a 3/4 bath for guests, and a fifth bedroom with a private bath, complemented by a custom wine rack for the discerning connoisseur. This home is not just a place to live; it's a luxurious lifestyle waiting to be embraced, offering an unparalleled combination of sophisticated design and modern amenities.

    Zillow last checked:

    Listing updated:

    Listed by:

    Lisa Grady,

    McColly Real Estate 219-322-5508

    Bought with:

    Holly Fisher, RB14052353

    Bach Investment Group

    Source: NIRA as distributed by MLS GRID,MLS#: 829171MLS Logo

    Facts & features

    Interior

    Bedrooms & bathrooms
    • Bedrooms: 5
    • Bathrooms: 7
    • Full bathrooms: 3
    • 3/4 bathrooms: 3
    • 1/2 bathrooms: 1
    Primary bedroom
    • Area: 323
    • Dimensions: 19.0 x 17.0
    Bedroom 2
    • Area: 182
    • Dimensions: 14.0 x 13.0
    Bedroom 3
    • Area: 300
    • Dimensions: 25.0 x 12.0
    Bedroom 4
    • Area: 304
    • Dimensions: 19.0 x 16.0
    Bedroom 5
    • Area: 169
    • Dimensions: 13.0 x 13.0
    Dining room
    • Area: 180
    • Dimensions: 15.0 x 12.0
    Exercise room
    • Area: 416
    • Dimensions: 26.0 x 16.0
    Family room
    • Area: 399
    • Dimensions: 21.0 x 19.0
    Great room
    • Area: 1400
    • Dimensions: 50.0 x 28.0
    Kitchen
    • Area: 323
    • Dimensions: 19.0 x 17.0
    Laundry
    • Area: 88
    • Dimensions: 11.0 x 8.0
    Office
    • Area: 182
    • Dimensions: 14.0 x 13.0
    Other
    • Description: Theater
    • Area: 456
    • Dimensions: 24.0 x 19.0
    Heating
    • Forced Air, Natural Gas
    Appliances
    • Included: Dryer, Washer, Range Hood, Refrigerator, Microwave, Dishwasher, Disposal
    • Laundry: Main Level
    Features
    • Cathedral Ceiling(s), Country Kitchen, Walk-In Closet(s), Wet Bar, Vaulted Ceiling(s), Stone Counters, Soaking Tub, Recessed Lighting, Pantry, Open Floorplan, Kitchen Island, His and Hers Closets, High Ceilings, Eat-in Kitchen, Entrance Foyer, Double Vanity, Crown Molding, Ceiling Fan(s)
    • Basement: Finished,Walk-Out Access,Sump Pump,Full
    • Number of fireplaces: 3
    • Fireplace features: Family Room, Wood Burning, Living Room, Great Room, Gas
    Interior area
    • Total structure area: 6,717
    • Total interior livable area: 6,717 sqft
    • Finished area above ground: 3,666

    Property

    Parking
    • Total spaces: 3.5
    • Parking features: Attached, Heated Garage
    • Attached garage spaces: 3.5
    Features
    • Levels: One
    • Patio & porch: Covered, Rear Porch, Porch, Patio, Deck
    • Exterior features: Fire Pit, Private Yard, Lighting
    • Pool features: Heated, In Ground
    • Has view: Yes
    • View description: Neighborhood, Pond
    • Has water view: Yes
    • Water view: Pond
    Lot
    • Size: 0.69 Acres
    • Features: Cul-De-Sac, Sprinklers In Rear, Sprinklers In Front, Landscaped
    Details
    • Parcel number: 451607455004000042
    • Special conditions: None

    Construction

    Type & style
    • Home type: SingleFamily
    • Property subtype: Single Family Residence
    Condition
    • New construction: No
    • Year built: 2020

    Utilities & green energy

    • Sewer: Public Sewer
    • Water: Public

    Community & neighborhood

    Security
    • Security features: Security System
    Location
    • Region: Crown Point
    • Subdivision: Ellendale Farm Un 15

    HOA & financial

    HOA
    • Has HOA: Yes
    • HOA fee: $480 annually
    • Amenities included: None
    • Association name: First American Management
    • Association phone: 219-464-3536

    Other

    Other facts
    • Listing agreement: Exclusive Right To Sell
    • Listing terms: Cash,Conventional

    Price history

    DateEventPrice
    11/20/2025Sold$2,100,000+5%$313/sqft
    Source: NIRA as distributed by MLS GRID #829171 Report a problem
    10/13/2025Pending sale$1,999,999$298/sqft
    Source: NIRA as distributed by MLS GRID #829171 Report a problem
    10/10/2025Listed for sale$1,999,999+17.6%$298/sqft
    Source: NIRA as distributed by MLS GRID #829171 Report a problem
    5/27/2022Sold$1,700,000-8.1%$253/sqft
    Source: NIRA as distributed by MLS GRID #508650 Report a problem
    4/18/2022Listed for sale$1,850,000$275/sqft
    Source: NIRA as distributed by MLS GRID #508650 Report a problem
    3/26/2022Contingent$1,850,000$275/sqft
    Source: NIRA as distributed by MLS GRID #508650 Report a problem
    3/22/2022Listed for sale$1,850,000$275/sqft
    Source: NIRA as distributed by MLS GRID #508650 Report a problem

    Public tax history

    YearProperty taxesTax assessment
    2025$16,927 +2.6%$1,677,100 +11.1%
    2024$16,494 +2%$1,509,900 +5.8%
    2023$16,166 +59.5%$1,427,300 +3.1%
    2022$10,138 +499.5%$1,385,000 +59.9%
    2021$1,691 $866,400 +461.9%
    2020-- $154,200 +25600%
    2019$60 -0.3%$600
    2018$60 $600
    2017-- $600

    Find assessor info on the county website

    Neighborhood: Ellendale Farm

    Nearby schools

    GreatSchools rating
    Schools provided by the listing agent
    • Elementary: Lake Street Elementary School
    • Middle: Colonel John Wheeler Middle School
    • High: Crown Point High School

    Source: NIRA as distributed by MLS GRID. This data may not be complete. We recommend contacting the local school district to confirm school assignments for this home.

    Get a cash offer in 3 minutes
    Find out how much your home could sell for in as little as 3 minutes with a no-obligation cash offer.
    Estimated market value
    $2,052,900
    Get a cash offer in 3 minutes
    Find out how much your home could sell for in as little as 3 minutes with a no-obligation cash offer.
    Estimated market value
    $2,052,900