Skip main navigation
Closed
  • $1,125,000

    650 Eleanor Rose Ct, Crown Point, IN 46307

    4beds
    3,319sqft
    Single Family Residence
    Built in 2020
    0.88 Acres Lot
    $1,156,600 Zestimate®
    $339/sqft
    $4,353 Estimated rent

    Home value

    $1,156,600

    $1.05M - $1.27M

    $4,353/mo

    Zestimate® history
    Loading
    Loading...

    Owner options

    List your home for rent

    $4,353/mo

    Rent Zestimate®

    Find your next renter with Zillow Rental Manager. Plus, with online applications, you can quickly screen prospective tenants – for free.

    Learn more

    $4,353/mo

    Rent Zestimate®

    Refinance and save

    $6,155/mo

    Est. payment

    Refinancing to a lower rate could help reduce your monthly payments and save thousands over the life of the loan.

    See today's rates

    $6,155/mo

    Est. payment

    Explore your selling options

    Work with a Zillow partner agent

    Leverage their expertise and Zillow's premium Showcase listings to get your home seen by more buyers.

    Get started

    List with your own agent

    Get your home in front of millions of buyers by listing it on Zillow.

    Learn how to do it

    Sell it yourself

    Take full control of how buyers see your home on Zillow by listing For Sale by Owner (FSBO).

    List your home

    What's special

    Generously sized additional bedroomsInground poolStunning fireplaceCozy fire pitCharming playhouseCharming covered front porchFour-season room
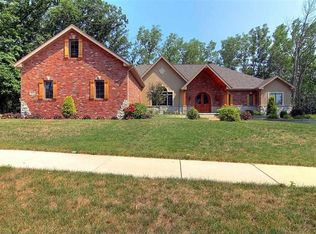
    Welcome to this exquisite custom-built two-story home, perfectly situated on a serene .88-acre cul-de-sac lot, offering a peaceful and private wooded view that creates a tranquil atmosphere. As you approach the residence, you'll be greeted by a charming covered front porch, ideal for relaxing with a morning coffee or enjoying evening sunsets. Step inside to find an inviting foyer that seamlessly leads you into the great room, which features a stunning fireplace that adds warmth and ambiance, perfect for cozy evenings with family and friends. This space boasts a perfect blend of elegance and comfort. The open-concept kitchen is a culinary delight, featuring an oversized island that provides ample seating for gatherings, a spacious walk-in pantry, and a convenient mudroom. Sunlight floods the four-season room through an abundance of windows, creating a bright, airy space that's perfect for year-round enjoyment. The luxurious master suite is a true retreat, complete with an enormous walk-in closet, additional storage closets, and a spa-like master bathroom, ensuring your comfort and relaxation. The home also features three generously sized additional bedrooms and a well-appointed full bathroom, making it perfect for family living or entertaining guests. The main level is adorned with beautiful hardwood floors, adding warmth and sophistication. Step outside onto the expansive maintenance-free deck that wraps around the back of the home, complete with a powered awning to provide shade when desired, perfect for outdoor dining and entertaining. The professionally landscaped yard is nothing short of stunning, anchored by an inviting inground pool that serves as the focal point of the outdoor space. This backyard oasis features a cozy fire pit and a charming playhouse, coupled with ample grassy areas for hosting gatherings with friends and family. Unfinished basement is roughed in for future bath and finishing. 3.5 car garage is perfect for all your storage!

    Zillow last checked:

    Listing updated:

    Listed by:

    Lisa Grady,

    McColly Real Estate 219-322-5508

    Bought with:

    Lisa Grady, RB14039656

    McColly Real Estate

    Source: NIRA as distributed by MLS GRID,MLS#: 827546MLS Logo

    Facts & features

    Interior

    Bedrooms & bathrooms
    • Bedrooms: 4
    • Bathrooms: 3
    • Full bathrooms: 2
    • 1/2 bathrooms: 1
    Primary bedroom
    • Description: En Suite/Double Vanity/Custom Walk-in Closet
    • Area: 228
    • Dimensions: 19.0 x 12.0
    Bedroom 2
    • Area: 169
    • Dimensions: 13.0 x 13.0
    Bedroom 3
    • Area: 168
    • Dimensions: 12.0 x 14.0
    Bedroom 4
    • Area: 144
    • Dimensions: 12.0 x 12.0
    Breakfast room
    • Description: Hardwood Floors/Slider to Deck & Pool
    • Area: 150
    • Dimensions: 10.0 x 15.0
    Foyer
    • Description: Coat Closet/Hardwood Floors
    • Area: 192
    • Dimensions: 16.0 x 12.0
    Great room
    • Description: Wood Burning Fireplace/Hardwood Floors
    • Area: 300
    • Dimensions: 20.0 x 15.0
    Kitchen
    • Description: Island/SS Appliances/Hardwood Floors
    • Area: 180
    • Dimensions: 12.0 x 15.0
    Laundry
    • Area: 72
    • Dimensions: 12.0 x 6.0
    Other
    • Area: 48
    • Dimensions: 8.0 x 6.0
    Office
    • Description: Hardwood Floors
    • Area: 156
    • Dimensions: 13.0 x 12.0
    Pantry
    • Area: 49
    • Dimensions: 7.0 x 7.0
    Sunroom
    • Description: Cathedral Ceiling/Hardwood Floors
    • Area: 168
    • Dimensions: 14.0 x 12.0
    Heating
    • Forced Air, Natural Gas
    Appliances
    • Included: Built-In Gas Range, Washer, Stainless Steel Appliance(s), Range Hood, Refrigerator, Microwave, Dishwasher, Disposal, Dryer
    • Laundry: Laundry Room, Upper Level, Sink
    Features
    • Cathedral Ceiling(s), Country Kitchen, Walk-In Closet(s), Soaking Tub, Pantry, Kitchen Island, Granite Counters, Eat-in Kitchen, Entrance Foyer, Double Vanity, Ceiling Fan(s)
    • Basement: Bath/Stubbed,Unfinished,Sump Pump,Full
    • Number of fireplaces: 1
    • Fireplace features: Great Room
    Interior area
    • Total structure area: 3,319
    • Total interior livable area: 3,319 sqft
    • Finished area above ground: 3,319

    Property

    Parking
    • Total spaces: 3.5
    • Parking features: Attached, Oversized, Kitchen Level, Garage Faces Rear, Driveway
    • Attached garage spaces: 3.5
    • Has uncovered spaces: Yes
    Features
    • Levels: Two
    • Patio & porch: Deck, Patio, Front Porch
    • Exterior features: Private Yard, Rain Gutters
    • Pool features: Heated, In Ground
    • Has view: Yes
    • View description: Neighborhood
    Lot
    • Size: 0.88 Acres
    • Features: Back Yard, Sprinklers In Rear, Sprinklers In Front, Landscaped, Front Yard, Few Trees, Cul-De-Sac
    Details
    • Parcel number: 451607455005000042
    • Special conditions: None

    Construction

    Type & style
    • Home type: SingleFamily
    • Property subtype: Single Family Residence
    Condition
    • New construction: No
    • Year built: 2020

    Utilities & green energy

    • Electric: 200+ Amp Service
    • Sewer: Public Sewer
    • Water: Public

    Community & neighborhood

    Location
    • Region: Crown Point
    • Subdivision: Ellendale Farm Un 5

    HOA & financial

    HOA
    • Has HOA: Yes
    • HOA fee: $480 annually
    • Amenities included: None
    • Association name: First American Management
    • Association phone: 219-464-3536

    Other

    Other facts
    • Listing agreement: Exclusive Right To Sell
    • Listing terms: Cash,Conventional

    Price history

    DateEventPrice
    10/31/2025Sold$1,125,000-6.3%$339/sqft
    Source: NIRA as distributed by MLS GRID #827546 Report a problem
    10/15/2025Pending sale$1,200,000$362/sqft
    Source: NIRA as distributed by MLS GRID #827546 Report a problem
    10/14/2025Listing removed$1,200,000$362/sqft
    Source: NIRA as distributed by MLS GRID #827546 Report a problem
    9/19/2025Pending sale$1,200,000$362/sqft
    Source: NIRA as distributed by MLS GRID #827546 Report a problem
    9/11/2025Listed for sale$1,200,000+710.8%$362/sqft
    Source: NIRA as distributed by MLS GRID #827546 Report a problem
    6/7/2017Sold$148,000$45/sqft
    Source: Public Record Report a problem

    Public tax history

    YearProperty taxesTax assessment
    2025$8,768 -4.2%$874,900 +10.8%
    2024$9,156 +1.3%$789,500 +4.3%
    2023$9,035 +25.3%$756,900 +2.4%
    2022$7,209 +102%$739,300 +15.5%
    2021$3,569 -0.9%$640,300 +330.3%
    2020$3,601 -6.2%$148,800
    2019$3,837 +24685.9%$148,800
    2018$15 $148,800 +24700%
    2017-- $600

    Find assessor info on the county website

    Neighborhood: Ellendale Farm

    Nearby schools

    GreatSchools rating
    Schools provided by the listing agent
    • Elementary: Lake Street Elementary School
    • Middle: Colonel John Wheeler Middle School
    • High: Crown Point High School

    Source: NIRA as distributed by MLS GRID. This data may not be complete. We recommend contacting the local school district to confirm school assignments for this home.

    Get a cash offer in 3 minutes
    Find out how much your home could sell for in as little as 3 minutes with a no-obligation cash offer.
    Estimated market value
    $1,156,600
    Get a cash offer in 3 minutes
    Find out how much your home could sell for in as little as 3 minutes with a no-obligation cash offer.
    Estimated market value
    $1,156,600