This beautiful brick Colonial in Upper-Elmgrove has just undergone a complete renovation. Step into the grand entry hall and be immediately impressed by the graceful staircase, crown moldings and warm wood floors that extend throughout this delightful home. To the left is a generous living room with a fireplace and sunroom bathing the space in natural light. Across the hall is the formal dining room with crown molding and a chair rail adding an elegant touch. The real showstopper is the amazing chef's kitchen. Fully equipped with crisp white cabinetry, quartz counters, professional appliances, a center island and banquet seating area. The perfect backdrop for congregating and conversation. A powder room and rear entry with easy access to a two-car garage completes this level. Up to the second floor are four bedrooms including the generous primary suite with a large walk-in closet and dressing room plus a beautifully appointed bath with laundry. A private home office with built-in cabinetry and a second full tile bath finishes this floor. Up to the third level are two additional bedrooms and a bath. Downstairs, the lower level contains a rec room complete with a vintage cocktail bar. Set on a prime corner lot, this wonderful home offers a fenced yard, with a stone patio and a greenhouse. Perfect for all your warm weather entertaining needs. A short stroll to the shops in Hope Village, the Farmer's Market and several parks, this gracious home has it all!
Sold for $1,850,000
$1,850,000
640 Elmgrove Ave, Providence, RI 02906
6beds
5,243sqft
Single Family Residence
Built in 1930
8,441 Square Feet Lot
$1,907,800 Zestimate®
$353/sqft
$6,587 Estimated rent
Home value
$1,907,800
$1.70M - $2.14M
$6,587/mo
Zestimate® history
Owner options
List your home for rent
$6,587/mo
Rent Zestimate®
Find your next renter with Zillow Rental Manager. Plus, with online applications, you can quickly screen prospective tenants – for free.
$6,587/mo
Rent Zestimate®
Refinance and save
$9,532/mo
Est. payment
Refinancing to a lower rate could help reduce your monthly payments and save thousands over the life of the loan.
$9,532/mo
Est. payment
Explore your selling options
Work with a Zillow partner agent
Leverage their expertise and Zillow's premium Showcase listings to get your home seen by more buyers.
Get startedList with your own agent
Get your home in front of millions of buyers by listing it on Zillow.
Learn how to do itSell it yourself
Take full control of how buyers see your home on Zillow by listing For Sale by Owner (FSBO).
List your homeWhat's special
Zillow last checked:
Listing updated:
Listed by:
Jim DeRentis,
Residential Properties Ltd.
Bought with:
Jim DeRentis, RES.0034320
Residential Properties Ltd.
Source: StateWide MLS RI,MLS#: 1388117
Facts & features
Interior
Bedrooms & bathrooms
- Bedrooms: 6
- Bathrooms: 4
- Full bathrooms: 3
- 1/2 bathrooms: 1
Primary bedroom
- Features: Ceiling Height 7 to 9 ft
- Level: Second
- Area: 208 Square Feet
- Dimensions: 16
Bedroom 6
- Features: Ceiling Height 7 to 9 ft
- Level: Third
- Area: 90 Square Feet
- Dimensions: 9
Bathroom
- Features: Ceiling Height 7 to 9 ft
- Level: Second
- Area: 99 Square Feet
- Dimensions: 11
Bathroom
- Features: Ceiling Height 7 to 9 ft
- Level: Second
- Area: 42 Square Feet
- Dimensions: 6
Bathroom
- Features: Ceiling Height 7 to 9 ft
- Level: Third
- Area: 60 Square Feet
- Dimensions: 6
Bathroom
- Features: Ceiling Height 7 to 9 ft
- Level: First
Other
- Features: Ceiling Height 7 to 9 ft
- Level: Second
- Area: 130 Square Feet
- Dimensions: 10
Other
- Features: Ceiling Height 7 to 9 ft
- Level: Third
- Area: 208 Square Feet
- Dimensions: 16
Other
- Features: Ceiling Height 7 to 9 ft
- Level: Second
- Area: 208 Square Feet
- Dimensions: 16
Other
- Features: Ceiling Height 7 to 9 ft
- Level: Second
- Area: 140 Square Feet
- Dimensions: 14
Dining room
- Features: Ceiling Height 7 to 9 ft
- Level: First
- Area: 208 Square Feet
- Dimensions: 16
Other
- Features: Ceiling Height 7 to 9 ft
- Level: First
- Area: 171 Square Feet
- Dimensions: 19
Kitchen
- Features: Ceiling Height 7 to 9 ft
- Level: First
- Area: 273 Square Feet
- Dimensions: 21
Laundry
- Features: Ceiling Height 7 to 9 ft
- Level: Second
- Area: 40 Square Feet
- Dimensions: 5
Living room
- Features: Ceiling Height 7 to 9 ft
- Level: First
- Area: 377 Square Feet
- Dimensions: 29
Mud room
- Features: Ceiling Height 7 to 9 ft
- Level: First
- Area: 72 Square Feet
- Dimensions: 8
Office
- Features: Ceiling Height 7 to 9 ft
- Level: Second
- Area: 288 Square Feet
- Dimensions: 18
Recreation room
- Features: Ceiling Height 7 to 9 ft
- Level: Lower
- Area: 468 Square Feet
- Dimensions: 36
Sun room
- Features: Ceiling Height 7 to 9 ft
- Level: First
- Area: 192 Square Feet
- Dimensions: 24
Other
- Features: Ceiling Height 7 to 9 ft
- Level: Lower
- Area: 108 Square Feet
- Dimensions: 12
Heating
- Electric, Natural Gas, Heat Pump, Steam
Cooling
- Central Air, Ductless
Appliances
- Included: Gas Water Heater, Dishwasher, Dryer, Disposal, Microwave, Oven/Range, Refrigerator, Washer
Features
- Wall (Plaster), Cedar Closet(s), Stairs, Plumbing (PVC), Insulation (Unknown), Ceiling Fan(s)
- Flooring: Ceramic Tile, Hardwood, Other
- Basement: Full,Interior Entry,Partially Finished,Playroom,Storage Space,Utility,Wine Cellar
- Number of fireplaces: 1
- Fireplace features: Brick
Interior area
- Total structure area: 4,295
- Total interior livable area: 5,243 sqft
- Finished area above ground: 4,295
- Finished area below ground: 948
Property
Parking
- Total spaces: 4
- Parking features: Garage Door Opener, Driveway
- Garage spaces: 2
- Has uncovered spaces: Yes
Features
- Patio & porch: Patio, Porch
Lot
- Size: 8,441 Square Feet
- Features: Sprinklers
Details
- Parcel number: PROVM93L57
- Zoning: R-1A
- Special conditions: Conventional/Market Value
Construction
Type & style
- Home type: SingleFamily
- Architectural style: Colonial
- Property subtype: Single Family Residence
Materials
- Plaster, Brick
- Foundation: Concrete Perimeter
Condition
- New construction: No
- Year built: 1930
Utilities & green energy
- Electric: 200+ Amp Service, Circuit Breakers
- Sewer: Public Sewer
- Water: Municipal
- Utilities for property: Sewer Connected, Water Connected
Community & HOA
Community
- Features: Near Public Transport, Commuter Bus, Highway Access, Hospital, Interstate, Recreational Facilities, Restaurants, Schools, Near Shopping
- Security: Security System Owned
- Subdivision: East Side - Upper Elmgrove
HOA
- Has HOA: No
Location
- Region: Providence
Financial & listing details
- Price per square foot: $353/sqft
- Tax assessed value: $1,648,300
- Annual tax amount: $13,845
- Date on market: 6/19/2025
Price history
| Date | Event | Price |
|---|---|---|
| 12/8/2025 | Sold | $1,850,000-14%$353/sqft |
Source:  StateWide MLS RI #1388117 Report a problem StateWide MLS RI #1388117 Report a problem | ||
| 11/7/2025 | Pending sale | $2,150,000$410/sqft |
Source: StateWide MLS RI #1388117 Report a problem | ||
| 10/21/2025 | Contingent | $2,150,000$410/sqft |
Source: StateWide MLS RI #1388117 Report a problem | ||
| 9/19/2025 | Price change | $2,150,000-13.1%$410/sqft |
Source: StateWide MLS RI #1388117 Report a problem | ||
| 6/19/2025 | Listed for sale | $2,475,000-21.4%$472/sqft |
Source: StateWide MLS RI #1388117 Report a problem | ||
| 6/14/2025 | Listing removed | $3,150,000$601/sqft |
Source: StateWide MLS RI #1385955 Report a problem | ||
| 6/4/2025 | Listed for sale | $3,150,000+142.1%$601/sqft |
Source: StateWide MLS RI #1385955 Report a problem | ||
| 12/8/2023 | Sold | $1,301,000+13.1%$248/sqft |
Source: StateWide MLS RI #1344929 Report a problem | ||
| 10/11/2023 | Pending sale | $1,150,000$219/sqft |
Source: StateWide MLS RI #1344929 Report a problem | ||
Public tax history
| Year | Property taxes | Tax assessment |
|---|---|---|
| 2025 | $13,846 -27.3% | $1,648,300 +58.9% |
| 2024 | $19,033 +3.1% | $1,037,200 |
| 2023 | $18,462 | $1,037,200 |
| 2022 | $18,462 -0.9% | $1,037,200 +36.8% |
| 2021 | $18,626 +74.6% | $758,400 |
| 2020 | $10,665 0% | $758,400 |
| 2019 | $10,668 -29.5% | $758,400 -8.9% |
| 2018 | $15,132 -43.1% | $832,100 |
| 2017 | $26,594 | $832,100 |
| 2016 | $26,594 -6.3% | $832,100 -2.9% |
| 2015 | $28,373 -1.9% | $857,200 |
| 2013 | $28,931 -9% | $857,200 -14% |
| 2012 | $31,794 | $997,000 |
| 2011 | $31,794 +5% | $997,000 |
| 2010 | $30,289 +14.8% | $997,000 -8.5% |
| 2009 | $26,377 +6% | $1,089,500 |
| 2007 | $24,884 -11.7% | $1,089,500 +16.9% |
| 2006 | $28,171 | $931,900 |
| 2005 | $28,171 | $931,900 |
Find assessor info on the county website
Neighborhood: Blackstone
Nearby homes
- $2,228,8005 bd3 ba4.1k sqft650 Elmgrove Ave, Providence, RI 02906Off Market
- $1,012,6003 bd2 ba2.2k sqft80 Holly St, Providence, RI 02906Off Market
- $2,094,4005 bd6 ba4k sqft630 Elmgrove Ave, Providence, RI 02906Off Market
- $1,957,1003 bd3 ba3.8k sqft6 Westford Rd, Providence, RI 02906Off Market
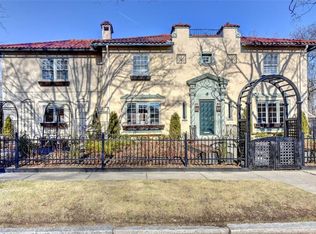
- $1,403,2004 bd3 ba3.4k sqft74 Holly St, Providence, RI 02906Off Market
- $2,208,7004 bd3 ba3.7k sqft660 Elmgrove Ave, Providence, RI 02906Off Market
- $1,140,0003 bd5 ba2.8k sqft61 Holly St, Providence, RI 02906Sold
- $662,8003 bd1 ba1.2k sqft266 5th St, Providence, RI 02906Off Market
Nearby schools
GreatSchools rating
- 6/10Martin Luther King Elementary SchoolGrades: PK-5Distance: 1 mi
- 5/10Nathan Bishop Middle SchoolGrades: 6-8Distance: 0.6 mi
- 1/10Hope High SchoolGrades: 9-12Distance: 1.1 mi
Get a cash offer in 3 minutes
Find out how much your home could sell for in as little as 3 minutes with a no-obligation cash offer.
Estimated market value
$1,907,800
Get a cash offer in 3 minutes
Find out how much your home could sell for in as little as 3 minutes with a no-obligation cash offer.
Estimated market value
$1,907,800
- Rhode Island
- Providence County
- Providence
- 02906
- Blackstone
- 640 Elmgrove Ave
Nearby cities
Nearby neighborhoods
Nearby zip codes
Other Providence Topics
