Skip main navigation
Sold for $1,140,000
  • $1,140,000

    61 Holly St, Providence, RI 02906

    3beds
    2,873sqft
    Single Family Residence
    Built in 1936
    6,669.04 Square Feet Lot
    $1,439,300 Zestimate®
    $397/sqft
    $6,009 Estimated rent

    Home value

    $1,439,300

    $1.34M - $1.57M

    $6,009/mo

    Zestimate® history
    Loading
    Loading...

    Owner options

    List your home for rent

    $6,009/mo

    Rent Zestimate®

    Find your next renter with Zillow Rental Manager. Plus, with online applications, you can quickly screen prospective tenants – for free.

    Learn more

    $6,009/mo

    Rent Zestimate®

    Refinance and save

    $5,874/mo

    Est. payment

    Refinancing to a lower rate could help reduce your monthly payments and save thousands over the life of the loan.

    See today's rates

    $5,874/mo

    Est. payment

    Explore your selling options

    Work with a Zillow partner agent

    Leverage their expertise and Zillow's premium Showcase listings to get your home seen by more buyers.

    Get started

    List with your own agent

    Get your home in front of millions of buyers by listing it on Zillow.

    Learn how to do it

    Sell it yourself

    Take full control of how buyers see your home on Zillow by listing For Sale by Owner (FSBO).

    List your home

    What's special

    Wide-open entry foyerExpansive custom cabinetryMinutes to downtown providenceCharming gas fireplaceMaintained homeStacked-stone wallWet bar
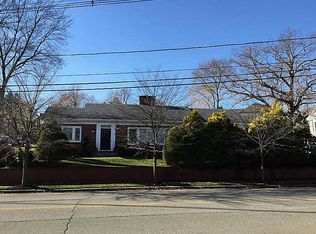
    This East Side gem is a brick & shingled 1930s Colonial home, nestled on the corner of Holly St. & Westford Rd. The home has been expertly landscaped and is bordered by a stacked-stone wall. Inside you will find a wide-open entry foyer, high ceilings, natural light, superb moldings and spectacular hardwood floors. The living room features a sunny bay window and charming gas fireplace. Enter the formal dining room with a second bay window and a traditional, built-in China cabinet. The cook's kitchen offers expansive custom cabinetry, granite counters, two sinks and top-level appliances. A guest powder room completes the 1st floor. The graceful staircase showcases a bank of windows drawing your attention up to the 2nd floor landing. The primary suite offers ample closet space, as well as its own ensuite bathroom and can be closed off for complete privacy. There are 2 additional bedrooms and two more full baths. A staircase provides easy access to the attic with lots of extra storage space. The lower level provides a recreation room, another powder room, laundry area, wet bar, wine cellar, cedar closet, and direct access to a landscaped brick driveway. The private backyard has a brick terrace and an architecturally designed water garden. This meticulously maintained home is in excellent condition with central AC and forced hot air. Close to all East Side schools, shops & restaurants, Blackstone Blvd's walking trail, minutes to downtown Providence and a quick commute to Boston.

    Zillow last checked:

    Listing updated:

    Listed by:

    The Mackinney Gold Group 917-257-4302,

    Mott & Chace Sotheby's Intl.

    Bought with:

    The Mackinney Gold Group

    Mott & Chace Sotheby's Intl.

    Source: StateWide MLS RI,MLS#: 1345274MLS Logo

    Facts & features

    Interior

    Bedrooms & bathrooms
    • Bedrooms: 3
    • Bathrooms: 5
    • Full bathrooms: 3
    • 1/2 bathrooms: 2
    Bathroom
    • Features: Bath w Shower Stall, Bath w Tub & Shower
    Heating
    • Natural Gas, Forced Air
    Cooling
    • Central Air
    Appliances
    • Included: Gas Water Heater, Dishwasher, Dryer, Exhaust Fan, Disposal, Range Hood, Microwave, Oven/Range, Refrigerator, Washer
    Features
    • Wall (Dry Wall), Wall (Plaster), Cedar Closet(s), Stairs, Wet Bar, Plumbing (Mixed), Insulation (Cap)
    • Flooring: Ceramic Tile, Hardwood
    • Doors: Storm Door(s)
    • Windows: Storm Window(s)
    • Basement: Full,Interior and Exterior,Partially Finished,Bath/Stubbed,Family Room,Laundry,Office,Playroom,Storage Space,Utility,Wine Cellar,Work Shop,Workout Room
    • Attic: Attic Stairs, Attic Storage
    • Number of fireplaces: 1
    • Fireplace features: Brick, Gas, Wood Burning
    Interior area
    • Total structure area: 2,209
    • Total interior livable area: 2,873 sqft
    • Finished area above ground: 2,209
    • Finished area below ground: 664

    Property

    Parking
    • Total spaces: 4
    • Parking features: No Garage, Driveway
    • Has uncovered spaces: Yes
    Features
    • Patio & porch: Patio
    Lot
    • Size: 6,669 sqft
    • Features: Corner Lot, Sidewalks, Sprinklers
    Details
    • Parcel number: PROVM93L314
    • Special conditions: Conventional/Market Value
    • Other equipment: Cable TV

    Construction

    Type & style
    • Home type: SingleFamily
    • Architectural style: Colonial
    • Property subtype: Single Family Residence
    Materials
    • Dry Wall, Plaster, Brick, Shingles
    • Foundation: Brick/Mortar
    Condition
    • New construction: No
    • Year built: 1936

    Utilities & green energy

    • Electric: 200+ Amp Service, 220 Volts, Circuit Breakers
    • Sewer: Public Sewer
    • Water: Municipal
    • Utilities for property: Sewer Connected, Water Connected

    Community & neighborhood

    Security
    • Security features: Security System Owned
    Community
    • Community features: Near Public Transport, Golf, Highway Access, Hospital, Interstate, Private School, Public School, Recreational Facilities, Restaurants, Schools, Near Shopping, Near Swimming, Tennis
    Location
    • Region: Providence
    • Subdivision: Upper Elmgrove / East Side

    Price history

    DateEventPrice
    11/17/2023Sold$1,140,000-3%$397/sqft
    Source: StateWide MLS RI #1345274 Report a problem
    11/4/2023Pending sale$1,175,000$409/sqft
    Source: StateWide MLS RI #1345274 Report a problem
    10/30/2023Contingent$1,175,000$409/sqft
    Source: StateWide MLS RI #1345274 Report a problem
    10/17/2023Price change$1,175,000-4.9%$409/sqft
    Source: StateWide MLS RI #1345274 Report a problem
    10/5/2023Listed for sale$1,235,000+41.9%$430/sqft
    Source: StateWide MLS RI #1345274 Report a problem
    4/29/2021Sold$870,500+3%$303/sqft
    Source: StateWide MLS RI #1278176 Report a problem
    3/31/2021Pending sale$845,000$294/sqft
    Source: StateWide MLS RI #1278176 Report a problem
    3/23/2021Listed for sale$845,000$294/sqft
    Source: StateWide MLS RI #1278176 Report a problem

    Public tax history

    YearProperty taxesTax assessment
    2025$8,357 -38.1%$994,900 +35.3%
    2024$13,498 +3.1%$735,600
    2023$13,094 $735,600
    2022$13,094 -4.8%$735,600 +31.3%
    2021$13,756 +3.9%$560,100
    2020$13,245 +74.5%$560,100
    2019$7,592 -14.2%$560,100 +10.7%
    2018$8,845 -45.3%$505,800
    2017$16,165 $505,800
    2016$16,165 +3.6%$505,800 +7.3%
    2015$15,610 -1.9%$471,600
    2013$15,917 -4.5%$471,600 -9.8%
    2012$16,666 $522,600
    2011$16,666 +5%$522,600
    2010$15,877 +30.9%$522,600 +4.3%
    2009$12,127 +6%$500,900
    2007$11,441 -22.5%$500,900 +2.6%
    2006$14,755 $488,100
    2005$14,755 $488,100

    Find assessor info on the county website

    Neighborhood: Blackstone

    Nearby schools

    GreatSchools rating
    Get a cash offer in 3 minutes
    Find out how much your home could sell for in as little as 3 minutes with a no-obligation cash offer.
    Estimated market value
    $1,439,300
    Get a cash offer in 3 minutes
    Find out how much your home could sell for in as little as 3 minutes with a no-obligation cash offer.
    Estimated market value
    $1,439,300