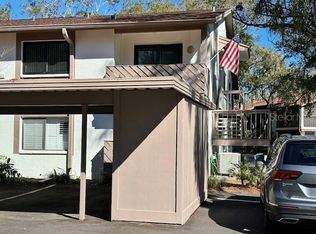
Welcome to your serene oasis located in the vibrant, small town of Safety Harbor! This 2 bedroom, 2 bathroom open concept condo provides a light and airy atmosphere with neutral paint and newer luxury laminate flooring throughout. An oversized great room is perfect for entertaining friends and family for game night or a wine tasting. On cooler evenings relax on the open patio up front or enjoy your shady canopy view on the back porch. The kitchen is clean with a surplus of cabinetry and counterspace and finished with stainless steel appliances. The primary bedroom has a walk-in closet and ensuite bath. The split floor plan creates guest quarters on the opposite end with a full bathroom and bedroom, well-lit by natural light. A brand new Trane HVAC system (July 2023) has been installed for your convenience and increases the energy efficiency, along with the washer and dryer. The association fee includes premium cable, wifi, water, sewer and trash. It also allows access to the clubhouse, sparkling pool and wooden dock where you can enjoy watching plenty of wildlife. A covered carport with full size storage closet is located just outside your front door. Nestled within an eclectic local downtown scene with award-winning restaurants, weekend festivals, farmers markets and easy access to the historic Phillipe Park and Tampa International Airport. Schedule a viewing today!
Sold for $200,000
$200,000
640 FAIRMONT AVENUE #C, SAFETY HARBOR, FL 34695
2beds
1,060sqft
Condominium
Built in 1986
-- sqft lot
$190,000 Zestimate®
$189/sqft
$2,259 Estimated rent
Home value
$190,000
$173,000 - $209,000
$2,259/mo
Zestimate® history
Owner options
List your home for rent
$2,259/mo
Rent Zestimate®
Find your next renter with Zillow Rental Manager. Plus, with online applications, you can quickly screen prospective tenants – for free.
$2,259/mo
Rent Zestimate®
Refinance and save
$2,065/mo
Est. payment
Refinancing to a lower rate could help reduce your monthly payments and save thousands over the life of the loan.
$2,065/mo
Est. payment
Explore your selling options
Work with a Zillow partner agent
Leverage their expertise and Zillow's premium Showcase listings to get your home seen by more buyers.
Get startedList with your own agent
Get your home in front of millions of buyers by listing it on Zillow.
Learn how to do itSell it yourself
Take full control of how buyers see your home on Zillow by listing For Sale by Owner (FSBO).
List your homeWhat's special
Sparkling poolWooden dockPremium cableGuest quartersOpen patioAward-winning restaurantsFarmers markets
Zillow last checked:
Listing updated:
Listed by:
Stephanie Hensley 727-741-5251,
RE/MAX REALTEC GROUP INC 727-789-5555
Bought with:
Nancy Leslie, 393319
RE/MAX REALTEC GROUP INC
Source: Stellar MLS,MLS#: U8210784 Originating MLS: Pinellas Suncoast
Originating MLS: Pinellas Suncoast
Facts & features
Interior
Bedrooms & bathrooms
- Bedrooms: 2
- Bathrooms: 2
- Full bathrooms: 2
Rooms
- Room types: Florida Room, Great Room, Utility Room, Storage Rooms
Primary bedroom
- Features: Ceiling Fan(s), En Suite Bathroom, Shower No Tub, Single Vanity, Walk-In Closet(s)
- Level: First
- Dimensions: 13x12
Bedroom 2
- Features: Ceiling Fan(s), Walk-In Closet(s)
- Level: First
- Dimensions: 11x10
Balcony porch lanai
- Features: Ceiling Fan(s)
- Level: First
Dining room
- Level: First
- Dimensions: 10x9
Great room
- Features: Ceiling Fan(s)
- Level: First
- Dimensions: 26x12
Kitchen
- Features: Ceiling Fan(s), Pantry
- Level: First
- Dimensions: 12x9
Heating
- Electric
Cooling
- Central Air
Appliances
- Included: Dishwasher, Disposal, Dryer, Electric Water Heater, Microwave, Range, Refrigerator, Washer
- Laundry: Inside, In Kitchen, Laundry Closet
Features
- Ceiling Fan(s), Solid Wood Cabinets, Split Bedroom, Thermostat, Walk-In Closet(s)
- Flooring: Laminate, Tile
- Doors: Sliding Doors
- Windows: Blinds, Rods
- Has fireplace: No
- Common walls with other units/homes: End Unit
Interior area
- Total structure area: 1,060
- Total interior livable area: 1,060 sqft
Property
Parking
- Total spaces: 1
- Parking features: Assigned, Covered, Ground Level, Guest
- Carport spaces: 1
Features
- Levels: One
- Stories: 1
- Patio & porch: Front Porch, Patio, Rear Porch, Screened
- Exterior features: Balcony, Irrigation System, Lighting, Sidewalk, Storage
- Pool features: Gunite, In Ground, Lighting
- Has view: Yes
- View description: Trees/Woods
- Waterfront features: Pond Access
Lot
- Size: 2.97 Acres
- Features: Corner Lot, Cul-De-Sac, In County, Landscaped, Level, Sidewalk
- Residential vegetation: Mature Landscaping, Trees/Landscaped
Details
- Additional structures: Storage
- Parcel number: 342816995790160030
- Zoning: 0430
- Special conditions: None
Construction
Type & style
- Home type: Condo
- Architectural style: Cottage
- Property subtype: Condominium
- Attached to another structure: Yes
Materials
- Stucco, Wood Frame
- Foundation: Slab
- Roof: Shingle
Condition
- Completed
- New construction: No
- Year built: 1986
Utilities & green energy
- Sewer: Public Sewer
- Water: Public
- Utilities for property: BB/HS Internet Available, Cable Connected, Electricity Connected, Public, Sewer Connected, Street Lights, Water Connected
Green energy
- Energy efficient items: Appliances, HVAC, Lighting
Community & HOA
Community
- Features: Association Recreation - Owned, Clubhouse, Community Mailbox, Pool, Sidewalks
- Security: Smoke Detector(s), Fire/Smoke Detection Integration
- Pet fee: $0 monthly
- Subdivision: YORKTOWN AT BEACON PLACE
HOA
- Has HOA: Yes
- Amenities included: Cable TV, Clubhouse, Pool, Shuffleboard Court
- Services included: Cable TV, Community Pool, Reserve Fund, Internet, Maintenance Structure, Maintenance Grounds, Manager, Pool Maintenance, Private Road, Recreational Facilities, Sewer, Trash, Water
- HOA fee: $630 monthly
- HOA name: Condominium Association / Suze MacDonald
- HOA phone: 727-396-8390
Location
- Region: Safety Harbor
Financial & listing details
- Price per square foot: $189/sqft
- Tax assessed value: $182,449
- Annual tax amount: $940
- Date on market: 8/17/2023
- Cumulative days on market: 152 days
- Listing terms: Cash,Conventional,Other
- Ownership: Fee Simple
- Total actual rent: 0
- Electric utility on property: Yes
- Road surface type: Paved
Price history
| Date | Event | Price |
|---|---|---|
| 2/15/2024 | Sold | $200,000-4.3%$189/sqft |
Source:  Stellar MLS #U8210784 Report a problem Stellar MLS #U8210784 Report a problem | ||
| 1/23/2024 | Pending sale | $209,000$197/sqft |
Source: Stellar MLS #U8210784 Report a problem | ||
| 1/21/2024 | Listed for sale | $209,000$197/sqft |
Source: Stellar MLS #U8210784 Report a problem | ||
| 1/19/2024 | Pending sale | $209,000$197/sqft |
Source: Stellar MLS #U8210784 Report a problem | ||
| 12/19/2023 | Price change | $209,000-2.7%$197/sqft |
Source: Stellar MLS #U8210784 Report a problem | ||
| 10/3/2023 | Price change | $214,900-4.5%$203/sqft |
Source: Stellar MLS #U8210784 Report a problem | ||
| 8/17/2023 | Listed for sale | $225,000+118.4%$212/sqft |
Source: Stellar MLS #U8210784 Report a problem | ||
| 6/13/2017 | Sold | $103,000+5.2%$97/sqft |
Source: Stellar MLS #U7818502 Report a problem | ||
| 5/12/2017 | Pending sale | $97,900$92/sqft |
Source: RE/MAX Action First #U7818502 Report a problem | ||
| 5/10/2017 | Listed for sale | $97,900+63.2%$92/sqft |
Source: RE/MAX ACTION FIRST OF FLORIDA #U7818502 Report a problem | ||
| 6/29/2012 | Sold | $60,000-11.1%$57/sqft |
Source: Stellar MLS #U7549686 Report a problem | ||
| 6/6/2012 | Listed for sale | $67,500$64/sqft |
Source: Coldwell Banker Residential Real Estate - St Petersburg Central #U7549686 Report a problem | ||
Public tax history
| Year | Property taxes | Tax assessment |
|---|---|---|
| 2025 | $2,456 -20.9% | $182,449 +0% |
| 2024 | $3,103 +215.6% | $182,404 +85.9% |
| 2023 | $983 +4.7% | $98,145 +3% |
| 2022 | $940 +0.3% | $95,286 +3% |
| 2021 | $937 +1.1% | $92,511 +1.4% |
| 2020 | $927 +3.1% | $91,234 +2.3% |
| 2019 | $899 | $89,183 -1.4% |
| 2018 | $899 -3.7% | $90,488 +50.1% |
| 2017 | $934 +68.6% | $60,271 +2.1% |
| 2016 | $554 -2.6% | $59,031 +0.7% |
| 2015 | $569 +0.1% | $58,621 +0.8% |
| 2014 | $568 +1.3% | $58,156 +1.5% |
| 2013 | $561 -1.3% | $57,297 -3.1% |
| 2012 | $568 | $59,113 -9.1% |
| 2011 | -- | $65,002 +0.4% |
| 2010 | -- | $64,727 +2.7% |
| 2009 | -- | $63,025 +0.1% |
| 2008 | $495 | $62,962 +3% |
| 2007 | -- | $61,128 -29.7% |
| 2005 | -- | $86,900 +24% |
| 2004 | $623 +1.6% | $70,100 +0.7% |
| 2003 | $613 +5.4% | $69,600 +4.8% |
| 2002 | $582 | $66,400 +12.4% |
| 2001 | $582 +5% | $59,100 +13% |
| 2000 | $554 | $52,300 |
Find assessor info on the county website
Neighborhood: 34695
Nearby homes
- $187,0002 bd2 ba1k sqft640 Yorkshire Ct APT B, Safety Harbor, FL 34695Sold

- $190,0002 bd2 ba1k sqft2323 Hammond Way APT D, Safety Harbor, FL 34695Sold
- $183,9002 bd2 ba1k sqft647 Yorkshire Ct APT A, Safety Harbor, FL 34695Off Market

- $206,8002 bd2 ba1k sqft647 Yorkshire Ct APT B, Safety Harbor, FL 34695Off Market

- $182,300-- bd-- ba1k sqft647 Yorkshire Ct APT C, Safety Harbor, FL 34695Off Market
- $220,9002 bd2 ba1k sqft647 Yorkshire Ct APT D, Safety Harbor, FL 34695Off Market
- $218,900-- bd-- ba1k sqft643 Yorkshire Ct APT A, Safety Harbor, FL 34695Off Market
- $183,000-- bd-- ba1k sqft643 Yorkshire Ct APT B, Safety Harbor, FL 34695Off Market
Nearby schools
GreatSchools rating
- 10/10Safety Harbor Elementary SchoolGrades: PK-5Distance: 1 mi
- 6/10Safety Harbor Middle SchoolGrades: 6-8Distance: 0.8 mi
- 5/10Countryside High SchoolGrades: PK,9-12Distance: 1.4 mi
Schools provided by the listing agent
- Elementary: Safety Harbor Elementary-PN
- Middle: Safety Harbor Middle-PN
- High: Countryside High-PN
Source: Stellar MLS. This data may not be complete. We recommend contacting the local school district to confirm school assignments for this home.
Get a cash offer in 3 minutes
Find out how much your home could sell for in as little as 3 minutes with a no-obligation cash offer.
Estimated market value
$190,000
Get a cash offer in 3 minutes
Find out how much your home could sell for in as little as 3 minutes with a no-obligation cash offer.
Estimated market value
$190,000
- Florida
- Pinellas County
- Safety Harbor
- 34695
- 640 FAIRMONT AVENUE Unit C
Nearby cities
Nearby zip codes
Other Safety Harbor Topics
