This charming cul-de-sac home requires no flood insurance and offers no settlement concerns. Its prime location ensures quick access to major shopping centers and is just minutes away from downtown. The kitchen is a highlight, featuring a bank of wood cabinets with sleek granite countertops, a new stainless steel range, and microwave (added in 2024). The refrigerator was updated in 2023, while the dishwasher was replaced in 2020. The convenient laundry closet is equipped with a newer washer (2020) and dryer (2021). Sliding doors lead to a front porch, complete with a privacy enclosure that fills the kitchen with natural light. The main living area boasts gleaming engineered wood floors, while the rear screened-in porch offers a peaceful view of the surrounding wooded area. The unique floor plan includes a versatile nook large enough for a dining table, office space, or any purpose that suits your needs. The master suite, located at the back of the unit, features luxury vinyl flooring, a spacious walk-in closet, and a window overlooking the serene woods. A guest bathroom and additional bedroom complete the indoor living space. Enjoy a maintenance-free lifestyle, as the monthly fees cover internet, water, sewer, trash, roof and exterior maintenance, and access to the pool and clubhouse. The pool, with its scenic pond backdrop, is a beautiful retreat. The complex grounds are beautifully shaded by majestic trees, offering both aesthetic appeal and respite from the sun. A park is within walking distance, and sidewalks provide easy access for leisurely strolls. Priced below market value, this unit is a must-see. The current owner has enhanced its appeal with fresh interior paint, new lighting, blinds, and updated toilets in 2024.
Sold for $187,000
$187,000
640 YORKSHIRE COURT #B, SAFETY HARBOR, FL 34695
2beds
1,060sqft
Condominium
Built in 1986
-- sqft lot
$180,100 Zestimate®
$176/sqft
$2,008 Estimated rent
Home value
$180,100
$162,000 - $200,000
$2,008/mo
Zestimate® history
Owner options
List your home for rent
$2,008/mo
Rent Zestimate®
Find your next renter with Zillow Rental Manager. Plus, with online applications, you can quickly screen prospective tenants – for free.
$2,008/mo
Rent Zestimate®
Refinance and save
$2,038/mo
Est. payment
Refinancing to a lower rate could help reduce your monthly payments and save thousands over the life of the loan.
$2,038/mo
Est. payment
Explore your selling options
Work with a Zillow partner agent
Leverage their expertise and Zillow's premium Showcase listings to get your home seen by more buyers.
Get startedList with your own agent
Get your home in front of millions of buyers by listing it on Zillow.
Learn how to do itSell it yourself
Take full control of how buyers see your home on Zillow by listing For Sale by Owner (FSBO).
List your homeWhat's special
Updated toiletsGuest bathroomFresh interior paintNew stainless steel rangeVersatile nookNewer washerGleaming engineered wood floors
Zillow last checked:
Listing updated:
Listed by:
Donna Nettestad 727-726-5599,
RE/MAX ACTION FIRST OF FLORIDA 727-531-2006,
Jarod Brewer 727-647-1379,
RE/MAX ACTION FIRST OF FLORIDA
Bought with:
Katherine Congdon, 694747
KELLER WILLIAMS REALTY- PALM H
Source: Stellar MLS,MLS#: TB8351097 Originating MLS: Suncoast Tampa
Originating MLS: Suncoast Tampa
Facts & features
Interior
Bedrooms & bathrooms
- Bedrooms: 2
- Bathrooms: 2
- Full bathrooms: 2
Primary bedroom
- Features: En Suite Bathroom, Tub With Shower, Walk-In Closet(s)
- Level: First
- Area: 143 Square Feet
- Dimensions: 13x11
Bedroom 2
- Features: Built-in Closet
- Level: First
- Area: 100 Square Feet
- Dimensions: 10x10
Dining room
- Features: Built-in Closet
- Level: First
- Area: 108 Square Feet
- Dimensions: 9x12
Kitchen
- Features: Pantry, Granite Counters
- Level: First
- Area: 99 Square Feet
- Dimensions: 9x11
Living room
- Features: Ceiling Fan(s)
- Level: First
- Area: 300 Square Feet
- Dimensions: 25x12
Heating
- Central, Electric
Cooling
- Central Air
Appliances
- Included: Dishwasher, Dryer, Electric Water Heater, Microwave, Range, Refrigerator, Washer
- Laundry: In Kitchen, Inside, Laundry Closet
Features
- Ceiling Fan(s), Eating Space In Kitchen, Open Floorplan, Primary Bedroom Main Floor, Solid Surface Counters, Solid Wood Cabinets, Split Bedroom, Walk-In Closet(s)
- Flooring: Ceramic Tile, Engineered Hardwood, Luxury Vinyl
- Doors: Sliding Doors
- Windows: Window Treatments
- Has fireplace: No
Interior area
- Total structure area: 1,060
- Total interior livable area: 1,060 sqft
Property
Parking
- Total spaces: 1
- Parking features: Carport
- Carport spaces: 1
Features
- Levels: One
- Stories: 1
- Patio & porch: Covered, Enclosed, Front Porch, Patio, Porch, Rear Porch, Screened
- Exterior features: Sidewalk, Storage
- Has view: Yes
- View description: Trees/Woods
Lot
- Features: Cul-De-Sac, City Lot, Near Public Transit, Sidewalk
Details
- Additional structures: Storage
- Parcel number: 342816995790290020
- Special conditions: None
Construction
Type & style
- Home type: Condo
- Architectural style: Florida
- Property subtype: Condominium
Materials
- Block, Wood Frame
- Foundation: Slab
- Roof: Shingle
Condition
- New construction: No
- Year built: 1986
Utilities & green energy
- Sewer: Public Sewer
- Water: Public
- Utilities for property: Cable Connected, Electricity Connected, Fire Hydrant, Public, Sewer Connected, Street Lights, Water Connected
Community & HOA
Community
- Features: Clubhouse, Community Mailbox, Pool
- Pet fee: $0 monthly
- Subdivision: YORKTOWN AT BEACON PLACE
HOA
- Has HOA: Yes
- Amenities included: Clubhouse, Pool, Vehicle Restrictions
- Services included: Cable TV, Common Area Taxes, Community Pool, Reserve Fund, Insurance, Internet, Maintenance Structure, Maintenance Grounds, Manager, Pool Maintenance, Sewer, Trash, Water
- HOA fee: $677 monthly
- HOA name: Condominium Associates-Suzanne MacDonald
- HOA phone: 727-396-8390
Location
- Region: Safety Harbor
Financial & listing details
- Price per square foot: $176/sqft
- Tax assessed value: $191,733
- Annual tax amount: $2,801
- Date on market: 2/15/2025
- Cumulative days on market: 72 days
- Listing terms: Cash,Other
- Ownership: Condominium
- Total actual rent: 0
- Electric utility on property: Yes
- Road surface type: Paved, Asphalt
Price history
| Date | Event | Price |
|---|---|---|
| 5/15/2025 | Sold | $187,000-1.6%$176/sqft |
Source:  Stellar MLS #TB8351097 Report a problem Stellar MLS #TB8351097 Report a problem | ||
| 5/1/2025 | Pending sale | $190,000$179/sqft |
Source: Stellar MLS #TB8351097 Report a problem | ||
| 4/24/2025 | Price change | $190,000-2.6%$179/sqft |
Source: Stellar MLS #TB8351097 Report a problem | ||
| 4/10/2025 | Price change | $194,999-2.5%$184/sqft |
Source: Stellar MLS #TB8351097 Report a problem | ||
| 2/16/2025 | Listed for sale | $199,900-13.8%$189/sqft |
Source: Stellar MLS #TB8351097 Report a problem | ||
| 9/28/2024 | Listing removed | $231,900$219/sqft |
Source: Stellar MLS #T3551159 Report a problem | ||
| 8/23/2024 | Listed for sale | $231,900+71.8%$219/sqft |
Source: Stellar MLS #T3551159 Report a problem | ||
| 8/29/2020 | Listing removed | $1,395$1/sqft |
Source: INVESTORS CHOICE REALTY #T3259324 Report a problem | ||
| 8/21/2020 | Price change | $1,395-6.7%$1/sqft |
Source: INVESTORS CHOICE REALTY #T3259324 Report a problem | ||
| 8/13/2020 | Listed for rent | $1,495$1/sqft |
Source: INVESTORS CHOICE REALTY #T3259324 Report a problem | ||
| 8/10/2020 | Sold | $135,000$127/sqft |
Source: Stellar MLS #U8089756 Report a problem | ||
| 7/5/2020 | Pending sale | $135,000$127/sqft |
Source: FUTURE HOME REALTY INC #U8089756 Report a problem | ||
| 7/2/2020 | Listed for sale | $135,000+132.8%$127/sqft |
Source: FUTURE HOME REALTY INC #U8089756 Report a problem | ||
| 6/19/1997 | Sold | $58,000$55/sqft |
Source: Public Record Report a problem | ||
Public tax history
| Year | Property taxes | Tax assessment |
|---|---|---|
| 2025 | $3,044 +8.7% | $165,162 +10% |
| 2024 | $2,801 +2.2% | $150,147 +10% |
| 2023 | $2,741 +17.2% | $136,497 +10% |
| 2022 | $2,339 +13.2% | $124,088 +10% |
| 2021 | $2,066 +259.8% | $112,807 +68.2% |
| 2020 | $574 +0.5% | $67,076 +2.3% |
| 2019 | $571 | $65,568 +1.9% |
| 2018 | $571 +0.4% | $64,345 +2.1% |
| 2017 | $569 -0.8% | $63,022 +2.1% |
| 2016 | $574 -2.7% | $61,726 +0.7% |
| 2015 | $589 +0.1% | $61,297 +0.8% |
| 2014 | $589 +1.2% | $60,811 +1.5% |
| 2013 | $582 -2.5% | $59,912 -4.2% |
| 2012 | $597 | $62,533 -5.9% |
| 2011 | -- | $66,449 -1.2% |
| 2010 | -- | $67,230 -0.1% |
| 2009 | -- | $67,269 +0.1% |
| 2008 | $599 | $67,202 +3% |
| 2007 | -- | $65,245 -28.5% |
| 2005 | -- | $91,300 +22.6% |
| 2004 | $698 +1.5% | $74,500 -0.9% |
| 2003 | $688 +5.2% | $75,200 +4.7% |
| 2002 | $654 | $71,800 +15.4% |
| 2001 | $654 +4.7% | $62,200 +13.1% |
| 2000 | $625 | $55,000 |
Find assessor info on the county website
Neighborhood: 34695
Nearby homes
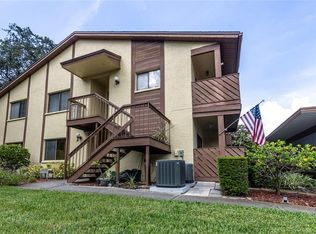
- $200,0002 bd2 ba1k sqft640 Fairmont Ave APT C, Safety Harbor, FL 34695Sold
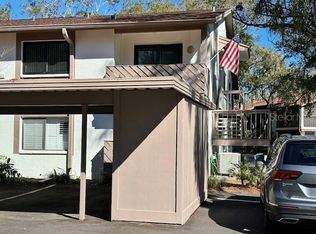
- $190,0002 bd2 ba1k sqft2323 Hammond Way APT D, Safety Harbor, FL 34695Sold
- $188,1002 bd2 ba1k sqft647 Yorkshire Ct APT A, Safety Harbor, FL 34695Off Market

- $209,5002 bd2 ba1k sqft647 Yorkshire Ct APT B, Safety Harbor, FL 34695Off Market

- $184,400-- bd-- ba1k sqft647 Yorkshire Ct APT C, Safety Harbor, FL 34695Off Market
- $222,6002 bd2 ba1k sqft647 Yorkshire Ct APT D, Safety Harbor, FL 34695Off Market
- $248,500-- bd-- ba1k sqft643 Yorkshire Ct APT A, Safety Harbor, FL 34695Off Market
- $185,000-- bd-- ba1k sqft643 Yorkshire Ct APT B, Safety Harbor, FL 34695Off Market
Nearby schools
GreatSchools rating
- 10/10Safety Harbor Elementary SchoolGrades: PK-5Distance: 1 mi
- 6/10Safety Harbor Middle SchoolGrades: 6-8Distance: 0.8 mi
- 5/10Countryside High SchoolGrades: PK,9-12Distance: 1.4 mi
Schools provided by the listing agent
- Elementary: Safety Harbor Elementary-PN
- Middle: Safety Harbor Middle-PN
- High: Countryside High-PN
Source: Stellar MLS. This data may not be complete. We recommend contacting the local school district to confirm school assignments for this home.
Get a cash offer in 3 minutes
Find out how much your home could sell for in as little as 3 minutes with a no-obligation cash offer.
Estimated market value
$180,100
Get a cash offer in 3 minutes
Find out how much your home could sell for in as little as 3 minutes with a no-obligation cash offer.
Estimated market value
$180,100
- Florida
- Pinellas County
- Safety Harbor
- 34695
- 640 YORKSHIRE COURT Unit B
Nearby cities
Nearby zip codes
Other Safety Harbor Topics
