Skip main navigation
Sold for $451,500
  • $451,500

    640 Gooseberry Dr #1108, Longmont, CO 80503

    2beds
    1,242sqft
    Condominium
    Built in 2000
    -- sqft lot
    $401,700 Zestimate®
    $364/sqft
    $2,313 Estimated rent

    Home value

    $401,700

    $382,000 - $422,000

    $2,313/mo

    Zestimate® history
    Loading
    Loading...

    Owner options

    List your home for rent

    $2,313/mo

    Rent Zestimate®

    Find your next renter with Zillow Rental Manager. Plus, with online applications, you can quickly screen prospective tenants – for free.

    Learn more

    $2,313/mo

    Rent Zestimate®

    Refinance and save

    $2,910/mo

    Est. payment

    Refinancing to a lower rate could help reduce your monthly payments and save thousands over the life of the loan.

    See today's rates

    $2,910/mo

    Est. payment

    Explore your selling options

    Work with a Zillow partner agent

    Leverage their expertise and Zillow's premium Showcase listings to get your home seen by more buyers.

    Get started

    List with your own agent

    Get your home in front of millions of buyers by listing it on Zillow.

    Learn how to do it

    Sell it yourself

    Take full control of how buyers see your home on Zillow by listing For Sale by Owner (FSBO).

    List your home

    What's special

    Gas fireplacePremium locationLow - maintenance patioExtensive yard workOversized detached garageVaulted ceilingsOutdoor gear
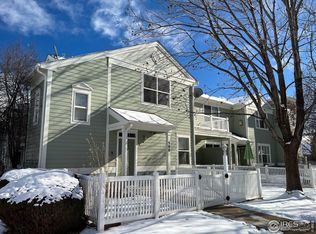
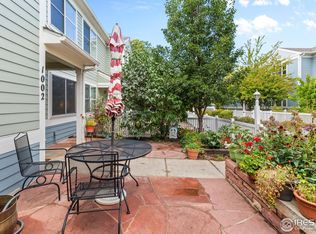
    This light and recently-refreshed townhome-style condo offers a delightful blend of a premium location, mountain & park views, and move-in ready living. Situated in Longmont's SW corner, with easy access to Boulder, Downtown Longmont, trails, shops, and restaurants. This home has been loved and thoughtfully maintained for over 20 years by its current owner and recently enhanced with roof, paint, carpet, and SS appliance upgrades. An abundance of natural light, open floor plan, and vaulted ceilings on the upper level create a spacious, airy ambience. A gas fireplace infuses the space with warmth and comfort. Soak in mountain & park views from your west-facing balcony, primary bedroom, and living room. Outside, you'll also find a fenced & low-maintenance patio and courtyard, perfect for enjoying the outdoors without the hassle of extensive yard work. Don't overlook the oversized detached garage which provides ample room to store all your outdoor gear, woodworking tools, or gardening pots.

    Zillow last checked:

    Listing updated:

    Listed by:

    Lisa Breternitz 720-937-8076,

    WK Real Estate

    Bought with:

    Donna Fox, 100000176

    8z Real Estate

    Source: IRES as distributed by MLS GRID,MLS#: 1002978MLS Logo

    Facts & features

    Interior

    Bedrooms & bathrooms
    • Bedrooms: 2
    • Bathrooms: 2
    • Full bathrooms: 2
    Primary bedroom
    • Description: Carpet
    • Features: Full Primary Bath
    • Level: Upper
    • Area: 154 Square Feet
    • Dimensions: 11 x 14
    Bedroom 2
    • Description: Carpet
    • Level: Upper
    • Area: 110 Square Feet
    • Dimensions: 11 x 10
    Dining room
    • Description: Laminate
    • Level: Upper
    Kitchen
    • Description: Laminate
    • Level: Upper
    • Dimensions: 0 x 0
    Laundry
    • Description: Other
    • Level: Upper
    Living room
    • Description: Laminate
    • Level: Upper
    Heating
    • Forced Air
    Cooling
    • Ceiling Fan(s)
    Appliances
    • Included: Electric Range, Dishwasher, Refrigerator, Washer, Dryer, Microwave
    • Laundry: Washer/Dryer Hookup
    Features
    • Eat-in Kitchen, Cathedral Ceiling(s), Open Floorplan, Pantry, Kitchen Island
    • Doors: 6-Panel Doors
    • Windows: Window Coverings
    • Basement: None
    • Has fireplace: Yes
    • Fireplace features: Gas
    Interior area
    • Total structure area: 1,242
    • Total interior livable area: 1,242 sqft
    • Finished area above ground: 1,242

    Property

    Parking
    • Total spaces: 1
    • Parking features: Garage
    • Garage spaces: 1
    • Details: Detached
    Features
    • Levels: Two
    • Stories: 2
    • Entry location: 1st Floor,2nd Floor
    • Patio & porch: Patio
    • Exterior features: Balcony
    • Fencing: Fenced,Vinyl
    • Has view: Yes
    • View description: Mountain(s)
    Lot
    • Features: Corner Lot, Deciduous Trees, Level
    Details
    • Parcel number: R0146142
    • Zoning: Res
    • Special conditions: Private Owner

    Construction

    Type & style
    • Home type: Condo
    • Architectural style: Contemporary
    • Property subtype: Condominium
    • Attached to another structure: Yes
    Materials
    • Frame
    • Roof: Composition
    Condition
    • New construction: No
    • Year built: 2000

    Utilities & green energy

    • Sewer: Public Sewer
    • Water: City
    • Utilities for property: Natural Gas Available, Electricity Available, Cable Available, High Speed Avail
    Green energy
    • Energy efficient items: Windows

    Community & HOA

    Community
    • Features: Park
    • Subdivision: Meadowview 7&8 Condos Ph 13
    HOA
    • Has HOA: Yes
    • Services included: Common Amenities, Trash, Snow Removal, Maintenance Grounds, Exterior Maintenance, Water, Sewer
    • HOA fee: $275 monthly
    • HOA name: Meadowview 7&8
    • HOA phone: 303-457-1444
    Location
    • Region: Longmont

    Financial & listing details

    • Price per square foot: $364/sqft
    • Tax assessed value: $446,900
    • Annual tax amount: $2,384
    • Date on market: 2/9/2024
    • Listing terms: Cash,Conventional,FHA,VA Loan
    • Exclusions: Staging items.
    • Electric utility on property: Yes
    • Road surface type: Asphalt

    Price history

    DateEventPrice
    3/28/2024Sold$451,500-1.8%$364/sqft
    Source: IRES as distributed by MLS GRID #1002978 Report a problem
    3/11/2024Pending sale$460,000$370/sqft
    Source: REcolorado as distributed by MLS GRID #IR1002978 Report a problem
    2/9/2024Listed for sale$460,000+3.4%$370/sqft
    Source: IRES as distributed by MLS GRID #1002978 Report a problem
    12/30/2023Listing removed$444,900$358/sqft
    Source: BHHS broker feed #995608 Report a problem
    12/15/2023Price change$444,900-0.6%$358/sqft
    Source: IRES as distributed by MLS GRID #995608 Report a problem
    12/1/2023Price change$447,500-0.5%$360/sqft
    Source: IRES as distributed by MLS GRID #995608 Report a problem
    11/10/2023Price change$449,900-1.1%$362/sqft
    Source: IRES as distributed by MLS GRID #995608 Report a problem
    10/28/2023Price change$454,900-1.1%$366/sqft
    Source: IRES as distributed by MLS GRID #995608 Report a problem
    10/9/2023Price change$459,900-1.1%$370/sqft
    Source: IRES as distributed by MLS GRID #995608 Report a problem
    9/2/2023Listed for sale$464,900+132.6%$374/sqft
    Source: IRES as distributed by MLS GRID #995608 Report a problem
    11/13/2001Sold$199,900+20%$161/sqft
    Source: Public Record Report a problem
    4/6/2000Sold$166,630$134/sqft
    Source: Public Record Report a problem

    Public tax history

    YearProperty taxesTax assessment
    2025$2,600 +1.4%$27,931 -9.5%
    2024$2,565 +7.6%$30,868 -1%
    2023$2,384 -1.3%$31,167 +29.4%
    2022$2,415 +10.2%$24,089 -2.8%
    2021$2,191 $24,782 +9.9%
    2020$2,191 +19.3%$22,558
    2019$1,836 $22,558 +16.7%
    2018$1,836 $19,332 -9.5%
    2017$1,836 +20.2%$21,373 +33.8%
    2016$1,527 +4.9%$15,976 +23.3%
    2015$1,455 +20.2%$12,959
    2014$1,210 +1.8%$12,959
    2013$1,189 +6.8%$12,959 +1.1%
    2012$1,113 -4.5%$12,816
    2011$1,166 +1.8%--
    2010$1,145 -11.5%$13,540
    2009$1,294 +11.4%$13,540 -19.5%
    2008$1,161 -2.1%$16,820
    2007$1,186 -4.3%$16,820 -1.1%
    2006$1,239 -7.7%$17,010
    2005$1,342 +1.6%$17,010 -8%
    2004$1,321 +4.4%$18,490
    2003$1,265 +1.6%$18,490
    2002$1,245 --
    2001-- $160,000
    Find assessor info on the county website

    Neighborhood: 80503

    Nearby schools

    GreatSchools rating
    Schools provided by the listing agent
    • Elementary: Eagle Crest
    • Middle: Altona
    • High: Silver Creek

    Source: IRES as distributed by MLS GRID. This data may not be complete. We recommend contacting the local school district to confirm school assignments for this home.

    Get a cash offer in 3 minutes
    Find out how much your home could sell for in as little as 3 minutes with a no-obligation cash offer.
    Estimated market value
    $401,700
    Get a cash offer in 3 minutes
    Find out how much your home could sell for in as little as 3 minutes with a no-obligation cash offer.
    Estimated market value
    $401,700