Skip main navigation
Sold for $467,000
  • $467,000

    640 Gooseberry Dr #508, Longmont, CO 80503

    2beds
    1,290sqft
    Single Family Residence
    Built in 1999
    -- sqft lot
    $408,800 Zestimate®
    $362/sqft
    $2,305 Estimated rent

    Home value

    $408,800

    $388,000 - $429,000

    $2,305/mo

    Zestimate® history
    Loading
    Loading...

    Owner options

    List your home for rent

    $2,305/mo

    Rent Zestimate®

    Find your next renter with Zillow Rental Manager. Plus, with online applications, you can quickly screen prospective tenants – for free.

    Learn more

    $2,305/mo

    Rent Zestimate®

    Refinance and save

    $3,000/mo

    Est. payment

    Refinancing to a lower rate could help reduce your monthly payments and save thousands over the life of the loan.

    See today's rates

    $3,000/mo

    Est. payment

    Explore your selling options

    Work with a Zillow partner agent

    Leverage their expertise and Zillow's premium Showcase listings to get your home seen by more buyers.

    Get started

    List with your own agent

    Get your home in front of millions of buyers by listing it on Zillow.

    Learn how to do it

    Sell it yourself

    Take full control of how buyers see your home on Zillow by listing For Sale by Owner (FSBO).

    List your home

    What's special

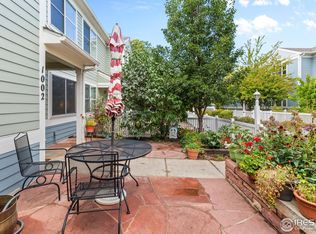
    Picture yourself in this bright & airy Meadowview condo that's ready to be your home. Enter via your own courtyard, complete with patio, that faces a treelined walkway & neighborhood park. Once inside you'll discover a large closet for coats & outdoor gear before heading upstairs to the open & cheerful main level. It's a corner-unit with high ceilings, large windows, cozy gas fireplace & wood flooring. A spacious balcony is just off the dining area. All the stainless steel kitchen appliances are only 4 years old and the new clothes dryer was installed Nov 2023. The primary bedroom has two large closets with built shelving and a private full-bathroom. The laundry/utility room has cabinets for ample storage. Park your car and store your skis & bikes in the nearby detached garage. The HOA replaced the roofs in 2021 and the garage roofs in 2022. A quiet neighborhood with many amenities in walking distance nearby including Que's Espresso, Cyclhops Bike Cantina, Proto's Pizza and Robin's Chocolates to name a few. Easy to show & move-in ready.

    Zillow last checked:

    Listing updated:

    Listed by:

    Deni Niethammer 303-995-4742,

    The Resource Group, LLC

    Bought with:

    Mary Huffman, 40037784

    RE/MAX of Boulder, Inc

    Source: IRES as distributed by MLS GRID,MLS#: 1002216MLS Logo

    Facts & features

    Interior

    Bedrooms & bathrooms
    • Bedrooms: 2
    • Bathrooms: 2
    • Full bathrooms: 2
    • Main level bathrooms: 2
    Primary bedroom
    • Description: Laminate
    • Features: Full Primary Bath
    • Level: Upper
    • Area: 156 Square Feet
    • Dimensions: 12 x 13
    Bedroom 2
    • Description: Laminate
    • Level: Upper
    • Area: 121 Square Feet
    • Dimensions: 11 x 11
    Dining room
    • Description: Laminate
    • Level: Upper
    • Area: 99 Square Feet
    • Dimensions: 11 x 9
    Kitchen
    • Description: Laminate
    • Level: Upper
    • Area: 80 Square Feet
    • Dimensions: 8 x 10
    Laundry
    • Description: Vinyl
    • Level: Upper
    • Area: 56 Square Feet
    • Dimensions: 8 x 7
    Living room
    • Description: Laminate
    • Level: Upper
    • Area: 195 Square Feet
    • Dimensions: 13 x 15
    Heating
    • Forced Air
    Cooling
    • Ceiling Fan(s)
    Appliances
    • Included: Electric Range, Dishwasher, Refrigerator, Washer, Dryer, Microwave, Disposal
    Features
    • Cathedral Ceiling(s), Open Floorplan, Kitchen Island, High Ceilings
    • Flooring: Wood
    • Windows: Window Coverings
    • Basement: None
    • Has fireplace: Yes
    • Fireplace features: Gas
    Interior area
    • Total structure area: 1,290
    • Total interior livable area: 1,290 sqft
    • Finished area above ground: 1,290

    Property

    Parking
    • Total spaces: 1
    • Parking features: Garage Door Opener
    • Garage spaces: 1
    • Details: Detached
    Features
    • Levels: Bi-Level
    • Entry location: Garden Level
    • Patio & porch: Patio
    • Exterior features: Balcony
    Lot
    • Features: Paved, Sidewalks
    Details
    • Parcel number: R0143588
    • Zoning: RES
    • Special conditions: Private Owner

    Construction

    Type & style
    • Home type: SingleFamily
    • Architectural style: Contemporary
    • Property subtype: Single Family Residence
    • Attached to another structure: Yes
    Materials
    • Frame, Composition
    • Roof: Composition
    Condition
    • New construction: No
    • Year built: 1999

    Utilities & green energy

    • Electric: Longmont
    • Gas: Xcel
    • Sewer: Public Sewer
    • Water: City
    • Utilities for property: Natural Gas Available, Electricity Available, Cable Available, High Speed Avail
    Green energy
    • Energy efficient items: Windows, Thermostat

    Community & HOA

    Community
    • Features: Park
    • Security: Fire Alarm
    • Subdivision: Meadowview
    HOA
    • Has HOA: Yes
    • Services included: Trash, Snow Removal, Maintenance Grounds, Management, Utilities, Exterior Maintenance
    • HOA fee: $275 monthly
    • HOA name: Meadowview 7&8
    • HOA phone: 303-457-1444
    Location
    • Region: Longmont

    Financial & listing details

    • Price per square foot: $362/sqft
    • Tax assessed value: $433,600
    • Annual tax amount: $2,320
    • Date on market: 1/26/2024
    • Listing terms: Cash,Conventional,FHA,VA Loan
    • Electric utility on property: Yes

    Price history

    DateEventPrice
    5/6/2024Sold$467,000$362/sqft
    Source: IRES as distributed by MLS GRID #1002216 Report a problem
    3/29/2024Pending sale$467,000$362/sqft
    Source: REcolorado as distributed by MLS GRID #IR1002216 Report a problem
    2/29/2024Price change$467,000-1.7%$362/sqft
    Source: IRES as distributed by MLS GRID #1002216 Report a problem
    1/26/2024Listed for sale$474,900+111.1%$368/sqft
    Source: IRES as distributed by MLS GRID #1002216 Report a problem
    2/26/2021Listing removed--
    Source: Owner Report a problem
    10/29/2020Listing removed$1,675-1.5%$1/sqft
    Source: Owner Report a problem
    10/22/2020Price change$1,700-5%$1/sqft
    Source: Owner Report a problem
    10/8/2020Price change$1,790-1.9%$1/sqft
    Source: Owner Report a problem
    9/13/2020Listed for rent$1,825-8.1%$1/sqft
    Source: Owner Report a problem
    7/14/2015Sold$225,000+5.4%$174/sqft
    Source: Public Record Report a problem
    10/30/2014Listing removed$213,500$166/sqft
    Source: Liberty Home Group Report a problem
    10/20/2014Price change$213,500-1.6%$166/sqft
    Source: Liberty Home Group Report a problem
    9/19/2014Listed for sale$217,000+22.9%$168/sqft
    Source: Liberty Home Group Report a problem
    7/20/2014Listing removed$1,985$2/sqft
    Source: Owner Report a problem
    6/25/2014Listed for rent$1,985$2/sqft
    Source: Owner Report a problem
    1/14/2014Listing removed$176,500$137/sqft
    Source: RE/MAX Alliance Longmont #690622 Report a problem
    1/5/2014Listed for sale$176,500-0.1%$137/sqft
    Source: RE/MAX Alliance Longmont #690622 Report a problem
    2/20/2013Sold$176,600+0.1%$137/sqft
    Source: IRES as distributed by MLS GRID #690622 Report a problem
    9/8/2012Listed for sale$176,500+0.9%$137/sqft
    Source: RE/MAX ALLIANCE #690622 Report a problem
    9/8/2011Listing removed$174,900$136/sqft
    Source: ERA Tradewind Real Estate, LLC #645544 Report a problem
    4/27/2011Price change$174,900-1.2%$136/sqft
    Source: ERA Tradewind Real Estate, LLC #645544 Report a problem
    3/3/2011Price change$177,000-1.4%$137/sqft
    Source: ERA Tradewind Real Estate, LLC #645544 Report a problem
    1/12/2011Listed for sale$179,500-1.6%$139/sqft
    Source: ERA Tradewind Real Estate, LLC #645544 Report a problem
    6/19/2009Sold$182,500+7.4%$141/sqft
    Source: Public Record Report a problem
    2/23/2001Sold$170,000+23.3%$132/sqft
    Source: Public Record Report a problem
    5/20/1999Sold$137,911$107/sqft
    Source: Public Record Report a problem

    Public tax history

    YearProperty taxesTax assessment
    2025$2,523 +1.4%$27,100 -9.9%
    2024$2,489 +7.3%$30,066 -1%
    2023$2,320 -1.3%$30,358 +29.5%
    2022$2,351 +7.6%$23,449 -2.8%
    2021$2,184 $24,124 +7.3%
    2020$2,184 +18.8%$22,480
    2019$1,838 $22,480 +16.2%
    2018$1,838 $19,354 -9.5%
    2017$1,838 +20.8%$21,396 +34.4%
    2016$1,522 +4.9%$15,920 +23.5%
    2015$1,450 +20.5%$12,887
    2014$1,204 -10.7%$12,887
    2013$1,347 +6.8%$12,887 -11.3%
    2012$1,262 +8.3%$14,527
    2011$1,166 +1.8%--
    2010$1,145 -12%$13,540
    2009$1,301 +11.5%$13,540 -19.9%
    2008$1,167 +3.5%$16,910
    2007$1,128 -4.3%$16,910 +4.5%
    2006$1,179 +9.2%$16,180
    2005$1,080 +1.6%$16,180 +8.7%
    2004$1,062 -14.3%$14,880
    2003$1,240 +1.6%$14,880 +3.7%
    2002$1,221 $14,350 -90.8%
    2001-- $156,800
    Find assessor info on the county website

    Neighborhood: 80503

    Nearby schools

    GreatSchools rating
    Schools provided by the listing agent
    • Elementary: Eagle Crest
    • Middle: Altona
    • High: Silver Creek

    Source: IRES as distributed by MLS GRID. This data may not be complete. We recommend contacting the local school district to confirm school assignments for this home.

    Get a cash offer in 3 minutes
    Find out how much your home could sell for in as little as 3 minutes with a no-obligation cash offer.
    Estimated market value
    $408,800
    Get a cash offer in 3 minutes
    Find out how much your home could sell for in as little as 3 minutes with a no-obligation cash offer.
    Estimated market value
    $408,800