Skip main navigation
Closed
  • $1,327,000

    640 Lewis Pl, Alpharetta, GA 30009

    4beds
    3,049sqft
    Single Family Residence, Residential
    Built in 2021
    3,049.2 Square Feet Lot
    $1,395,500 Zestimate®
    $435/sqft
    $5,997 Estimated rent

    Home value

    $1,395,500

    $1.33M - $1.48M

    $5,997/mo

    Zestimate® history
    Loading
    Loading...

    Owner options

    List your home for rent

    $5,997/mo

    Rent Zestimate®

    Find your next renter with Zillow Rental Manager. Plus, with online applications, you can quickly screen prospective tenants – for free.

    Learn more

    $5,997/mo

    Rent Zestimate®

    Refinance and save

    $8,361/mo

    Est. payment

    Refinancing to a lower rate could help reduce your monthly payments and save thousands over the life of the loan.

    See today's rates

    $8,361/mo

    Est. payment

    Explore your selling options

    Work with a Zillow partner agent

    Leverage their expertise and Zillow's premium Showcase listings to get your home seen by more buyers.

    Get started

    List with your own agent

    Get your home in front of millions of buyers by listing it on Zillow.

    Learn how to do it

    Sell it yourself

    Take full control of how buyers see your home on Zillow by listing For Sale by Owner (FSBO).

    List your home

    What's special

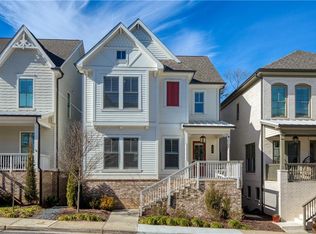
    This like-new single family home epitomizes upscale living and convenience in the heart of downtown Alpharetta. Located less than 1/2 mile from the vibrant city center, residents enjoy incredible walkable access to an array of restaurants, retail, entertainment options, and a seasonal weekly Farmers Market. Locals take advantage of nearby trails and green space with the nearby Alpha Loop walking and biking path, and Brooke Street Park, which also hosts concerts and events throughout the year. Boasting extensive upgrades, this residence is a testament to luxury living and has been beautifully appointed with high-end finishes, including new hardware, designer light fixtures and window treatments, plantation shutters, and an enhanced alarm system with motion sensor and cameras. In addition to custom closet systems inside the home, the spacious two-car garage with epoxy flooring has also been upgraded with custom cabinetry and overhead storage racks to further maximize convenient and functional storage. Accentuated by tall ceilings and hardwood flooring throughout, this exceptional four-bedroom property lives large and caters to diverse needs with an additional den and office space. This home also boasts multiple outdoor living spaces for al fresco dining and entertaining with a private covered patio and two expansive covered porches. The chef's kitchen showcases an oversized eat-in island, stone countertops, wall-mounted pot-filler and high-end appliances, including a Wolf gas range and Sub-Zero refrigerator, and opens to an inviting living room centered around a stunning fireplace and integrated built-ins. Conveniently situated between the kitchen and dedicated dining room is a large walk-in pantry and butler's pantry that allow for functional everyday living and effortless hosting. The top-floor primary suite exudes luxury, featuring a spa-like bathroom with double vanities and oversized frameless shower. Two additional bedrooms, both with ensuite bathrooms, and laundry room complete the upper level. The terrace level hosts a bedroom and full bathroom, along with a flexible bonus room and mudroom area with a spacious closet. Meticulously maintained and offering a low-maintenance lifestyle, this property is truly turnkey with an enviable urban location. Don't look any further if you want a downtown Alpharetta living experience just steps away from Main Street!

    Zillow last checked:

    Listing updated:

    Listing Provided by:

    Nicole McAluney,

    Ansley Real Estate| Christie's International Real Estate 678-427-8697

    Bought with:

    Deniece Toth, 257017

    Compass

    Source: FMLS GA,MLS#: 7380918MLS Logo

    Facts & features

    Interior

    Bedrooms & bathrooms
    • Bedrooms: 4
    • Bathrooms: 5
    • Full bathrooms: 4
    • 1/2 bathrooms: 1
    Primary bedroom
    • Features: Roommate Floor Plan
    • Level: Roommate Floor Plan
    Bedroom
    • Features: Roommate Floor Plan
    Primary bathroom
    • Features: Double Vanity, Separate Tub/Shower
    Dining room
    • Features: Other
    Kitchen
    • Features: Breakfast Bar, Breakfast Room, Cabinets White, Eat-in Kitchen, Kitchen Island, Pantry, Solid Surface Counters, View to Family Room
    Heating
    • Other
    Cooling
    • Ceiling Fan(s), Central Air
    Appliances
    • Included: Dishwasher, Disposal, Gas Cooktop, Microwave, Refrigerator, Self Cleaning Oven
    • Laundry: In Hall, Laundry Room, Upper Level
    Features
    • Bookcases, Double Vanity, Entrance Foyer, High Ceilings 9 ft Lower, High Ceilings 10 ft Main, High Speed Internet, Walk-In Closet(s)
    • Flooring: Hardwood
    • Windows: Double Pane Windows, Insulated Windows, Plantation Shutters
    • Basement: Daylight,Driveway Access,Exterior Entry,Finished,Finished Bath,Interior Entry
    • Attic: Pull Down Stairs
    • Number of fireplaces: 1
    • Fireplace features: Basement, Great Room
    • Common walls with other units/homes: No Common Walls
    Interior area
    • Total structure area: 3,049
    • Total interior livable area: 3,049 sqft
    • Finished area above ground: 3,049
    • Finished area below ground: 0

    Property

    Parking
    • Total spaces: 2
    • Parking features: Attached, Driveway, Garage, Garage Door Opener, Garage Faces Rear, Level Driveway
    • Attached garage spaces: 2
    • Has uncovered spaces: Yes
    Accessibility
    • Accessibility features: None
    Features
    • Levels: Three Or More
    • Patio & porch: Deck, Front Porch
    • Exterior features: No Dock
    • Pool features: None
    • Spa features: None
    • Fencing: None
    • Has view: Yes
    • View description: Other
    • Waterfront features: None
    • Body of water: None
    Lot
    • Size: 3,049 sqft
    • Features: Other
    Details
    • Additional structures: None
    • Parcel number: 22 498112531306
    • Other equipment: None
    • Horse amenities: None

    Construction

    Type & style
    • Home type: SingleFamily
    • Architectural style: Traditional
    • Property subtype: Single Family Residence, Residential
    Materials
    • Frame
    • Foundation: Slab
    • Roof: Composition
    Condition
    • Resale
    • New construction: No
    • Year built: 2021
    Details
    • Builder name: Taylor Morrison
    • Warranty included: Yes

    Utilities & green energy

    • Electric: None
    • Sewer: Public Sewer
    • Water: Public
    • Utilities for property: Cable Available, Electricity Available, Phone Available, Sewer Available, Underground Utilities, Water Available
    Green energy
    • Energy efficient items: None
    • Energy generation: None

    Community & neighborhood

    Security
    • Security features: Smoke Detector(s)
    Community
    • Community features: None
    Location
    • Region: Alpharetta
    • Subdivision: Manning On The Square

    HOA & financial

    HOA
    • Has HOA: Yes
    • HOA fee: $1,800 annually
    • Services included: Maintenance Grounds

    Other

    Other facts
    • Ownership: Fee Simple
    • Road surface type: Concrete

    Price history

    DateEventPrice
    6/11/2024Sold$1,327,000$435/sqft
    Source: FMLS GA #7380918 Report a problem
    5/18/2024Pending sale$1,327,000$435/sqft
    Source: FMLS GA #7380918 Report a problem
    5/14/2024Contingent$1,327,000$435/sqft
    Source: GAMLS #10292825 Report a problem
    5/3/2024Listed for sale$1,327,000$435/sqft
    Source: FMLS GA #7380918 Report a problem
    5/3/2024Listing removed$1,327,000$435/sqft
    Source: FMLS GA #7327710 Report a problem
    3/11/2024Price change$1,327,000-3.5%$435/sqft
    Source: GAMLS #10244233 Report a problem
    3/7/2024Price change$1,375,000+3.6%$451/sqft
    Source: GAMLS #10244233 Report a problem
    2/28/2024Price change$1,327,000-3.5%$435/sqft
    Source: GAMLS #10244233 Report a problem
    1/24/2024Listed for sale$1,375,000+11.7%$451/sqft
    Source: GAMLS #10244233 Report a problem
    9/9/2022Sold$1,231,226-0.6%$404/sqft
    Source: Public Record Report a problem
    1/17/2022Pending sale$1,238,606$406/sqft
    Source: FMLS GA #6982672 Report a problem

    Public tax history

    YearProperty taxesTax assessment
    2024$13,135 +14.2%$502,880 +14.6%
    2023$11,497 +1575.6%$439,000 +1583.3%
    2022$686 $26,080 +6.2%
    2021-- $24,560

    Find assessor info on the county website

    Neighborhood: Downtown

    Nearby schools

    GreatSchools rating
    Schools provided by the listing agent
    • Elementary: Manning Oaks
    • Middle: Hopewell
    • High: Alpharetta

    Source: FMLS GA. This data may not be complete. We recommend contacting the local school district to confirm school assignments for this home.

    Get a cash offer in 3 minutes
    Find out how much your home could sell for in as little as 3 minutes with a no-obligation cash offer.
    Estimated market value
    $1,395,500
    Get a cash offer in 3 minutes
    Find out how much your home could sell for in as little as 3 minutes with a no-obligation cash offer.
    Estimated market value
    $1,395,500