MLS # 7274249 The Tellhurst features five bedrooms, five full bathrooms with an open concept gathering room with kitchen. This open area is an entertainer's dream as the kitchen flows right into the gathering room and casual dining area. The upstairs owner's suite has spacious, dual walk-in closets, large shower, soaking tub and dual vanities! There are two secondary bedrooms, each with their own full bathrooms and spacious closets. The first level features a full guest suite and large flex room to fit your unique needs. Final opportunity for a home with an elevator! Structural options include: elevator, chef's kitchen, flex room with bedroom 5, tub and separate shower at owner's bath, owner's closet peninsula, covered outdoor living, additional windows, and linear fireplace. Up to $20,000 towards closing costs incentive offer. Additional eligibility and limited time restrictions apply; details available from Selling Agent.
Closed
$1,390,855
710 Tannery Cmn, Alpharetta, GA 30009
5beds
3,491sqft
Single Family Residence, Residential
Built in 2023
2,787 Square Feet Lot
$1,541,500 Zestimate®
$398/sqft
$6,240 Estimated rent
Home value
$1,541,500
$1.42M - $1.70M
$6,240/mo
Zestimate® history
Owner options
List your home for rent
$6,240/mo
Rent Zestimate®
Find your next renter with Zillow Rental Manager. Plus, with online applications, you can quickly screen prospective tenants – for free.
$6,240/mo
Rent Zestimate®
Refinance and save
$10,969/mo
Est. payment
Refinancing to a lower rate could help reduce your monthly payments and save thousands over the life of the loan.
$10,969/mo
Est. payment
Explore your selling options
Work with a Zillow partner agent
Leverage their expertise and Zillow's premium Showcase listings to get your home seen by more buyers.
Get startedList with your own agent
Get your home in front of millions of buyers by listing it on Zillow.
Learn how to do itSell it yourself
Take full control of how buyers see your home on Zillow by listing For Sale by Owner (FSBO).
List your homeWhat's special
Linear fireplaceFull guest suiteFlex roomOpen concept gathering roomCovered outdoor livingLarge flex roomSeparate shower
Zillow last checked:
Listing updated:
Listed by:
GINA M,
Taylor Morrison Realty of Georgia, Inc.
Bought with:
VIRGINIA HENNIGAR, 301581
Century 21 Results
Source: FMLS GA,MLS#: 7274249
Facts & features
Interior
Bedrooms & bathrooms
- Bedrooms: 5
- Bathrooms: 6
- Full bathrooms: 5
- 1/2 bathrooms: 1
- Main level bathrooms: 1
- Main level bedrooms: 1
Rooms
- Room types: Media Room, Office
Primary bedroom
- Features: Oversized Master
- Level: Oversized Master
Bedroom
- Features: Oversized Master
Primary bathroom
- Features: Double Vanity, Separate Tub/Shower, Soaking Tub
Dining room
- Features: Separate Dining Room
Kitchen
- Features: Breakfast Bar, Cabinets Other, Kitchen Island, Pantry Walk-In, View to Family Room
Heating
- Central, Electric, Zoned
Cooling
- Ceiling Fan(s), Central Air, Zoned
Appliances
- Included: Dishwasher, Disposal, Electric Oven, Gas Cooktop, Range Hood, Refrigerator
- Laundry: Laundry Room, Upper Level
Features
- Double Vanity, Elevator, High Ceilings 9 ft Lower, High Ceilings 9 ft Upper, High Ceilings 10 ft Main, His and Hers Closets, Tray Ceiling(s), Walk-In Closet(s), Wet Bar
- Flooring: Ceramic Tile, Hardwood
- Windows: Insulated Windows
- Basement: None
- Number of fireplaces: 1
- Fireplace features: Family Room, Gas Starter
- Common walls with other units/homes: No Common Walls
Interior area
- Total structure area: 3,491
- Total interior livable area: 3,491 sqft
Property
Parking
- Total spaces: 2
- Parking features: Attached, Garage, Garage Door Opener, Garage Faces Rear
- Attached garage spaces: 2
Accessibility
- Accessibility features: None
Features
- Levels: Three Or More
- Patio & porch: Covered, Deck, Front Porch
- Exterior features: No Dock
- Pool features: None
- Spa features: None
- Fencing: None
- Has view: Yes
- View description: City
- Waterfront features: None
- Body of water: None
Lot
- Size: 2,787 Square Feet
- Dimensions: 80 X 35
- Features: Front Yard, Landscaped, Level
Details
- Additional structures: None
- Parcel number: 22 498112531389
- Other equipment: Irrigation Equipment
- Horse amenities: None
Construction
Type & style
- Home type: SingleFamily
- Architectural style: Craftsman
- Property subtype: Single Family Residence, Residential
Materials
- Brick 3 Sides, Vinyl Siding
- Foundation: Slab
- Roof: Composition,Shingle
Condition
- Under Construction
- New construction: Yes
- Year built: 2023
Details
- Warranty included: Yes
Utilities & green energy
- Electric: None
- Sewer: Public Sewer
- Water: Public
- Utilities for property: Natural Gas Available, Sewer Available, Underground Utilities
Green energy
- Energy efficient items: None
- Energy generation: None
Community & HOA
Community
- Features: Dog Park, Homeowners Assoc, Near Schools, Near Shopping, Near Trails/Greenway, Restaurant, Sidewalks, Street Lights, Other
- Security: Fire Alarm, Smoke Detector(s)
- Subdivision: Manning On The Square
HOA
- Has HOA: Yes
- Services included: Maintenance Structure, Maintenance Grounds, Reserve Fund
- HOA fee: $1,800 semi-annually
- HOA phone: 678-352-3310
Location
- Region: Alpharetta
Financial & listing details
- Price per square foot: $398/sqft
- Date on market: 9/12/2023
- Cumulative days on market: 18 days
- Listing terms: Cash,Conventional,FHA,VA Loan
- Road surface type: Asphalt, Paved
Price history
| Date | Event | Price |
|---|---|---|
| 12/18/2023 | Sold | $1,390,855-3%$398/sqft |
Source:  FMLS GA #7274249 Report a problem FMLS GA #7274249 Report a problem | ||
| 10/1/2023 | Pending sale | $1,434,193$411/sqft |
Source: FMLS GA #7274249 Report a problem | ||
| 9/12/2023 | Listed for sale | $1,434,193$411/sqft |
Source: FMLS GA #7274249 Report a problem | ||
Public tax history
Tax history is unavailable.
Neighborhood: Downtown
Nearby homes
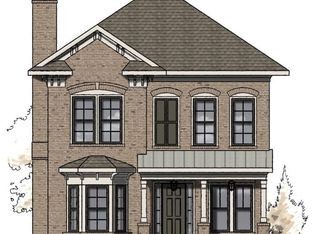
- $1,379,4015 bd6 ba3.5k sqft700 Tannery Cmn, Alpharetta, GA 30009Sold
- $1,217,5003 bd4 ba-- sqft465 Anglin Walk, Alpharetta, GA 30009Sold

- $372,6004 bd2 ba2.1k sqft136 Manning Dr, Alpharetta, GA 30009Off Market
- $1,327,0004 bd5 ba3k sqft640 Lewis Pl, Alpharetta, GA 30009Sold
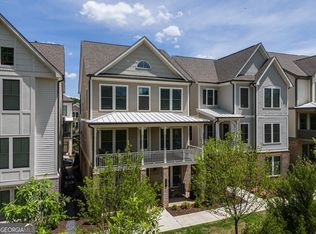
- $1,240,8004 bd4 ba2.6k sqft455 Anglin Walk, Alpharetta, GA 30009Off Market
- $1,250,0004 bd4 ba2.9k sqft255 Anglin Walk, Alpharetta, GA 30009Sold
- $969,800-- bd-- ba-- sqft335 Anglin Walk, Alpharetta, GA 30009Off Market
- $1,314,9004 bd6 ba3.3k sqft450 Anglin Walk, Alpharetta, GA 30009Sold
Nearby schools
GreatSchools rating
- 8/10Manning Oaks Elementary SchoolGrades: PK-5Distance: 1 mi
- 9/10Hopewell Middle SchoolGrades: 6-8Distance: 1.6 mi
- 10/10Alpharetta High SchoolGrades: 9-12Distance: 2.2 mi
Schools provided by the listing agent
- Elementary: Manning Oaks
- Middle: Hopewell
- High: Alpharetta
Source: FMLS GA. This data may not be complete. We recommend contacting the local school district to confirm school assignments for this home.
Get a cash offer in 3 minutes
Find out how much your home could sell for in as little as 3 minutes with a no-obligation cash offer.
Estimated market value
$1,541,500
Get a cash offer in 3 minutes
Find out how much your home could sell for in as little as 3 minutes with a no-obligation cash offer.
Estimated market value
$1,541,500
- Georgia
- Fulton County
- Alpharetta
- 30009
- Downtown
- 710 Tannery Cmn
