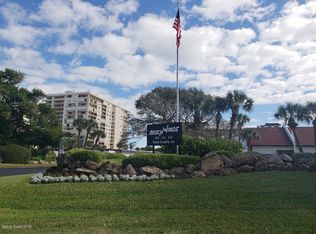
BEACH WINDS TOWNHOME - Beautiful OCEAN FRONT Community! JUST STEPS FROM THE SAND & BEACH! 2 Bedrooms, 2.5 Baths, 1 Car Garage, Screened in Lanai, Private BALCONY w/ partial Ocean View, Open Floor Plan w/ Amazing Cross Breezes, LARGE BEDROOMS w/ HIS/HERS CLOSETS, Hurricane Rated IMPACT WINDOWS & DOORS that offer great NOISE REDUCTION plus Automatic Storm Shutters too. UPDATES INSIDE: New HVAC System, Kitchen w/ Natural Stone GRANITE Tops, Stainless Steel Appliances, DOUBLE OVEN w/ CONVECTION, Pantry Closet, RENOVATED BATHROOMS w/ New Vanity's, Toilets, Tub & GORGEOUS EnSuite Shower, NEW ELECTRICAL PANEL, Hot Water Heater, AC w/ Smart Thermostat, Newer Carpet & Tile Flooring, Textured Ceilings, Neutral Colors throughout & Added Attic Insulation. Amenities include: PRIVATE BEACH ACCESS, Heated Pool, REMODELED CLUBHOUSE w/ Full Kitchen, Tennis Courts, Shuffle Board, Car Wash Area AND EXCELLENT LOCATION! Easy walk to Shops, Restaurants & Downtown Cocoa Beach. YOUR PARADISE AWAITS!! UPDATES: New HVAC (2025), Hall Bathroom upstairs (2024) - Primary Bathroom, Electrical Panel, pre-wired for tankless (2023) - Hot Water Heater (2020) - Flooring Carpeting & Tile, Baseboards, Textured Ceilings, Hurricane Rated Front Entry Door & Side Window (2018) - Range/Double Oven w/ Convection (2017) - Hurricane Rated Windows & Sliders (2013) - Additional attic insulation (2009)
For sale
$345,900
640 N Atlantic Ave #3B, Cocoa Beach, FL 32931
2beds
1,200sqft
:
Get pre-qualified$3,083/mo
Townhouse
Built in 1979
3,920 Square Feet Lot
$331,000 Zestimate®
$288/sqft
$858/mo HOA
What's special
Tennis courtsPrivate beach accessHeated poolNeutral colors throughoutShuffle boardTextured ceilingsScreened in lanai
- 181 days |
- 429 |
- 18 |
Zillow last checked:
Listing updated:
Listed by:
Rick Silva 321-720-2260,
Keller Williams Space Coast
Source: Space Coast AOR,MLS#: 1068856
Facts & features
Interior
Bedrooms & bathrooms
- Bedrooms: 2
- Bathrooms: 3
- Full bathrooms: 2
- 1/2 bathrooms: 1
Primary bedroom
- Level: Second
- Area: 181.04
- Dimensions: 14.60 x 12.40
Bedroom 2
- Level: Second
- Area: 164.72
- Dimensions: 14.20 x 11.60
Kitchen
- Level: Main
- Area: 129.56
- Dimensions: 15.80 x 8.20
Living room
- Level: Main
- Area: 366
- Dimensions: 24.40 x 15.00
Heating
- Central, Electric
Cooling
- Central Air, Electric
Appliances
- Included: Convection Oven, Dishwasher, Dryer, Electric Oven, Electric Range, Electric Water Heater, Microwave, Refrigerator, Washer
- Laundry: In Unit
Features
- Breakfast Bar, Ceiling Fan(s), Entrance Foyer, His and Hers Closets, Open Floorplan, Pantry, Primary Bathroom - Shower No Tub, Split Bedrooms, Walk-In Closet(s)
- Has fireplace: No
Interior area
- Total interior livable area: 1,200 sqft
Property
Parking
- Total spaces: 1
- Parking features: Additional Parking, Assigned, Detached, Garage, Garage Door Opener
- Garage spaces: 1
Accessibility
- Accessibility features: Accessible Common Area, Accessible Entrance, Central Living Area
Features
- Levels: Two
- Stories: 2
- Patio & porch: Covered, Porch, Rear Porch, Screened, Terrace
- Exterior features: Balcony, Tennis Court(s), Impact Windows, Storm Shutters
- Has view: Yes
- View description: Beach, Ocean, Pool
- Has water view: Yes
- Water view: Beach,Ocean
Lot
- Size: 3,920 Square Feet
- Features: Sprinklers In Front, Sprinklers In Rear
Details
- Additional parcels included: 2516394
- Parcel number: 253710Cz00000.0006s.03
- Special conditions: Standard
Construction
Type & style
- Home type: Townhouse
- Architectural style: Contemporary
- Property subtype: Townhouse
- Attached to another structure: Yes
Materials
- Concrete, Stucco
Condition
- New construction: No
- Year built: 1979
Utilities & green energy
- Sewer: Public Sewer
- Water: Public
- Utilities for property: Cable Connected, Electricity Connected, Sewer Connected, Water Connected
Community & HOA
Community
- Subdivision: Beach Winds Condo Ph III
HOA
- Has HOA: Yes
- Amenities included: Barbecue, Beach Access, Cable TV, Car Wash Area, Clubhouse, Maintenance Grounds, Maintenance Structure, Pickleball, Pool, Shuffleboard Court, Tennis Court(s), Trash, Water, Management - On Site
- Services included: Cable TV, Internet, Maintenance Grounds, Maintenance Structure, Pest Control, Sewer, Trash, Water
- HOA fee: $858 monthly
- HOA name: Beach Winds
- HOA phone: 321-783-6177
Location
- Region: Cocoa Beach
Financial & listing details
- Price per square foot: $288/sqft
- Tax assessed value: $253,880
- Annual tax amount: $3,015
- Date on market: 5/19/2026
- Listing terms: Cash,Conventional,FHA,VA Loan
Estimated market value
$331,000
$314,000 - $348,000
$2,433/mo
Price history
| Date | Event | Price |
|---|---|---|
| 2/8/2026 | Listed for sale | $345,900+147.1%$288/sqft |
Source: Space Coast AOR #1068856 Report a problem | ||
| 5/1/2025 | Listing removed | $2,350$2/sqft |
Source: Space Coast AOR #1042843 Report a problem | ||
| 4/11/2025 | Listed for rent | $2,350$2/sqft |
Source: Space Coast AOR #1042843 Report a problem | ||
| 5/20/2008 | Sold | $140,000+94.4%$117/sqft |
Source: Public Record Report a problem | ||
| 8/4/1993 | Sold | $72,000$60/sqft |
Source: Public Record Report a problem | ||
Public tax history
| Year | Property taxes | Tax assessment |
|---|---|---|
| 2025 | $3,016 +2% | $226,610 +2.9% |
| 2024 | $2,955 +2.3% | $220,230 +3% |
| 2023 | $2,889 +8.2% | $213,820 +3% |
| 2022 | $2,670 +21.5% | $207,600 +36.4% |
| 2021 | $2,198 +6.8% | $152,240 +5% |
| 2020 | $2,058 +19.7% | $144,980 +45% |
| 2019 | $1,720 +5.2% | $99,970 +1% |
| 2018 | $1,634 +22.5% | $98,990 +3.1% |
| 2017 | $1,334 -17.4% | $96,040 +23.8% |
| 2016 | $1,615 +21.1% | $77,570 +5% |
| 2015 | $1,334 -1.3% | $73,880 |
| 2014 | $1,352 | $73,880 |
| 2013 | -- | $73,880 |
| 2012 | $1,300 -0.3% | -- |
| 2011 | $1,304 -2.8% | -- |
| 2010 | $1,342 -18.7% | -- |
| 2009 | $1,650 -11.6% | -- |
| 2008 | $1,865 +0.9% | -- |
| 2007 | $1,848 +146.4% | -- |
| 2005 | $750 -2% | -- |
| 2004 | $765 -1.8% | -- |
| 2003 | $779 +2.3% | -- |
| 2002 | $762 +2.7% | -- |
| 2001 | $742 +4% | -- |
| 2000 | $713 | -- |
Find assessor info on the county website
Monthly payment
Est. payment
Payment breakdown
Explore the cost of this home by adjusting the details. Changes won't be saved.Climate risks
Neighborhood: 32931
Nearby schools
GreatSchools rating
- 9/10Theodore Roosevelt Elementary SchoolGrades: PK-6Distance: 1.3 mi
- 7/10Cocoa Beach Junior/Senior High SchoolGrades: 7-12Distance: 1.5 mi
Schools provided by the listing agent
- Elementary: Roosevelt
- Middle: Cocoa Beach
- High: Cocoa Beach
Source: Space Coast AOR. This data may not be complete. We recommend contacting the local school district to confirm school assignments for this home.
- $355,9002 bd3 ba1.2k sqft640 N Atlantic Ave #2, Cocoa Beach, FL 32931Off Market
- $410,000-- bd-- ba1.8k sqft630 N Atlantic Ave #8A, Cocoa Beach, FL 32931Sold
- $346,300-- bd-- ba1.8k sqft630 N Atlantic Ave #9A, Cocoa Beach, FL 32931Off Market
- $397,400-- bd-- ba1.8k sqft630 N Atlantic Ave #6A, Cocoa Beach, FL 32931Off Market
- $465,6002 bd2 ba1.8k sqft630 N Atlantic Ave #7A, Cocoa Beach, FL 32931Off Market
- $314,100-- bd-- ba1.8k sqft630 N Atlantic Ave #10A, Cocoa Beach, FL 32931Off Market
- $322,000-- bd-- ba1.2k sqft640 N Atlantic Ave #1B, Cocoa Beach, FL 32931Off Market
- $278,5002 bd2 ba1.2k sqft640 N Atlantic Ave #2B, Cocoa Beach, FL 32931Off Market
A local agent can set up tours, give advice and negotiate with sellers.
Similar homes
- $364,9002 bd2 ba1.3k sqft255 Woodland Ave APT 1, Cocoa Beach, FL 32931For Sale
 MLS ID #1081037, Leah Abston. Space Coast AOR
 - $380,0003 bd2 ba1.4k sqft640 S Brevard Ave APT 1211, Cocoa Beach, FL 32931For Sale
 MLS ID #1084463, Dana Saunders. Space Coast AOR
 - $338,0002 bd2 ba1k sqft1595 N Atlantic Ave APT 110, Cocoa Beach, FL 32931For Sale
 MLS ID #1071709, Sara Nichole Barna. Space Coast AOR
 - $360,0002 bd2 ba1.2k sqft1700 Commodore Blvd APT 1303, Cocoa Beach, FL 32931For Sale
 MLS ID #1081554, Heather Salter. Space Coast AOR
 - $359,9002 bd2 ba1.3k sqft3799 S Banana River Blvd APT 823, Cocoa Beach, FL 32931For SaleMLS ID #1079249, Toni Pastermack. Space Coast AOR
- $311,0002 bd3 ba1.4k sqft3030 N Atlantic Ave #E-1, Cocoa Beach, FL 32931For SaleMLS ID #1081694, Jessica Marie Fredrick. Space Coast AOR
- $325,0002 bd2 ba816 sqft2020 N Atlantic Ave #209, Cocoa Beach, FL 32931For SaleMLS ID #1068299, Katrina Francis. Space Coast AOR
- $325,0002 bd2 ba1.2k sqft3160 N Atlantic Ave APT A106, Cocoa Beach, FL 32931For SaleMLS ID #1077183, Susan M Lewis. Space Coast AOR
- $270,0002 bd2 ba1.2k sqft1750 Commodore Blvd APT 2101, Cocoa Beach, FL 32931For SaleMLS ID #1065358, Lori A Kass. Space Coast AOR
- $325,0002 bd2 ba1.3k sqft580 S Brevard Ave APT 815, Cocoa Beach, FL 32931For SaleMLS ID #1072863, Liz Hahn. Space Coast AOR
- $359,9002 bd2 ba1.3k sqft3799 S Banana River Blvd APT 804, Cocoa Beach, FL 32931For SaleMLS ID #1076361, Joy Frankel. Space Coast AOR
- $375,0002 bd2 ba1.2k sqft5000 Ocean Beach Blvd APT B11, Cocoa Beach, FL 32931For SaleMLS ID #1070549, Jackie Griffin. Space Coast AOR
- $450,0002 bd2 ba1k sqft383 N Atlantic Ave APT 505, Cocoa Beach, FL 32931For SaleMLS ID #1076913, Amanda Sanders Panek. Space Coast AOR
- $220,0002 bd2 ba1k sqft200 Saint Lucie Ln APT 203, Cocoa Beach, FL 32931For SaleMLS ID #1084295, Edna Wilson. Space Coast AOR
- $279,0002 bd2 ba1.3k sqft200 S Banana River Blvd APT 902, Cocoa Beach, FL 32931For SaleMLS ID #1079718, Karen Wojnowski. Space Coast AOR
- $269,0002 bd2 ba1k sqft201 Saint Lucie Ln APT 407, Cocoa Beach, FL 32931For SaleMLS ID #1081377, Thomas Arnold. Space Coast AOR
- $325,0002 bd2 ba936 sqft218 Canaveral Beach Blvd, Cape Canaveral, FL 32920For SaleMLS ID #1083787, Jessica N. Estrada. Space Coast AOR
- $282,5002 bd2 ba930 sqft3190 N Atlantic Ave APT 231, Cocoa Beach, FL 32931For SaleMLS ID #1077871, Robert Klingensmith. Space Coast AOR
- $280,0002 bd2 ba1k sqft3799 S Banana River Blvd APT 101, Cocoa Beach, FL 32931For SaleMLS ID #1074475, Hilda Rodriguez. Space Coast AOR
- $284,0002 bd2 ba1.2k sqft1700 S Atlantic Ave APT 207, Cocoa Beach, FL 32931For SaleMLS ID #1072406, Lori A Kass. Space Coast AOR
