Welcome to this custom-built home in coveted Royce Club Estates, perfectly situated on a peaceful cul-de-sac. Impressive curb appeal with a brick and stone exterior and a covered front porch welcomes you. Inside, you'll find 5 bedrooms and 4.5 baths, including a versatile first-floor office with wainscoting & french doors leading to the deck and can easily function as an extra bedroom, and a powder room that's convertible to a full bath. The main floor boasts formal living and dining rooms with bay windows, separated by a grand two-story foyer and a split staircase. The entertainer's kitchen is well-appointed with ample cabinetry, a large center island, and a butler's pantry along with stainless appliances, including a warming drawer, granite counters, and a large eating area. Family room with a built-in entertainment center, stone wood-burning fireplace with gas starter, and palladium windows make this home light and bright. Retreat to the primary suite, complete with a coffered ceiling, a cozy sitting area, and a luxurious bath with a whirlpool tub and a multi-jet shower for spa-like relaxation. Each bedroom is generously sized, with the step-up 5th bedroom/bonus room having a cedar closet, and built-in coffee bar, sink with minifridge & microwave providing endless possibilities. The finished look-out basement is perfect for gatherings, featuring an open layout free of exposed support columns, an electric fireplace, and a kitchenette with a full-size refrigerator, sink, and dishwasher. A custom craft area/office adds an organized touch and ample utility room storage keeps everything tidy. First-floor laundry with sink and cabinets. Outdoors, enjoy a beautifully designed brick paver patio, a fire pit, and multiple decks that are ideal for entertaining. A sprinkler system maintains the lush landscaping effortlessly. Minutes to the walking/bike path and close to all amenities. The original owners have impeccably maintained the home. Newer Features: Roof, gutters w/leaf guards and downspouts (6/24) Furnaces (2015) Hot Water heaters (2018) 1st floor AC (2015) 2nd floor AC (2020) Sump pump & backup (2022) Hardwood floors (2021) Dishwasher & Ovens (2023)
Closed
$1,193,750
640 Nanak Ct, Naperville, IL 60565
5beds
4,147sqft
Single Family Residence
Built in 2001
0.31 Acres Lot
$1,321,700 Zestimate®
$288/sqft
$5,468 Estimated rent
Home value
$1,321,700
$1.24M - $1.41M
$5,468/mo
Zestimate® history
Owner options
List your home for rent
$5,468/mo
Rent Zestimate®
Find your next renter with Zillow Rental Manager. Plus, with online applications, you can quickly screen prospective tenants – for free.
$5,468/mo
Rent Zestimate®
Refinance and save
$7,205/mo
Est. payment
Refinancing to a lower rate could help reduce your monthly payments and save thousands over the life of the loan.
$7,205/mo
Est. payment
Explore your selling options
Work with a Zillow partner agent
Leverage their expertise and Zillow's premium Showcase listings to get your home seen by more buyers.
Get startedList with your own agent
Get your home in front of millions of buyers by listing it on Zillow.
Learn how to do itSell it yourself
Take full control of how buyers see your home on Zillow by listing For Sale by Owner (FSBO).
List your homeWhat's special
Stone wood-burning fireplaceElectric fireplaceLush landscapingPrimary suiteFirst-floor officeLarge center islandFire pit
Zillow last checked:
Listing updated:
Listed by:
Rose Pagonis, CRS,GRI 630-248-5475,
Keller Williams Infinity,
Alexander Pagonis,
Keller Williams Infinity
Bought with:
Craig Foley
john greene, Realtor
Source: MRED as distributed by MLS GRID,MLS#: 12191459
Facts & features
Interior
Bedrooms & bathrooms
- Bedrooms: 5
- Bathrooms: 5
- Full bathrooms: 4
- 1/2 bathrooms: 1
Rooms
- Room types: Foyer, Eating Area, Den, Bedroom 5, Walk In Closet, Recreation Room
Primary bedroom
- Features: Flooring (Carpet), Bathroom (Full, Double Sink)
- Level: Second
- Area: 462 Square Feet
- Dimensions: 22X21
Bedroom 2
- Features: Flooring (Carpet)
- Level: Second
- Area: 169 Square Feet
- Dimensions: 13X13
Bedroom 3
- Features: Flooring (Carpet)
- Level: Second
- Area: 156 Square Feet
- Dimensions: 13X12
Bedroom 4
- Features: Flooring (Carpet)
- Level: Second
- Area: 180 Square Feet
- Dimensions: 12X15
Bedroom 5
- Features: Flooring (Carpet)
- Level: Third
- Area: 240 Square Feet
- Dimensions: 16X15
Den
- Level: Main
- Area: 225 Square Feet
- Dimensions: 15X15
Dining room
- Features: Flooring (Hardwood)
- Level: Main
- Area: 224 Square Feet
- Dimensions: 14X16
Eating area
- Features: Flooring (Hardwood)
- Level: Main
- Area: 247 Square Feet
- Dimensions: 13X19
Family room
- Features: Flooring (Carpet)
- Level: Main
- Area: 594 Square Feet
- Dimensions: 27X22
Foyer
- Features: Flooring (Hardwood)
- Level: Main
- Area: 264 Square Feet
- Dimensions: 11X24
Kitchen
- Features: Kitchen (Eating Area-Breakfast Bar, Eating Area-Table Space, Island, Pantry-Butler, Granite Counters, Pantry), Flooring (Hardwood)
- Level: Main
- Area: 192 Square Feet
- Dimensions: 12X16
Laundry
- Features: Flooring (Ceramic Tile)
- Level: Main
- Area: 72 Square Feet
- Dimensions: 9X8
Living room
- Features: Flooring (Hardwood)
- Level: Main
- Area: 208 Square Feet
- Dimensions: 13X16
Recreation room
- Features: Flooring (Carpet)
- Level: Basement
- Area: 1480 Square Feet
- Dimensions: 37X40
Walk in closet
- Features: Flooring (Carpet)
- Level: Second
- Area: 270 Square Feet
- Dimensions: 15X18
Heating
- Natural Gas, Forced Air
Cooling
- Central Air, Zoned
Appliances
- Included: Double Oven, Microwave, Dishwasher, Disposal, Stainless Steel Appliance(s), Humidifier
- Laundry: Main Level, Gas Dryer Hookup, Sink
Features
- Cathedral Ceiling(s), 1st Floor Bedroom, Walk-In Closet(s)
- Flooring: Hardwood
- Basement: Finished,Full
- Number of fireplaces: 2
- Fireplace features: Wood Burning, Electric, Gas Starter, Family Room, Basement
Interior area
- Total structure area: 5,989
- Total interior livable area: 4,147 sqft
Property
Parking
- Total spaces: 3
- Parking features: Concrete, Garage Door Opener, On Site, Garage Owned, Attached, Garage
- Attached garage spaces: 3
- Has uncovered spaces: Yes
Accessibility
- Accessibility features: No Disability Access
Features
- Stories: 2
- Patio & porch: Deck, Patio
Lot
- Size: 0.31 Acres
- Dimensions: 105X121X107X142
- Features: Cul-De-Sac
Details
- Parcel number: 1202053090060000
- Special conditions: None
- Other equipment: Ceiling Fan(s), Sump Pump, Sprinkler-Lawn, Electronic Air Filters
Construction
Type & style
- Home type: SingleFamily
- Architectural style: Traditional
- Property subtype: Single Family Residence
Materials
- Brick, Cedar
- Foundation: Concrete Perimeter
- Roof: Asphalt
Condition
- New construction: No
- Year built: 2001
Utilities & green energy
- Electric: Circuit Breakers
- Sewer: Public Sewer
- Water: Lake Michigan
Community & HOA
Community
- Features: Park, Curbs, Sidewalks, Street Lights, Street Paved
- Security: Carbon Monoxide Detector(s)
- Subdivision: Royce Club
HOA
- Services included: None
Location
- Region: Naperville
Financial & listing details
- Price per square foot: $288/sqft
- Tax assessed value: $1,079,691
- Annual tax amount: $21,822
- Date on market: 11/1/2024
- Listing terms: Conventional
- Ownership: Fee Simple
Price history
| Date | Event | Price |
|---|---|---|
| 1/31/2025 | Sold | $1,193,750-4.5%$288/sqft |
Source:  MRED as distributed by MLS GRID #12191459 Report a problem MRED as distributed by MLS GRID #12191459 Report a problem | ||
| 12/19/2024 | Contingent | $1,250,000$301/sqft |
Source: MRED as distributed by MLS GRID #12191459 Report a problem | ||
| 11/1/2024 | Listed for sale | $1,250,000+87.7%$301/sqft |
Source: MRED as distributed by MLS GRID #12191459 Report a problem | ||
| 3/19/2002 | Sold | $666,000$161/sqft |
Source: Public Record Report a problem | ||
Public tax history
| Year | Property taxes | Tax assessment |
|---|---|---|
| 2024 | $22,704 +4% | $359,897 +11.1% |
| 2023 | $21,822 +5.3% | $323,823 +5.4% |
| 2022 | $20,726 +7% | $307,308 +7% |
| 2021 | $19,364 +3.9% | $287,338 +3.4% |
| 2020 | $18,644 +3.5% | $277,890 +5% |
| 2019 | $18,021 +4.7% | $264,657 +4.5% |
| 2018 | $17,212 -3.7% | $253,309 -1.9% |
| 2017 | $17,868 -1.9% | $258,176 -0.2% |
| 2016 | $18,206 -3.9% | $258,700 +4.3% |
| 2015 | $18,944 | $248,100 |
| 2014 | $18,944 +1.7% | $248,100 |
| 2013 | $18,618 +7% | $248,100 |
| 2012 | $17,402 -0.3% | $248,100 -8% |
| 2011 | $17,461 -1.2% | $269,600 -7% |
| 2010 | $17,667 +6.8% | $289,900 +0.2% |
| 2009 | $16,547 -4.7% | $289,400 -6% |
| 2008 | $17,356 | $307,900 +19.8% |
| 2007 | -- | $257,100 |
| 2006 | $14,924 -3.5% | $257,100 |
| 2005 | $15,466 -3.4% | $257,100 |
| 2004 | $16,006 +4.1% | $257,100 +5.5% |
| 2003 | $15,374 +10.4% | $243,600 +11.5% |
| 2002 | $13,927 +326.7% | $218,405 +334.2% |
| 2001 | $3,264 | $50,305 |
Find assessor info on the county website
Neighborhood: 60565
Nearby homes
- $1,275,0006 bd6 ba4.3k sqft636 Nanak Ct, Naperville, IL 60565Sold
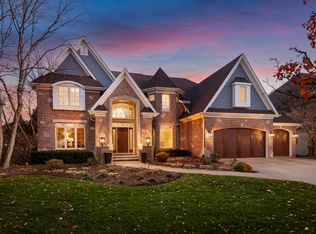
- $1,460,3005 bd4 ba4.1k sqft2523 Barkdoll Rd, Naperville, IL 60565Off Market
- $1,482,8004 bd5 ba4.7k sqft632 Nanak Ct, Naperville, IL 60565Off Market
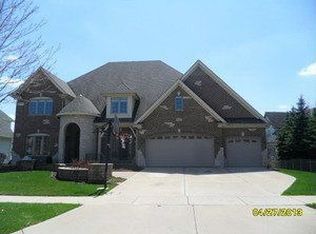
- $1,171,2004 bd4 ba3.6k sqft639 Nanak Ct, Naperville, IL 60565Off Market
- $1,443,0007 bd5 ba5.1k sqft635 Nanak Ct, Naperville, IL 60565Off Market
- $1,395,0005 bd6 ba4.3k sqft631 Nanak Ct, Naperville, IL 60565Off Market
- $1,350,0005 bd5 ba4k sqft604 Nanak Ct, Naperville, IL 60565Sold
- $1,371,8006 bd5 ba4.4k sqft608 Nanak Ct, Naperville, IL 60565Off Market
Nearby schools
GreatSchools rating
- 9/10River Woods Elementary SchoolGrades: K-5Distance: 0.5 mi
- 7/10Madison Jr High SchoolGrades: 6-8Distance: 1.3 mi
- 9/10Naperville Central High SchoolGrades: 9-12Distance: 4.1 mi
Schools provided by the listing agent
- Elementary: River Woods Elementary School
- Middle: Madison Junior High School
- High: Naperville Central High School
- District: 203
Source: MRED as distributed by MLS GRID. This data may not be complete. We recommend contacting the local school district to confirm school assignments for this home.
Get a cash offer in 3 minutes
Find out how much your home could sell for in as little as 3 minutes with a no-obligation cash offer.
Estimated market value
$1,321,700
Get a cash offer in 3 minutes
Find out how much your home could sell for in as little as 3 minutes with a no-obligation cash offer.
Estimated market value
$1,321,700
- Illinois
- Will County
- Naperville
- 60565
- 640 Nanak Ct
