Welcome to this stunning custom-built home nestled in the highly sought after Royce Club community (at the end of a cul de sac!). Located within the highly acclaimed Naperville Central 203 School District, this home boasts an exceptional floor plan, perfect for large gatherings with family and friends, extended family living, or quiet, cozy evenings. From the moment you step inside, you'll be captivated by soaring ceilings, custom woodwork, and an abundance of natural light streaming through tall windows. The grand two-story foyer is flanked by a private home office and a versatile living room, setting the stage for both elegance and comfort. The spacious dining room, conveniently located off the kitchen, is ideal for hosting formal gatherings. At the heart of the home, the chef's kitchen features white cabinetry, a large island with seating, and an expansive eating area, which flows seamlessly into the impressive two-story family room. Here, you'll find a floor-to-ceiling stone fireplace with gas starter, creating a warm and inviting space for relaxing or entertaining a crowd. Adjacent to the kitchen, the bright sunroom overlooks the private, fenced backyard, ideal for outdoor entertainment and enjoyment. Situated on an oversized .45-acre lot, the outdoor space is just as impressive as the inside! Truly an outdoor oasis - the large deck off the sunroom leads down to a stone patio with a hot tub - use it all year long! There is a built in fire pit (gas line connected) and the professional outdoor lighting throughout the entire yard gives off an inviting ambiance. There are also outdoor speakers. Upstairs, the luxurious primary suite is a true sanctuary, featuring a spa-like bathroom with a soaking tub, oversized shower, and dual sinks. The huge walk-in closet offers all the storage and organization space you will ever need! Each additional bedroom boasts custom ceilings and closets, adding a unique and personal touch to every space. There is a jack and jill connecting 2 of the bedrooms and a fourth bedroom has its own private ensuite bathroom. The full finished deep pour basement provides even more living space, complete with lookout windows for natural light, a guest bedroom, and an attached full bath-ideal for overnight guests or multigenerational living. There is also a convenient second kitchen area. Centrally located in Naperville, this home is just a short walk to Riverwoods Elementary School, DuPage River Park, and Whalen Lake. Attends award-winning Naperville 203 schools, including Riverwoods Elementary, Madison Junior High, and Naperville Central High School. This home is truly a rare find-spacious, inviting, and perfect for creating lasting memories. Schedule your private tour today!
Closed
$1,350,000
604 Nanak Ct, Naperville, IL 60565
5beds
4,039sqft
Single Family Residence
Built in 2001
0.45 Acres Lot
$1,529,800 Zestimate®
$334/sqft
$5,283 Estimated rent
Home value
$1,529,800
$1.41M - $1.67M
$5,283/mo
Zestimate® history
Owner options
List your home for rent
$5,283/mo
Rent Zestimate®
Find your next renter with Zillow Rental Manager. Plus, with online applications, you can quickly screen prospective tenants – for free.
$5,283/mo
Rent Zestimate®
Refinance and save
$8,149/mo
Est. payment
Refinancing to a lower rate could help reduce your monthly payments and save thousands over the life of the loan.
$8,149/mo
Est. payment
Explore your selling options
Work with a Zillow partner agent
Leverage their expertise and Zillow's premium Showcase listings to get your home seen by more buyers.
Get startedList with your own agent
Get your home in front of millions of buyers by listing it on Zillow.
Learn how to do itSell it yourself
Take full control of how buyers see your home on Zillow by listing For Sale by Owner (FSBO).
List your homeWhat's special
Floor-to-ceiling stone fireplaceSoaring ceilingsCustom ceilingsGuest bedroomPrivate fenced backyardSpa-like bathroomLuxurious primary suite
Zillow last checked:
Listing updated:
Listed by:
Ginny Jackson 630-258-6390,
Baird & Warner,
Erin O'Connell 630-881-3743,
Baird & Warner
Bought with:
Aniya Hoggan
john greene, Realtor
Source: MRED as distributed by MLS GRID,MLS#: 12310615
Facts & features
Interior
Bedrooms & bathrooms
- Bedrooms: 5
- Bathrooms: 5
- Full bathrooms: 4
- 1/2 bathrooms: 1
Rooms
- Room types: Den, Eating Area, Sun Room, Bonus Room, Family Room, Kitchen, Bedroom 5, Game Room, Recreation Room
Primary bedroom
- Features: Flooring (Carpet), Bathroom (Full)
- Level: Second
- Area: 323 Square Feet
- Dimensions: 19X17
Bedroom 2
- Features: Flooring (Carpet)
- Level: Second
- Area: 169 Square Feet
- Dimensions: 13X13
Bedroom 3
- Features: Flooring (Carpet)
- Level: Second
- Area: 143 Square Feet
- Dimensions: 13X11
Bedroom 4
- Features: Flooring (Carpet)
- Level: Second
- Area: 156 Square Feet
- Dimensions: 13X12
Bedroom 5
- Features: Flooring (Carpet)
- Level: Basement
- Area: 162 Square Feet
- Dimensions: 18X9
Bonus room
- Features: Flooring (Carpet)
- Level: Second
- Area: 210 Square Feet
- Dimensions: 15X14
Den
- Features: Flooring (Hardwood)
- Level: Main
- Area: 156 Square Feet
- Dimensions: 13X12
Dining room
- Features: Flooring (Hardwood)
- Level: Main
- Area: 182 Square Feet
- Dimensions: 14X13
Eating area
- Features: Flooring (Hardwood)
- Level: Main
- Area: 143 Square Feet
- Dimensions: 13X11
Family room
- Features: Flooring (Hardwood)
- Level: Main
- Area: 323 Square Feet
- Dimensions: 19X17
Other
- Features: Flooring (Carpet)
- Level: Basement
- Area: 512 Square Feet
- Dimensions: 32X16
Game room
- Features: Flooring (Carpet)
- Level: Basement
- Area: 143 Square Feet
- Dimensions: 13X11
Kitchen
- Features: Kitchen (Eating Area-Table Space, Island, Pantry-Walk-in), Flooring (Hardwood)
- Level: Main
- Area: 150 Square Feet
- Dimensions: 15X10
Kitchen 2nd
- Features: Flooring (Carpet)
- Level: Basement
- Area: 70 Square Feet
- Dimensions: 10X7
Laundry
- Features: Flooring (Ceramic Tile)
- Level: Main
- Area: 63 Square Feet
- Dimensions: 9X7
Living room
- Features: Flooring (Hardwood)
- Level: Main
- Area: 182 Square Feet
- Dimensions: 14X13
Recreation room
- Features: Flooring (Carpet)
- Level: Basement
- Area: 180 Square Feet
- Dimensions: 15X12
Sun room
- Features: Flooring (Hardwood)
- Level: Main
- Area: 144 Square Feet
- Dimensions: 12X12
Heating
- Natural Gas
Cooling
- Central Air, Zoned
Appliances
- Included: Double Oven, Microwave, Dishwasher, Refrigerator, Washer, Dryer, Disposal, Wine Refrigerator, Cooktop, Down Draft, Gas Cooktop, Humidifier, Multiple Water Heaters
- Laundry: Main Level, Gas Dryer Hookup, Sink
Features
- Cathedral Ceiling(s), Built-in Features, Walk-In Closet(s), High Ceilings, Pantry
- Flooring: Hardwood
- Windows: Screens, Skylight(s)
- Basement: Finished,Partial Exposure,9 ft + pour,Rec/Family Area,Storage Space,Daylight,Full
- Number of fireplaces: 1
- Fireplace features: Wood Burning, Gas Starter, Family Room
Interior area
- Total structure area: 5,891
- Total interior livable area: 4,039 sqft
Property
Parking
- Total spaces: 3
- Parking features: Concrete, Garage Door Opener, On Site, Garage Owned, Attached, Garage
- Attached garage spaces: 3
- Has uncovered spaces: Yes
Accessibility
- Accessibility features: No Disability Access
Features
- Stories: 2
- Patio & porch: Deck, Patio
- Exterior features: Fire Pit
- Has spa: Yes
- Spa features: Outdoor Hot Tub
Lot
- Size: 0.45 Acres
- Dimensions: 135X94X20X190X113
Details
- Parcel number: 1202053090030000
- Special conditions: None
- Other equipment: Ceiling Fan(s), Sump Pump, Sprinkler-Lawn
Construction
Type & style
- Home type: SingleFamily
- Property subtype: Single Family Residence
Materials
- Cedar, Stone
- Roof: Asphalt
Condition
- New construction: No
- Year built: 2001
Utilities & green energy
- Sewer: Public Sewer
- Water: Lake Michigan
Community & HOA
Community
- Features: Park, Tennis Court(s), Curbs, Sidewalks, Street Lights, Street Paved
- Security: Security System, Carbon Monoxide Detector(s)
- Subdivision: Royce Club
HOA
- Services included: None
Location
- Region: Naperville
Financial & listing details
- Price per square foot: $334/sqft
- Tax assessed value: $1,189,044
- Annual tax amount: $24,088
- Date on market: 3/20/2025
- Listing terms: Cash
- Ownership: Fee Simple
Price history
| Date | Event | Price |
|---|---|---|
| 4/14/2025 | Sold | $1,350,000+4.2%$334/sqft |
Source:  MRED as distributed by MLS GRID #12310615 Report a problem MRED as distributed by MLS GRID #12310615 Report a problem | ||
| 3/26/2025 | Contingent | $1,295,000$321/sqft |
Source: MRED as distributed by MLS GRID #12310615 Report a problem | ||
| 3/20/2025 | Listed for sale | $1,295,000+93.3%$321/sqft |
Source: MRED as distributed by MLS GRID #12310615 Report a problem | ||
| 5/18/2012 | Sold | $670,000-18.8%$166/sqft |
Source: MRED as distributed by MLS GRID #07967222 Report a problem | ||
| 6/6/2006 | Sold | $825,000-9.2%$204/sqft |
Source: Public Record Report a problem | ||
| 3/8/2006 | Sold | $909,000+36.7%$225/sqft |
Source: Public Record Report a problem | ||
| 2/20/2002 | Sold | $665,000$165/sqft |
Source: Public Record Report a problem | ||
Public tax history
| Year | Property taxes | Tax assessment |
|---|---|---|
| 2024 | $25,055 +4% | $396,348 +11.1% |
| 2023 | $24,088 +5.3% | $356,621 +5.4% |
| 2022 | $22,867 +7% | $338,433 +7% |
| 2021 | $21,367 +3.9% | $316,440 +3.4% |
| 2020 | $20,574 +3.4% | $306,035 +5% |
| 2019 | $19,889 +4.7% | $291,461 +4.5% |
| 2018 | $18,997 -3.7% | $278,964 -1.9% |
| 2017 | $19,721 -1.9% | $284,323 -0.2% |
| 2016 | $20,093 +18.2% | $284,900 +4.2% |
| 2015 | $17,003 | $273,300 +22.4% |
| 2014 | $17,003 +1.7% | $223,300 |
| 2013 | $16,711 +7% | $223,300 -15.5% |
| 2012 | $15,620 -16.2% | $264,300 -8% |
| 2011 | $18,634 +4.8% | $287,300 -1.5% |
| 2010 | $17,773 +6.6% | $291,600 |
| 2009 | $16,676 +1.6% | $291,600 -11.3% |
| 2008 | $16,421 | $328,700 +19.7% |
| 2007 | -- | $274,500 |
| 2006 | $15,954 -3.5% | $274,500 |
| 2005 | $16,534 +0.9% | $274,500 +4.4% |
| 2004 | $16,380 +3.3% | $263,000 +4.7% |
| 2003 | $15,855 +4.5% | $251,100 +5.7% |
| 2002 | $15,171 +1199.2% | $237,600 +1220% |
| 2001 | $1,168 | $18,000 |
Find assessor info on the county website
Neighborhood: 60565
Nearby homes
- $1,371,8006 bd5 ba4.4k sqft608 Nanak Ct, Naperville, IL 60565Off Market
- $1,482,8004 bd5 ba4.7k sqft632 Nanak Ct, Naperville, IL 60565Off Market
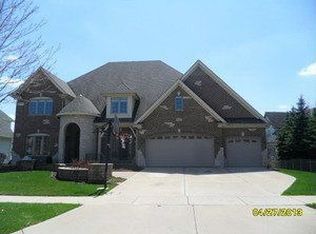
- $1,460,3005 bd4 ba4.1k sqft2523 Barkdoll Rd, Naperville, IL 60565Off Market
- $1,453,0005 bd5 ba4.3k sqft612 Nanak Ct, Naperville, IL 60565Sold
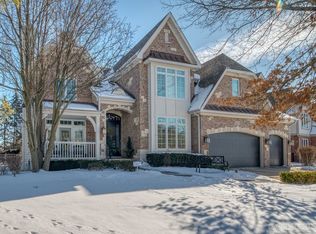
- $1,275,0006 bd6 ba4.3k sqft636 Nanak Ct, Naperville, IL 60565Sold
- $1,193,3005 bd5 ba3.6k sqft605 Nanak Ct, Naperville, IL 60565Off Market
- $1,300,0005 bd6 ba4.6k sqft609 Nanak Ct, Naperville, IL 60565Sold
- $1,193,7505 bd5 ba4.1k sqft640 Nanak Ct, Naperville, IL 60565Sold
Nearby schools
GreatSchools rating
- 9/10River Woods Elementary SchoolGrades: K-5Distance: 0.4 mi
- 7/10Madison Jr High SchoolGrades: 6-8Distance: 1.4 mi
- 9/10Naperville Central High SchoolGrades: 9-12Distance: 4.1 mi
Schools provided by the listing agent
- Elementary: River Woods Elementary School
- Middle: Madison Junior High School
- High: Naperville Central High School
- District: 203
Source: MRED as distributed by MLS GRID. This data may not be complete. We recommend contacting the local school district to confirm school assignments for this home.
Get a cash offer in 3 minutes
Find out how much your home could sell for in as little as 3 minutes with a no-obligation cash offer.
Estimated market value
$1,529,800
Get a cash offer in 3 minutes
Find out how much your home could sell for in as little as 3 minutes with a no-obligation cash offer.
Estimated market value
$1,529,800
- Illinois
- Will County
- Naperville
- 60565
- 604 Nanak Ct
