Luxury Living in Naperville's Coveted Royce Club Discover the epitome of luxury in this stunning 5-bedroom, 4.1-bathroom custom home, located in the prestigious Royce Club community and within the highly acclaimed Naperville Central 203 School District. Offering an expansive 4,379 sq. ft. above grade and a fully finished lower level providing approximately 6,200 sq. ft. of meticulously designed living space. From the moment you step inside you are greeted by an abundance of natural light and soaring ceilings. The impeccable craftsmanship and thoughtful details are magnificent. Multiple fireplaces, exquisite stone accents, and intricate moldings add to the home's warmth and sophistication. The heart of the home, the chef's kitchen is a true showstopper, with cherry cabinetry, high-end appliances, and beautiful stonework. Detailed moldings and beautiful colors adorn every room. Architectural elegance is on full display with an amazing Turret space as you walk to the second floor, perfect for a loft, office, or workout area. Generous storage is available with huge closets in every room, a well-appointed mudroom, and a convenient laundry. Each room's style and design is more stunning than the next. We can't wait for you to view...PLUS NEWer windows, NEWer roof, NEWer interior paint and carpet, NEWer exterior Paint, and NEWer trek decking provide years of worry-free living. The finished lower level is perfect for entertaining, with a professional custom bar, an additional bedroom, and a bathroom. Ample space to use as another family room or bonus room. This generous finished space is waiting for family events! Plus, enjoy dual AC units. Outside, the lush landscaping with manicured greenery, mature trees, and vibrant plantings creates an inviting retreat. The hardscaped entertaining area, featuring a beautiful stone paver patio, cozy fire pit, and newer Trek deck, offers the perfect setting for summer gatherings. An entertainer's delight! The fully fenced yard ensures privacy and a sprinkler system to keep maintenance low. Every inch of this home has been thoughtfully designed for elegance, comfort, and an effortless family-friendly lifestyle. Don't wait, call today!
Closed
$1,453,000
612 Nanak Ct, Naperville, IL 60565
5beds
4,379sqft
Single Family Residence
Built in 2001
0.32 Acres Lot
$1,547,200 Zestimate®
$332/sqft
$5,479 Estimated rent
Home value
$1,547,200
$1.42M - $1.69M
$5,479/mo
Zestimate® history
Owner options
List your home for rent
$5,479/mo
Rent Zestimate®
Find your next renter with Zillow Rental Manager. Plus, with online applications, you can quickly screen prospective tenants – for free.
$5,479/mo
Rent Zestimate®
Refinance and save
$8,770/mo
Est. payment
Refinancing to a lower rate could help reduce your monthly payments and save thousands over the life of the loan.
$8,770/mo
Est. payment
Explore your selling options
Work with a Zillow partner agent
Leverage their expertise and Zillow's premium Showcase listings to get your home seen by more buyers.
Get startedList with your own agent
Get your home in front of millions of buyers by listing it on Zillow.
Learn how to do itSell it yourself
Take full control of how buyers see your home on Zillow by listing For Sale by Owner (FSBO).
List your homeWhat's special
Zillow last checked:
Listing updated:
Listed by:
Lisa Wolf 224-627-5600,
Keller Williams North Shore West,
Kimberly Zahand 630-215-6063,
Keller Williams North Shore West
Bought with:
Ginny Jackson
Baird & Warner
Source: MRED as distributed by MLS GRID,MLS#: 12287815
Facts & features
Interior
Bedrooms & bathrooms
- Bedrooms: 5
- Bathrooms: 5
- Full bathrooms: 4
- 1/2 bathrooms: 1
Rooms
- Room types: Den, Sun Room, Bonus Room, Bedroom 5, Eating Area, Recreation Room
Primary bedroom
- Features: Flooring (Hardwood), Bathroom (Full)
- Level: Second
- Area: 304 Square Feet
- Dimensions: 19X16
Bedroom 2
- Features: Flooring (Carpet)
- Level: Second
- Area: 169 Square Feet
- Dimensions: 13X13
Bedroom 3
- Features: Flooring (Hardwood)
- Level: Second
- Area: 169 Square Feet
- Dimensions: 13X13
Bedroom 4
- Features: Flooring (Carpet)
- Level: Second
- Area: 225 Square Feet
- Dimensions: 15X15
Bedroom 5
- Features: Flooring (Ceramic Tile)
- Level: Basement
- Area: 255 Square Feet
- Dimensions: 17X15
Bar entertainment
- Features: Flooring (Ceramic Tile)
- Level: Basement
- Area: 120 Square Feet
- Dimensions: 12X10
Bonus room
- Features: Flooring (Carpet)
- Level: Second
- Area: 225 Square Feet
- Dimensions: 15X15
Den
- Features: Flooring (Hardwood)
- Level: Main
- Area: 156 Square Feet
- Dimensions: 13X12
Dining room
- Features: Flooring (Hardwood)
- Level: Main
- Area: 221 Square Feet
- Dimensions: 17X13
Eating area
- Features: Flooring (Hardwood)
- Level: Main
- Area: 225 Square Feet
- Dimensions: 15X15
Family room
- Features: Flooring (Hardwood)
- Level: Main
- Area: 342 Square Feet
- Dimensions: 19X18
Kitchen
- Features: Kitchen (Eating Area-Table Space, Island, Pantry-Walk-in), Flooring (Hardwood)
- Level: Main
- Area: 336 Square Feet
- Dimensions: 24X14
Laundry
- Level: Main
- Area: 60 Square Feet
- Dimensions: 6X10
Living room
- Features: Flooring (Hardwood)
- Level: Main
- Area: 195 Square Feet
- Dimensions: 15X13
Recreation room
- Features: Flooring (Carpet)
- Level: Basement
- Area: 714 Square Feet
- Dimensions: 34X21
Recreation room
- Features: Flooring (Carpet)
- Level: Basement
- Area: 156 Square Feet
- Dimensions: 12X13
Recreation room
- Features: Flooring (Carpet)
- Level: Basement
- Area: 238 Square Feet
- Dimensions: 17X14
Sun room
- Features: Flooring (Ceramic Tile)
- Level: Main
- Area: 225 Square Feet
- Dimensions: 15X15
Heating
- Natural Gas, Forced Air
Cooling
- Central Air, Zoned
Appliances
- Included: Double Oven, Microwave, Dishwasher, Refrigerator, Disposal, Humidifier
- Laundry: In Unit
Features
- Cathedral Ceiling(s), Wet Bar
- Basement: Finished,Full
- Attic: Unfinished
- Number of fireplaces: 2
- Fireplace features: Attached Fireplace Doors/Screen, Gas Log, Gas Starter, Family Room, Living Room
Interior area
- Total structure area: 0
- Total interior livable area: 4,379 sqft
Property
Parking
- Total spaces: 3
- Parking features: Concrete, Garage Door Opener, On Site, Garage Owned, Attached, Garage
- Attached garage spaces: 3
- Has uncovered spaces: Yes
Accessibility
- Accessibility features: No Disability Access
Features
- Stories: 2
- Patio & porch: Deck, Patio
- Fencing: Fenced
Lot
- Size: 0.32 Acres
- Dimensions: 125 X 113 X 139 X 87
- Features: Corner Lot
Details
- Parcel number: 1202053090010000
- Special conditions: None
- Other equipment: Ceiling Fan(s), Sump Pump, Sprinkler-Lawn, Air Purifier
Construction
Type & style
- Home type: SingleFamily
- Architectural style: Traditional
- Property subtype: Single Family Residence
Materials
- Brick, Cedar, Stone
- Foundation: Concrete Perimeter
- Roof: Asphalt
Condition
- New construction: No
- Year built: 2001
Utilities & green energy
- Electric: Circuit Breakers, 200+ Amp Service
- Sewer: Public Sewer
- Water: Lake Michigan
Community & HOA
Community
- Features: Curbs, Sidewalks, Street Lights, Street Paved
- Security: Security System, Carbon Monoxide Detector(s)
- Subdivision: Royce Club
HOA
- Services included: None
Location
- Region: Naperville
Financial & listing details
- Price per square foot: $332/sqft
- Tax assessed value: $1,251,219
- Annual tax amount: $25,376
- Date on market: 4/9/2025
- Listing terms: Cash
- Ownership: Fee Simple
Price history
| Date | Event | Price |
|---|---|---|
| 4/7/2025 | Sold | $1,453,000+69.9%$332/sqft |
Source:  MRED as distributed by MLS GRID #12287815 Report a problem MRED as distributed by MLS GRID #12287815 Report a problem | ||
| 7/6/2011 | Sold | $855,000-14.1%$195/sqft |
Source: MRED as distributed by MLS GRID #07544906 Report a problem | ||
| 8/14/2010 | Listing removed | $995,000$227/sqft |
Source: Dominion Enterprises #07544906 Report a problem | ||
| 7/24/2010 | Listed for sale | $995,000+0.4%$227/sqft |
Source: Dominion Enterprises #07544906 Report a problem | ||
| 5/20/2002 | Sold | $991,500$226/sqft |
Source: Public Record Report a problem | ||
Public tax history
| Year | Property taxes | Tax assessment |
|---|---|---|
| 2024 | $26,393 +4% | $417,073 +11.1% |
| 2023 | $25,377 +5.4% | $375,268 +5.4% |
| 2022 | $24,084 +7% | $356,130 +6.9% |
| 2021 | $22,506 +3.9% | $332,988 +3.4% |
| 2020 | $21,671 +3.4% | $322,039 +5% |
| 2019 | $20,951 +4.7% | $306,704 +4.5% |
| 2018 | $20,013 -3.7% | $293,552 -1.9% |
| 2017 | $20,774 -1.9% | $299,192 -0.2% |
| 2016 | $21,167 -3.9% | $299,800 +4.2% |
| 2015 | $22,034 | $287,600 |
| 2014 | $22,034 +1.7% | $287,600 |
| 2013 | $21,656 +7% | $287,600 |
| 2012 | $20,241 -0.3% | $287,600 -8% |
| 2011 | $20,310 -1.1% | $312,600 -7% |
| 2010 | $20,542 +6.6% | $336,100 |
| 2009 | $19,274 -4.6% | $336,100 -6% |
| 2008 | $20,209 | $357,600 +19.8% |
| 2007 | -- | $298,600 |
| 2006 | $17,380 -3.5% | $298,600 |
| 2005 | $18,012 +0.6% | $298,600 +4.1% |
| 2004 | $17,898 +3.3% | $286,900 +4.7% |
| 2003 | $17,321 +37% | $274,000 +40.4% |
| 2002 | $12,644 +982.7% | $195,100 +983.9% |
| 2001 | $1,168 | $18,000 |
Find assessor info on the county website
Neighborhood: 60565
Nearby homes
- $1,354,3006 bd5 ba4.4k sqft608 Nanak Ct, Naperville, IL 60565Off Market
- $1,469,0004 bd5 ba4.7k sqft632 Nanak Ct, Naperville, IL 60565Off Market
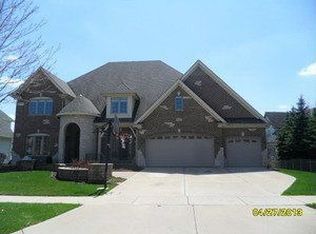
- $1,650,0005 bd6 ba4.8k sqft627 Nanak Ct, Naperville, IL 60565Sold

- $1,681,3004 bd6 ba5.2k sqft611 Nanak Ct, Naperville, IL 60565Off Market
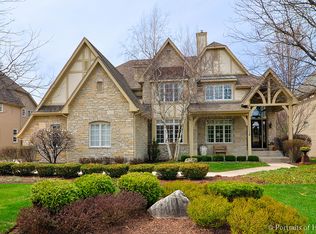
- $1,350,0005 bd5 ba4k sqft604 Nanak Ct, Naperville, IL 60565Sold
- $1,275,0006 bd6 ba4.3k sqft636 Nanak Ct, Naperville, IL 60565Sold
- $1,527,9005 bd6 ba5k sqft623 Nanak Ct, Naperville, IL 60565Off Market
- $1,300,0005 bd6 ba4.6k sqft609 Nanak Ct, Naperville, IL 60565Sold
Nearby schools
GreatSchools rating
- 9/10River Woods Elementary SchoolGrades: K-5Distance: 0.4 mi
- 7/10Madison Jr High SchoolGrades: 6-8Distance: 1.4 mi
- 9/10Naperville Central High SchoolGrades: 9-12Distance: 4 mi
Schools provided by the listing agent
- Elementary: River Woods Elementary School
- Middle: Madison Junior High School
- High: Naperville Central High School
- District: 203
Source: MRED as distributed by MLS GRID. This data may not be complete. We recommend contacting the local school district to confirm school assignments for this home.
Get a cash offer in 3 minutes
Find out how much your home could sell for in as little as 3 minutes with a no-obligation cash offer.
Estimated market value
$1,547,200
Get a cash offer in 3 minutes
Find out how much your home could sell for in as little as 3 minutes with a no-obligation cash offer.
Estimated market value
$1,547,200
- Illinois
- Will County
- Naperville
- 60565
- 612 Nanak Ct
