Skip main navigation
Closed
  • $1,300,000

    609 Nanak Ct, Naperville, IL 60565

    5beds
    4,621sqft
    Single Family Residence
    Built in 2001
    -- sqft lot
    $1,426,100 Zestimate®
    $281/sqft
    $5,972 Estimated rent

    Home value

    $1,426,100

    $1.33M - $1.54M

    $5,972/mo

    Zestimate® history
    Loading
    Loading...

    Owner options

    List your home for rent

    $5,972/mo

    Rent Zestimate®

    Find your next renter with Zillow Rental Manager. Plus, with online applications, you can quickly screen prospective tenants – for free.

    Learn more

    $5,972/mo

    Rent Zestimate®

    Refinance and save

    $9,494/mo

    Est. payment

    Refinancing to a lower rate could help reduce your monthly payments and save thousands over the life of the loan.

    See today's rates

    $9,494/mo

    Est. payment

    Explore your selling options

    Work with a Zillow partner agent

    Leverage their expertise and Zillow's premium Showcase listings to get your home seen by more buyers.

    Get started

    List with your own agent

    Get your home in front of millions of buyers by listing it on Zillow.

    Learn how to do it

    Sell it yourself

    Take full control of how buyers see your home on Zillow by listing For Sale by Owner (FSBO).

    List your home

    What's special

    Stone fireplacePrivate bathroomSizable islandLuxurious primary bedroom retreatLavish en - suiteVersatile denExpansive family room
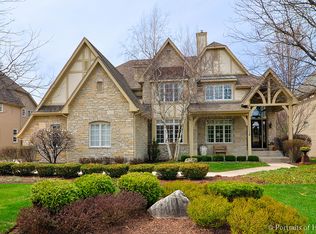
    Step into luxury living in this desirable Naperville home. This stunning four-level home features many amenities such as hardwood floors, a fireplace, vaulted ceilings, and skylights. Upon entry, you are greeted by a grand foyer with vaulted ceilings and a balcony overlooking the curved staircase. The first level offers a spacious living room, formal dining room, and a versatile den/office with elegant French doors. Additionally, the main level features a convenient powder room, a large laundry room with a sink, plenty of cabinetry, a gourmet kitchen equipped with stainless steel appliances, a sizable island, double oven, granite countertops, custom cabinetry, walk-in pantry, and a butler's pantry. The kitchen seamlessly flows into the expansive two story family room, complete with a striking floor-to-ceiling stone fireplace. Adjacent to the family room, you'll discover a sunroom, perfect for relaxation and entertainment, leading out to the deck. Upstairs, the second level hosts the luxurious primary bedroom retreat, complete with a wet bar, sitting area, walk-in closet with organizers, and a lavish en-suite featuring two separate vanities, a stand-up shower, whirlpool tub, and private toilet. Additionally, this level offers three more bedrooms, one with a private bathroom and the others connected by a Jack and Jill bathroom. The third level is a second family room with a full bathroom, skylights, and vaulted ceilings. The basement is an entertainer's dream, featuring a game room, crafting room, full bar, and a fifth bedroom with a full bathroom. Outside, enjoy the expansive deck and paver patio with a built-in fire pit and grill, along with ample yard space. With a three-car attached garage, this home offers a total of 6,543 square feet of livable space. Located in sought-after Naperville, just minutes from shopping, dining, entertainment, and schools. Don't miss your chance to call this stunning property your own - book your tour now!

    Zillow last checked:

    Listing updated:

    Listing courtesy of:

    Elizabeth Behling 224-699-5002,

    Redfin Corporation

    Bought with:

    Angela Lim

    L6 Realty LLC

    Source: MRED as distributed by MLS GRID,MLS#: 12013073MLS Logo

    Facts & features

    Interior

    Bedrooms & bathrooms
    • Bedrooms: 5
    • Bathrooms: 6
    • Full bathrooms: 5
    • 1/2 bathrooms: 1
    Primary bedroom
    • Features: Flooring (Carpet), Bathroom (Full)
    • Level: Second
    • Area: 544 Square Feet
    • Dimensions: 32X17
    Bedroom 2
    • Features: Flooring (Carpet)
    • Level: Second
    • Area: 225 Square Feet
    • Dimensions: 15X15
    Bedroom 3
    • Features: Flooring (Carpet)
    • Level: Second
    • Area: 168 Square Feet
    • Dimensions: 14X12
    Bedroom 4
    • Features: Flooring (Carpet)
    • Level: Second
    • Area: 182 Square Feet
    • Dimensions: 14X13
    Bedroom 5
    • Features: Flooring (Carpet)
    • Level: Basement
    • Area: 234 Square Feet
    • Dimensions: 18X13
    Bar entertainment
    • Features: Flooring (Ceramic Tile)
    • Level: Basement
    • Area: 300 Square Feet
    • Dimensions: 25X12
    Bonus room
    • Features: Flooring (Carpet)
    • Level: Third
    • Area: 323 Square Feet
    • Dimensions: 19X17
    Dining room
    • Features: Flooring (Hardwood)
    • Level: Main
    • Area: 196 Square Feet
    • Dimensions: 14X14
    Family room
    • Features: Flooring (Carpet)
    • Level: Main
    • Area: 440 Square Feet
    • Dimensions: 22X20
    Foyer
    • Features: Flooring (Hardwood)
    • Level: Main
    • Area: 112 Square Feet
    • Dimensions: 14X8
    Game room
    • Features: Flooring (Wood Laminate)
    • Level: Basement
    • Area: 209 Square Feet
    • Dimensions: 19X11
    Kitchen
    • Features: Kitchen (Eating Area-Table Space, Island, Pantry-Butler, Pantry-Walk-in, Custom Cabinetry, Granite Counters, SolidSurfaceCounter, Updated Kitchen), Flooring (Hardwood)
    • Level: Main
    • Area: 338 Square Feet
    • Dimensions: 26X13
    Laundry
    • Features: Flooring (Ceramic Tile)
    • Level: Main
    • Area: 84 Square Feet
    • Dimensions: 12X7
    Living room
    • Features: Flooring (Hardwood)
    • Level: Main
    • Area: 204 Square Feet
    • Dimensions: 17X12
    Office
    • Features: Flooring (Hardwood)
    • Level: Main
    • Area: 143 Square Feet
    • Dimensions: 13X11
    Sun room
    • Features: Flooring (Ceramic Tile)
    • Level: Main
    • Area: 144 Square Feet
    • Dimensions: 12X12
    Walk in closet
    • Features: Flooring (Carpet)
    • Level: Second
    • Area: 133 Square Feet
    • Dimensions: 19X7
    Walk in closet
    • Features: Flooring (Carpet)
    • Level: Second
    • Area: 42 Square Feet
    • Dimensions: 7X6
    Heating
    • Natural Gas, Forced Air, Sep Heating Systems - 2+, Zoned
    Cooling
    • Central Air
    Appliances
    • Included: Double Oven, Dishwasher, Refrigerator, Bar Fridge, Disposal, Stainless Steel Appliance(s), Wine Refrigerator, Cooktop, Range Hood, Humidifier
    • Laundry: Main Level, Gas Dryer Hookup, In Unit, Sink
    Features
    • Cathedral Ceiling(s), Wet Bar, Built-in Features, Walk-In Closet(s)
    • Flooring: Hardwood
    • Windows: Screens, Skylight(s)
    • Basement: Finished,Egress Window,Full
    • Attic: Finished,Full
    • Number of fireplaces: 1
    • Fireplace features: Wood Burning, Gas Starter, Family Room
    Interior area
    • Total structure area: 0
    • Total interior livable area: 4,621 sqft

    Property

    Parking
    • Total spaces: 3
    • Parking features: Garage Door Opener, Heated Garage, Garage, On Site, Garage Owned, Attached
    • Attached garage spaces: 3
    • Has uncovered spaces: Yes
    Accessibility
    • Accessibility features: No Disability Access
    Features
    • Stories: 3
    • Patio & porch: Deck, Patio
    • Exterior features: Outdoor Grill, Fire Pit
    Lot
    • Dimensions: 132X30X68X143X96
    Details
    • Parcel number: 1202053040500000
    • Special conditions: None
    • Other equipment: TV-Cable, Intercom, Ceiling Fan(s), Sump Pump, Sprinkler-Lawn, Air Purifier

    Construction

    Type & style
    • Home type: SingleFamily
    • Property subtype: Single Family Residence
    Materials
    • Brick, Cedar
    Condition
    • New construction: No
    • Year built: 2001

    Utilities & green energy

    • Sewer: Public Sewer
    • Water: Lake Michigan
    Green energy
    • Energy efficient items: Water Heater

    Community & neighborhood

    Security
    • Security features: Security System, Carbon Monoxide Detector(s)
    Community
    • Community features: Park, Pool, Tennis Court(s), Horse-Riding Area, Horse-Riding Trails, Lake, Curbs, Sidewalks, Street Lights, Street Paved
    Location
    • Region: Naperville

    HOA & financial

    HOA
    • Services included: None

    Other

    Other facts
    • Listing terms: Conventional
    • Ownership: Fee Simple

    Price history

    DateEventPrice
    7/26/2024Sold$1,300,000-3.7%$281/sqft
    Source: MRED as distributed by MLS GRID #12013073 Report a problem
    5/15/2024Contingent$1,349,900$292/sqft
    Source: MRED as distributed by MLS GRID #12013073 Report a problem
    4/11/2024Listed for sale$1,349,900+104.5%$292/sqft
    Source: MRED as distributed by MLS GRID #12013073 Report a problem
    4/26/2012Sold$660,000-8.2%$143/sqft
    Source: MRED as distributed by MLS GRID #07944193 Report a problem
    2/17/2012Price change$719,000-5.4%$156/sqft
    Source: john greene Realtor #07944193 Report a problem
    12/16/2011Price change$759,900-2.6%$164/sqft
    Source: john greene Realtor #07944193 Report a problem
    11/24/2011Listed for sale$779,900+14%$169/sqft
    Source: Visual Tour #07944193 Report a problem
    7/8/2011Sold$684,000-21.9%$148/sqft
    Source: Public Record Report a problem
    5/3/2002Sold$876,000$190/sqft
    Source: Public Record Report a problem

    Public tax history

    YearProperty taxesTax assessment
    2024$24,486 +4%$387,529 +11.1%
    2023$23,540 +5.3%$348,685 +5.4%
    2022$22,349 +12.3%$330,902 +12.1%
    2021$19,903 +3.9%$295,163 +3.4%
    2020$19,163 +3.5%$285,458 +5%
    2019$18,523 +12.8%$271,865 +12.3%
    2018$16,426 -3.7%$242,016 -15.6%
    2017$17,052 -15.4%$286,618 +0.3%
    2016$20,151 +20.3%$285,700 +29.9%
    2015$16,745 $220,000
    2014$16,745 +1.7%$220,000
    2013$16,457 +7%$220,000 -19.7%
    2012$15,382 -20.4%$274,100 -8%
    2011$19,336 -1.1%$297,900 -7%
    2010$19,559 +6.6%$320,300
    2009$18,351 -4.6%$320,300 -6%
    2008$19,245 $340,800 +19.7%
    2007-- $284,600
    2006$16,552 -3.5%$284,600
    2005$17,153 +0.8%$284,600 +4.2%
    2004$17,015 +3.3%$273,000 +4.7%
    2003$16,469 +42.1%$260,700 +43%
    2002$11,588 +892.3%$182,300 +912.8%
    2001$1,168 $18,000

    Find assessor info on the county website

    Neighborhood: 60565

    Nearby schools

    GreatSchools rating
    Schools provided by the listing agent
    • District: 203

    Source: MRED as distributed by MLS GRID. This data may not be complete. We recommend contacting the local school district to confirm school assignments for this home.

    Get a cash offer in 3 minutes
    Find out how much your home could sell for in as little as 3 minutes with a no-obligation cash offer.
    Estimated market value
    $1,426,100
    Get a cash offer in 3 minutes
    Find out how much your home could sell for in as little as 3 minutes with a no-obligation cash offer.
    Estimated market value
    $1,426,100