Skip main navigation
Closed
  • $1,600,000

    615 Nanak Ct, Naperville, IL 60565

    6beds
    5,708sqft
    Single Family Residence
    Built in 2002
    0.3 Acres Lot
    $1,782,600 Zestimate®
    $280/sqft
    $4,859 Estimated rent

    Home value

    $1,782,600

    $1.66M - $1.93M

    $4,859/mo

    Zestimate® history
    Loading
    Loading...

    Owner options

    List your home for rent

    $4,859/mo

    Rent Zestimate®

    Find your next renter with Zillow Rental Manager. Plus, with online applications, you can quickly screen prospective tenants – for free.

    Learn more

    $4,859/mo

    Rent Zestimate®

    Refinance and save

    $11,685/mo

    Est. payment

    Refinancing to a lower rate could help reduce your monthly payments and save thousands over the life of the loan.

    See today's rates

    $11,685/mo

    Est. payment

    Explore your selling options

    Work with a Zillow partner agent

    Leverage their expertise and Zillow's premium Showcase listings to get your home seen by more buyers.

    Get started

    List with your own agent

    Get your home in front of millions of buyers by listing it on Zillow.

    Learn how to do it

    Sell it yourself

    Take full control of how buyers see your home on Zillow by listing For Sale by Owner (FSBO).

    List your home

    What's special

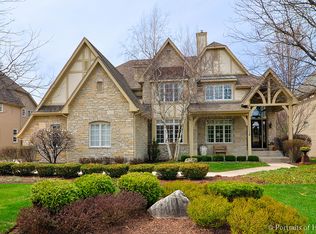
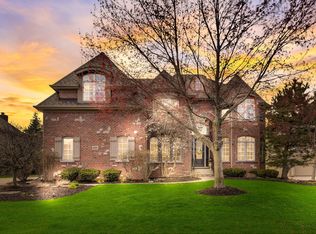
    This executive home in the Royce Club subdivision is truly impressive! With over 8,500 square feet of living space spread across three levels, it offers a luxurious lifestyle with meticulous attention to detail. The high ceilings and detailed millwork throughout the home add to its grandeur, creating a sense of spaciousness and elegance. The family room, with its detailed wood ceiling and brick & stone fireplace, is a cozy and inviting space, perfect for relaxing or entertaining guests. And the private covered deck overlooking the family room is an ideal spot for enjoying the outdoors in comfort and style. The gourmet kitchen, equipped with Wolf, Subzero, and Viking appliances, is undoubtedly a chef's dream, complete with an island breakfast bar and eating area for casual dining or gathering with family and friends. The inclusion of a main floor nanny or in-law suite with a separate entrance, full bath, and kitchenette adds flexibility and convenience for multi-generational living or hosting guests. The updated master retreat is like a sanctuary within the home, with a fireplace, sitting room with a coffee station, and a deluxe master bathroom providing a luxurious escape from the hustle and bustle of daily life. With additional features like a fully finished basement boasting a full bar/kitchen, recreation room, theater room, and exercise room. With six bedrooms, six full baths, and two half baths, this home offers ample space for both relaxation and recreation. The outdoor amenities, including an outdoor fireplace enhance the home's appeal and provide additional opportunities for enjoying the beautiful surroundings. Practical features such as two HVAC systems, a tankless water system, whole house water filtration system, and a heated garage demonstrate the thoughtful design and attention to detail that went into creating this exceptional residence. Located with highly acclaimed Naperville 203 schools, close to shopping, restaurants and entertainment. Welcome Home! **SOLD IN PRIVATE LISTING**

    Zillow last checked:

    Listing updated:

    Listed by:

    Troy Cooper 630-362-3996,

    john greene, Realtor

    Bought with:

    Laura Bougadis

    john greene, Realtor

    Source: MRED as distributed by MLS GRID,MLS#: 12056796MLS Logo

    Facts & features

    Interior

    Bedrooms & bathrooms
    • Bedrooms: 6
    • Bathrooms: 8
    • Full bathrooms: 6
    • 1/2 bathrooms: 2
    Rooms
    • Room types: Bedroom 5, Bedroom 6, Gallery, Recreation Room, Theatre Room, Exercise Room
    Primary bedroom
    • Features: Flooring (Hardwood), Window Treatments (Blinds), Bathroom (Full)
    • Level: Second
    • Area: 594 Square Feet
    • Dimensions: 33X18
    Bedroom 2
    • Features: Flooring (Carpet), Window Treatments (Blinds)
    • Level: Second
    • Area: 247 Square Feet
    • Dimensions: 19X13
    Bedroom 3
    • Features: Flooring (Carpet), Window Treatments (Blinds)
    • Level: Second
    • Area: 208 Square Feet
    • Dimensions: 16X13
    Bedroom 4
    • Features: Flooring (Carpet), Window Treatments (Plantation Shutters)
    • Level: Second
    • Area: 208 Square Feet
    • Dimensions: 13X16
    Bedroom 5
    • Features: Flooring (Carpet), Window Treatments (Blinds)
    • Level: Second
    • Area: 240 Square Feet
    • Dimensions: 16X15
    Bedroom 6
    • Features: Flooring (Carpet), Window Treatments (Blinds)
    • Level: Main
    • Area: 240 Square Feet
    • Dimensions: 15X16
    Bar entertainment
    • Features: Flooring (Ceramic Tile), Window Treatments (Blinds)
    • Level: Basement
    • Area: 437 Square Feet
    • Dimensions: 23X19
    Dining room
    • Features: Flooring (Hardwood), Window Treatments (Blinds)
    • Level: Main
    • Area: 208 Square Feet
    • Dimensions: 16X13
    Exercise room
    • Features: Flooring (Carpet)
    • Level: Basement
    • Area: 195 Square Feet
    • Dimensions: 15X13
    Family room
    • Features: Flooring (Hardwood), Window Treatments (Blinds)
    • Level: Main
    • Area: 361 Square Feet
    • Dimensions: 19X19
    Other
    • Features: Flooring (Hardwood), Window Treatments (Blinds)
    • Level: Main
    • Area: 221 Square Feet
    • Dimensions: 17X13
    Kitchen
    • Features: Kitchen (Eating Area-Breakfast Bar, Eating Area-Table Space, Island, Pantry-Butler, Pantry-Closet), Flooring (Hardwood), Window Treatments (Blinds)
    • Level: Main
    • Area: 378 Square Feet
    • Dimensions: 27X14
    Laundry
    • Features: Flooring (Ceramic Tile)
    • Level: Second
    • Area: 104 Square Feet
    • Dimensions: 13X8
    Living room
    • Features: Flooring (Hardwood), Window Treatments (Blinds)
    • Level: Main
    • Area: 195 Square Feet
    • Dimensions: 15X13
    Recreation room
    • Features: Flooring (Carpet), Window Treatments (Blinds)
    • Level: Basement
    • Area: 627 Square Feet
    • Dimensions: 33X19
    Other
    • Features: Flooring (Carpet)
    • Level: Basement
    • Area: 192 Square Feet
    • Dimensions: 16X12
    Heating
    • Natural Gas, Forced Air, Sep Heating Systems - 2+, Zoned
    Cooling
    • Central Air, Zoned
    Appliances
    • Included: Double Oven, Range, Microwave, Dishwasher, Refrigerator, High End Refrigerator, Bar Fridge, Washer, Dryer, Disposal, Stainless Steel Appliance(s), Range Hood, Water Purifier, Water Purifier Owned, Water Softener, Water Softener Owned, Humidifier
    • Laundry: Upper Level, Sink
    Features
    • Cathedral Ceiling(s), 1st Floor Bedroom, In-Law Floorplan, Walk-In Closet(s)
    • Flooring: Hardwood
    • Windows: Screens
    • Basement: Finished,Full,Walk-Out Access
    • Number of fireplaces: 4
    • Fireplace features: Double Sided, Wood Burning, Gas Log, Gas Starter, Family Room, Living Room, Master Bedroom, Basement
    Interior area
    • Total structure area: 8,383
    • Total interior livable area: 5,708 sqft

    Property

    Parking
    • Total spaces: 4
    • Parking features: Brick Driveway, Garage Door Opener, Heated Garage, Garage, On Site, Garage Owned, Attached
    • Attached garage spaces: 4
    • Has uncovered spaces: Yes
    Accessibility
    • Accessibility features: No Disability Access
    Features
    • Stories: 2
    • Patio & porch: Deck, Patio, Porch
    Lot
    • Size: 0.3 Acres
    • Dimensions: 70X122X138X131
    • Features: Corner Lot, Landscaped, Wooded, Mature Trees
    Details
    • Parcel number: 1202053040480000
    • Special conditions: None
    • Other equipment: Water-Softener Owned, Central Vacuum, Intercom, Ceiling Fan(s), Fan-Attic Exhaust, Sump Pump, Sprinkler-Lawn, Backup Sump Pump;

    Construction

    Type & style
    • Home type: SingleFamily
    • Property subtype: Single Family Residence
    Materials
    • Brick, Cedar, Stone
    • Roof: Asphalt
    Condition
    • New construction: No
    • Year built: 2002
    Details
    • Builder model: HARTFORD

    Utilities & green energy

    • Electric: Circuit Breakers, 200+ Amp Service
    • Sewer: Public Sewer
    • Water: Lake Michigan, Public
    Green energy
    • Energy efficient items: Water Heater, Enhanced Air Filtration

    Community & HOA

    Community
    • Security: Security System, Carbon Monoxide Detector(s)
    • Subdivision: Royce Club
    HOA
    • Services included: None
    Location
    • Region: Naperville

    Financial & listing details

    • Price per square foot: $280/sqft
    • Tax assessed value: $1,472,910
    • Annual tax amount: $29,356
    • Date on market: 7/3/2024
    • Listing terms: Conventional
    • Ownership: Fee Simple

    Price history

    DateEventPrice
    7/3/2024Sold$1,600,000+42.2%$280/sqft
    Source: MRED as distributed by MLS GRID #12056796 Report a problem
    12/12/2019Sold$1,125,000-2.2%$197/sqft
    Source: MRED as distributed by MLS GRID #10523903 Report a problem
    10/3/2019Pending sale$1,150,000$201/sqft
    Source: Coldwell Banker Residential Brokerage - Naperville #10523903 Report a problem
    9/20/2019Listed for sale$1,150,000$201/sqft
    Source: Coldwell Banker Residential #10523903 Report a problem
    6/13/2019Listing removed$1,150,000$201/sqft
    Source: Coldwell Banker Residential Brokerage - Naperville #10374070 Report a problem
    5/9/2019Listed for sale$1,150,000-6.5%$201/sqft
    Source: Coldwell Banker Residential #10374070 Report a problem
    9/18/2003Sold$1,230,000$215/sqft
    Source: Public Record Report a problem

    Public tax history

    YearProperty taxesTax assessment
    2024$31,160 +4%$490,970 +11.1%
    2023$29,971 +2.1%$441,758 +2.1%
    2022$29,356 +7%$432,771 +6.9%
    2021$27,438 +3.8%$404,648 +3.4%
    2020$26,424 +2.6%$391,343 +4.2%
    2019$25,755 +4.7%$375,656 +4.5%
    2018$24,606 -3.7%$359,548 -1.9%
    2017$25,540 -1.9%$366,456 -0.2%
    2016$26,022 -4%$367,200 +4.2%
    2015$27,097 $352,300
    2014$27,097 +1.7%$352,300
    2013$26,631 +7%$352,300
    2012$24,892 -0.3%$352,300 -8%
    2011$24,967 -1.1%$382,900 -7%
    2010$25,246 +6.6%$411,700
    2009$23,688 -4.6%$411,700 -6%
    2008$24,823 $438,000 +19.7%
    2007-- $365,800
    2006$21,358 -3.5%$365,800
    2005$22,135 -27.5%$365,800 +3.3%
    2004$30,513 +2547.3%$354,200 +1867.8%
    2003$1,153 -1.2%$18,000
    2002$1,167 -0.1%$18,000
    2001$1,168 $18,000
    Find assessor info on the county website

    Neighborhood: 60565

    Nearby schools

    GreatSchools rating
    Schools provided by the listing agent
    • Elementary: River Woods Elementary School
    • Middle: Madison Junior High School
    • High: Naperville Central High School
    • District: 203

    Source: MRED as distributed by MLS GRID. This data may not be complete. We recommend contacting the local school district to confirm school assignments for this home.

    Get a cash offer in 3 minutes
    Find out how much your home could sell for in as little as 3 minutes with a no-obligation cash offer.
    Estimated market value
    $1,782,600
    Get a cash offer in 3 minutes
    Find out how much your home could sell for in as little as 3 minutes with a no-obligation cash offer.
    Estimated market value
    $1,782,600