Gorgeous home with a European flair situated perfectly on beautiful Park Drive in desirable Kenilworth! Beautiful marble mosaic flooring in the foyer welcomes you into the home with a stunning statement staircase flooded with natural light. You will love entertaining in the oversized family room with handsome Carrara marble fireplace and four sets of French doors bringing in an abundance of natural light from every corner! Separate formal dining room with picture frame molding, stunning built-in hutch and spacious to host friends and family gatherings. The white chef's kitchen has a SubZero, Viking range and marble countertops and great storage space. Off the kitchen, a cozy sun-drenched sitting area/eat-in area - perfect to enjoy your morning coffee or curl up and read a book here. The second floor primary bedroom has a brand new shower with marble tile and a double vanity. The primary has an a bedroom currently being used an office next to it. Two other bedrooms share a fabulous hallway bath with double sinks, marble countertops and a bear claw tub/shower. The lower level is awesome! Big open rec space - use it however you want! Newer laundry area, cute nook for kids to play, separate hang out area, two *full bathrooms, bedroom is ensuite but currently being used as a gym. Patio, nice backyard and detached two car garage. Great location, just a short walk to Award Winning Joseph Sears School (JK-8), walk to New Trier High School, the Train, Beach and the soon to be renovated Plaza Del Lago shopping. THIS HOME WON'T LAST LONG!
Closed
$1,205,000
640 Park Dr, Kenilworth, IL 60043
5beds
--sqft
Single Family Residence
Built in 1938
6,089 Square Feet Lot
$1,293,000 Zestimate®
$--/sqft
$4,762 Estimated rent
Home value
$1,293,000
$1.15M - $1.45M
$4,762/mo
Zestimate® history
Owner options
List your home for rent
$4,762/mo
Rent Zestimate®
Find your next renter with Zillow Rental Manager. Plus, with online applications, you can quickly screen prospective tenants – for free.
$4,762/mo
Rent Zestimate®
Refinance and save
$7,093/mo
Est. payment
Refinancing to a lower rate could help reduce your monthly payments and save thousands over the life of the loan.
$7,093/mo
Est. payment
Explore your selling options
Work with a Zillow partner agent
Leverage their expertise and Zillow's premium Showcase listings to get your home seen by more buyers.
Get startedList with your own agent
Get your home in front of millions of buyers by listing it on Zillow.
Learn how to do itSell it yourself
Take full control of how buyers see your home on Zillow by listing For Sale by Owner (FSBO).
List your homeWhat's special
Fabulous hallway bathOversized family roomSun-drenched sitting areaNewer laundry areaSeparate hang out areaBuilt-in hutchFrench doors
Zillow last checked:
Listing updated:
Listed by:
Megan Mawicke Bradley 847-881-0200,
@properties Christie's International Real Estate,
John Mawicke 312-342-4278,
@properties Christie's International Real Estate
Bought with:
Karen Schwartz
Dream Town Real Estate
Source: MRED as distributed by MLS GRID,MLS#: 12301858
Facts & features
Interior
Bedrooms & bathrooms
- Bedrooms: 5
- Bathrooms: 5
- Full bathrooms: 4
- 1/2 bathrooms: 1
Rooms
- Room types: Recreation Room, Bedroom 5, Family Room, Exercise Room
Primary bedroom
- Features: Flooring (Hardwood)
- Level: Second
- Area: 140 Square Feet
- Dimensions: 14X10
Bedroom 2
- Features: Flooring (Hardwood)
- Level: Second
- Area: 112 Square Feet
- Dimensions: 14X8
Bedroom 3
- Features: Flooring (Hardwood), Window Treatments (Blinds)
- Level: Second
- Area: 120 Square Feet
- Dimensions: 12X10
Bedroom 4
- Features: Flooring (Hardwood), Window Treatments (Blinds)
- Level: Second
- Area: 120 Square Feet
- Dimensions: 12X10
Bedroom 5
- Features: Flooring (Hardwood)
- Level: Basement
- Area: 90 Square Feet
- Dimensions: 10X9
Dining room
- Features: Flooring (Hardwood)
- Level: Main
- Area: 180 Square Feet
- Dimensions: 15X12
Exercise room
- Features: Flooring (Carpet)
- Level: Basement
- Area: 99 Square Feet
- Dimensions: 9X11
Family room
- Features: Flooring (Hardwood)
- Level: Main
- Area: 81 Square Feet
- Dimensions: 9X9
Other
- Features: Flooring (Carpet)
- Level: Basement
- Area: 322 Square Feet
- Dimensions: 14X23
Kitchen
- Features: Flooring (Ceramic Tile)
- Level: Main
- Area: 150 Square Feet
- Dimensions: 10X15
Laundry
- Features: Flooring (Ceramic Tile)
- Level: Basement
- Area: 42 Square Feet
- Dimensions: 6X7
Living room
- Features: Flooring (Hardwood)
- Level: Main
- Area: 315 Square Feet
- Dimensions: 15X21
Recreation room
- Features: Flooring (Hardwood)
- Level: Basement
- Area: 196 Square Feet
- Dimensions: 14X14
Heating
- Steam
Cooling
- Central Air
Appliances
- Included: Microwave, Dishwasher, Washer, Dryer
Features
- Basement: Finished,Full
- Number of fireplaces: 2
- Fireplace features: Living Room, Basement
Interior area
- Total structure area: 0
Property
Parking
- Total spaces: 2
- Parking features: Garage Door Opener, On Site, Garage Owned, Detached, Garage
- Garage spaces: 2
- Has uncovered spaces: Yes
Accessibility
- Accessibility features: No Disability Access
Features
- Stories: 2
- Fencing: Fenced
Lot
- Size: 6,089 Square Feet
- Dimensions: 66X92
Details
- Parcel number: 05283020040000
- Special conditions: List Broker Must Accompany
Construction
Type & style
- Home type: SingleFamily
- Property subtype: Single Family Residence
Materials
- Synthetic Stucco
- Foundation: Concrete Perimeter
- Roof: Asphalt
Condition
- New construction: No
- Year built: 1938
- Major remodel year: 2013
Utilities & green energy
- Electric: 200+ Amp Service
- Sewer: Public Sewer
- Water: Lake Michigan
Community & HOA
Community
- Features: Sidewalks, Street Lights, Street Paved
HOA
- Services included: None
Location
- Region: Kenilworth
Financial & listing details
- Tax assessed value: $810,000
- Annual tax amount: $19,537
- Date on market: 3/6/2025
- Listing terms: Cash
- Ownership: Fee Simple
Price history
| Date | Event | Price |
|---|---|---|
| 4/24/2025 | Sold | $1,205,000+21.1% |
Source:  MRED as distributed by MLS GRID #12301858 Report a problem MRED as distributed by MLS GRID #12301858 Report a problem | ||
| 3/30/2025 | Pending sale | $995,000 |
Source: MRED as distributed by MLS GRID #12301858 Report a problem | ||
| 3/10/2025 | Contingent | $995,000 |
Source: MRED as distributed by MLS GRID #12301858 Report a problem | ||
| 3/6/2025 | Listed for sale | $995,000+28.4% |
Source: MRED as distributed by MLS GRID #12301858 Report a problem | ||
| 3/29/2021 | Sold | $775,000-3% |
Source: MRED as distributed by MLS GRID #10613276 Report a problem | ||
| 3/22/2021 | Pending sale | $799,000 |
Source: MRED as distributed by MLS GRID #10613276 Report a problem | ||
| 12/28/2020 | Contingent | $799,000 |
Source:  #10613276 Report a problem #10613276 Report a problem | ||
| 9/29/2020 | Pending sale | $799,000 |
Source: @properties #10613276 Report a problem | ||
| 9/29/2020 | Contingent | $799,000 |
Source: MRED as distributed by MLS GRID #10613276 Report a problem | ||
| 9/29/2020 | Listed for sale | $799,000 |
Source: @properties #10613276 Report a problem | ||
| 4/21/2020 | Listing removed | $799,000 |
Source: @properties #10613276 Report a problem | ||
| 2/25/2020 | Listing removed | $4,995 |
Source: @properties #10612957 Report a problem | ||
| 1/23/2020 | Listed for rent | $4,995-0.1% |
Source: @properties #10612957 Report a problem | ||
| 1/17/2020 | Listed for sale | $799,000+7.2% |
Source: @properties #10613276 Report a problem | ||
| 9/17/2019 | Listing removed | $5,000 |
Source: @properties #10497951 Report a problem | ||
| 8/28/2019 | Price change | $5,000-9.1% |
Source: @properties #10497951 Report a problem | ||
| 8/15/2019 | Listed for rent | $5,500 |
Source: @properties #10485139 Report a problem | ||
| 8/15/2013 | Sold | $745,000+27.4% |
Source: Public Record Report a problem | ||
| 2/3/2000 | Sold | $585,000+104.1% |
Source: Public Record Report a problem | ||
| 4/6/1994 | Sold | $286,666 |
Source: Public Record Report a problem | ||
Public tax history
| Year | Property taxes | Tax assessment |
|---|---|---|
| 2024 | $20,478 +4.8% | $81,000 +0% |
| 2023 | $19,537 +6.6% | $80,999 |
| 2022 | $18,331 +25.9% | $80,999 +53.9% |
| 2021 | $14,558 -6.2% | $52,636 -8.1% |
| 2020 | $15,520 +3.2% | $57,293 -9% |
| 2019 | $15,036 -1.7% | $62,960 +0.3% |
| 2018 | $15,290 -2.6% | $62,775 |
| 2017 | $15,697 +6.1% | $62,775 |
| 2016 | $14,794 +9.1% | $62,775 +23.8% |
| 2015 | $13,565 +2.7% | $50,701 |
| 2014 | $13,210 +6.1% | $50,701 |
| 2013 | $12,452 -5.9% | $50,701 -12.9% |
| 2012 | $13,228 +4.6% | $58,188 |
| 2011 | $12,644 +2.7% | $58,188 |
| 2010 | $12,310 +6.6% | $58,188 -10.2% |
| 2009 | $11,543 +3.3% | $64,773 -5% |
| 2008 | $11,178 +2.6% | $68,184 |
| 2007 | $10,894 +6.7% | $68,184 +13.8% |
| 2006 | $10,213 +1.8% | $59,898 |
| 2005 | $10,035 +2.7% | $59,898 |
| 2004 | $9,770 -1.5% | $59,898 +13.5% |
| 2003 | $9,918 +0.7% | $52,783 |
| 2002 | $9,845 +10.6% | $52,783 |
| 2001 | $8,900 +5.7% | $52,783 +11.1% |
| 2000 | $8,424 | $47,489 |
| 1999 | -- | $47,489 |
Find assessor info on the county website
Neighborhood: Brier Street
Nearby homes
- $1,602,6004 bd3 ba2.5k sqft650 Park Dr, Kenilworth, IL 60043Off Market
- $1,820,3004 bd3 ba2.1k sqft636 Park Dr, Kenilworth, IL 60043Off Market

- $1,664,2005 bd3 ba3.2k sqft643 Kenilworth Ter, Kenilworth, IL 60043Off Market
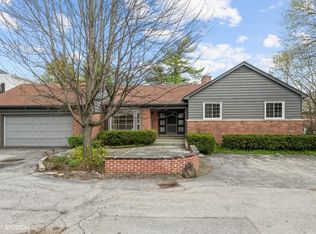
- $1,530,0003 bd3 ba2.4k sqft700 Park Dr, Kenilworth, IL 60043Sold
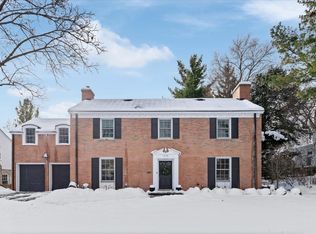
- $1,279,9004 bd4 ba2.4k sqft647 Kenilworth Ter, Kenilworth, IL 60043Off Market
- $2,898,2006 bd6 ba5k sqft630 Park Dr, Kenilworth, IL 60043Off Market
- $1,055,0003 bd2 ba1.8k sqft649 Kenilworth Ter, Kenilworth, IL 60043Sold
- $1,690,9004 bd3 ba3.4k sqft366 Sterling Rd, Kenilworth, IL 60043Off Market
Nearby schools
GreatSchools rating
- 9/10The Joseph Sears SchoolGrades: PK-8Distance: 0.4 mi
- 8/10New Trier Township High School WinnetkaGrades: 10-12Distance: 0.6 mi
- NANew Trier Township H S NorthfieldGrades: 9Distance: 2.2 mi
Schools provided by the listing agent
- Elementary: The Joseph Sears School
- Middle: The Joseph Sears School
- High: New Trier Twp H.S. Northfield/Wi
- District: 38
Source: MRED as distributed by MLS GRID. This data may not be complete. We recommend contacting the local school district to confirm school assignments for this home.
Get a cash offer in 3 minutes
Find out how much your home could sell for in as little as 3 minutes with a no-obligation cash offer.
Estimated market value
$1,293,000
Get a cash offer in 3 minutes
Find out how much your home could sell for in as little as 3 minutes with a no-obligation cash offer.
Estimated market value
$1,293,000
Nearby cities
Nearby neighborhoods
Nearby zip codes
Other Kenilworth Topics
