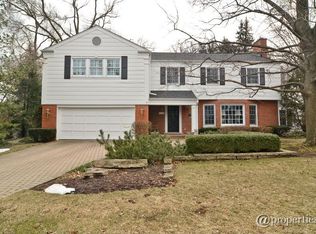
Welcome to this fabulous center-entry brick colonial in the heart of Kenilworth. This 3-bedroom, 2.1 bath home offers over 3,000 square feet of bright, open living space designed for both comfort and entertaining. The expansive living room features a beautifully updated wood-burning fireplace and opens to a sunny home office complete with a brand-new bar. The updated cook's kitchen is a true highlight, featuring top-of-the-line appliances, abundant storage, and seamless flow into the spacious dining room. Renovated in 2022, the kitchen boasts quartz countertops, a new backsplash, a new dishwasher, and stunning open shelving with views of the backyard. Upstairs, the generous primary suite impresses with custom built-ins and a spa-like bath. Two additional large bedrooms, a hall bath, and a newly added second-floor laundry complete this level. The lower level offers a recently renovated recreation room with a fireplace and built-ins, along with a large storage area and secondary laundry space. Outdoor living is just as inviting with a private newly landscaped backyard featuring a fire pit, a brick paver patio, and a vegetable garden. An attached two car garage and mud area with shoe storage add to everyday convenience. Ideally located within walking distance to the Metra, the award-winning Joseph Sears School (K-8), and the beach, this home truly has it all.
Closed
$1,530,000
700 Park Dr, Kenilworth, IL 60043
3beds
2,477sqft
Single Family Residence
Built in 1942
6,969 Square Feet Lot
$1,568,700 Zestimate®
$618/sqft
$4,293 Estimated rent
Home value
$1,568,700
$1.41M - $1.74M
$4,293/mo
Zestimate® history
Owner options
List your home for rent
$4,293/mo
Rent Zestimate®
Find your next renter with Zillow Rental Manager. Plus, with online applications, you can quickly screen prospective tenants – for free.
$4,293/mo
Rent Zestimate®
Refinance and save
$9,006/mo
Est. payment
Refinancing to a lower rate could help reduce your monthly payments and save thousands over the life of the loan.
$9,006/mo
Est. payment
Explore your selling options
Work with a Zillow partner agent
Leverage their expertise and Zillow's premium Showcase listings to get your home seen by more buyers.
Get startedList with your own agent
Get your home in front of millions of buyers by listing it on Zillow.
Learn how to do itSell it yourself
Take full control of how buyers see your home on Zillow by listing For Sale by Owner (FSBO).
List your homeWhat's special
Beautifully updated wood-burning fireplaceTwo additional large bedroomsNewly added second-floor laundryVegetable gardenGenerous primary suiteSpa-like bathSunny home office
Zillow last checked:
Listing updated:
Listed by:
Katie Twyman 303-503-6565,
@properties Christie's International Real Estate
Bought with:
Elizabeth Licata
Compass
Source: MRED as distributed by MLS GRID,MLS#: 12533892
Facts & features
Interior
Bedrooms & bathrooms
- Bedrooms: 3
- Bathrooms: 3
- Full bathrooms: 2
- 1/2 bathrooms: 1
Rooms
- Room types: Foyer, Office, Utility Room-Lower Level
Primary bedroom
- Features: Flooring (Carpet), Bathroom (Full)
- Level: Second
- Area: 330 Square Feet
- Dimensions: 15X22
Bedroom 2
- Features: Flooring (Carpet)
- Level: Second
- Area: 168 Square Feet
- Dimensions: 14X12
Bedroom 3
- Features: Flooring (Carpet)
- Level: Second
- Area: 342 Square Feet
- Dimensions: 18X19
Dining room
- Features: Flooring (Hardwood)
- Level: Main
- Area: 208 Square Feet
- Dimensions: 16X13
Family room
- Features: Flooring (Carpet)
- Level: Basement
- Area: 315 Square Feet
- Dimensions: 15X21
Foyer
- Features: Flooring (Hardwood)
- Level: Main
- Area: 170 Square Feet
- Dimensions: 10X17
Kitchen
- Features: Flooring (Hardwood)
- Level: Main
- Area: 162 Square Feet
- Dimensions: 18X9
Living room
- Features: Flooring (Hardwood)
- Level: Main
- Area: 330 Square Feet
- Dimensions: 15X22
Office
- Features: Flooring (Hardwood)
- Level: Main
- Area: 120 Square Feet
- Dimensions: 15X8
Other
- Level: Basement
- Area: 483 Square Feet
- Dimensions: 23X21
Heating
- Natural Gas, Forced Air
Cooling
- Central Air
Appliances
- Included: Microwave, Dishwasher, High End Refrigerator, Washer, Dryer, Disposal, Wine Refrigerator, Cooktop, Oven, Humidifier
- Laundry: Upper Level, Multiple Locations
Features
- Built-in Features
- Flooring: Hardwood
- Basement: Partially Finished,Full
- Attic: Pull Down Stair
- Number of fireplaces: 2
- Fireplace features: Wood Burning, Living Room, Basement
Interior area
- Total structure area: 0
- Total interior livable area: 2,477 sqft
Property
Parking
- Total spaces: 2
- Parking features: Concrete, Yes, Garage Owned, Attached, Garage
- Attached garage spaces: 2
Accessibility
- Accessibility features: No Disability Access
Features
- Stories: 2
- Patio & porch: Patio
- Exterior features: Fire Pit
Lot
- Size: 6,969 Square Feet
- Dimensions: 75 X 92
Details
- Parcel number: 05283020380000
- Special conditions: None
Construction
Type & style
- Home type: SingleFamily
- Architectural style: Colonial
- Property subtype: Single Family Residence
Materials
- Brick
- Roof: Asphalt
Condition
- New construction: No
- Year built: 1942
Utilities & green energy
- Electric: Circuit Breakers, 200+ Amp Service
- Sewer: Public Sewer
- Water: Lake Michigan, Public
Community & HOA
Community
- Features: Curbs, Sidewalks, Street Lights, Street Paved
HOA
- Services included: None
Location
- Region: Kenilworth
Financial & listing details
- Price per square foot: $618/sqft
- Tax assessed value: $850,000
- Annual tax amount: $21,532
- Date on market: 1/13/2026
- Listing terms: Conventional
- Ownership: Fee Simple
Price history
| Date | Event | Price |
|---|---|---|
| 2/2/2026 | Sold | $1,530,000+17.8%$618/sqft |
Source:  MRED as distributed by MLS GRID #12533892 Report a problem MRED as distributed by MLS GRID #12533892 Report a problem | ||
| 1/16/2026 | Contingent | $1,299,000$524/sqft |
Source: MRED as distributed by MLS GRID #12533892 Report a problem | ||
| 1/13/2026 | Listed for sale | $1,299,000+6.3%$524/sqft |
Source: MRED as distributed by MLS GRID #12533892 Report a problem | ||
| 5/16/2022 | Sold | $1,222,000+22.3%$493/sqft |
Source: MRED as distributed by MLS GRID #11336575 Report a problem | ||
| 3/11/2022 | Pending sale | $999,000$403/sqft |
Source: MRED as distributed by MLS GRID #11336575 Report a problem | ||
| 3/7/2022 | Contingent | $999,000$403/sqft |
Source: MRED as distributed by MLS GRID #11336575 Report a problem | ||
| 3/4/2022 | Listed for sale | $999,000+42.7%$403/sqft |
Source: MRED as distributed by MLS GRID #11336575 Report a problem | ||
| 7/15/2003 | Sold | $700,000$283/sqft |
Source: Public Record Report a problem | ||
Public tax history
| Year | Property taxes | Tax assessment |
|---|---|---|
| 2024 | $21,532 +4.8% | $85,000 |
| 2023 | $20,544 +6.6% | $85,000 |
| 2022 | $19,277 +24.6% | $85,000 +52.5% |
| 2021 | $15,471 +2.6% | $55,729 |
| 2020 | $15,072 -3% | $55,729 -14.2% |
| 2019 | $15,545 +17.2% | $64,972 +18.3% |
| 2018 | $13,261 -37.5% | $54,901 -37.8% |
| 2017 | $21,226 +5% | $88,260 |
| 2016 | $20,211 +29.3% | $88,260 +44.6% |
| 2015 | $15,626 +2.6% | $61,030 |
| 2014 | $15,231 -7.8% | $61,030 -12.7% |
| 2013 | $16,527 +5.4% | $69,922 -2.2% |
| 2012 | $15,682 +3.9% | $71,477 |
| 2011 | $15,093 +2.4% | $71,477 |
| 2010 | $14,737 -0.4% | $71,477 -19.6% |
| 2009 | $14,793 +6.3% | $88,942 -5% |
| 2008 | $13,918 +6.2% | $93,623 |
| 2007 | $13,104 +6.6% | $93,623 +18.5% |
| 2006 | $12,298 +2.4% | $78,976 |
| 2005 | $12,004 +5.1% | $78,976 |
| 2004 | $11,426 -4.7% | $78,976 +18.5% |
| 2003 | $11,987 +0.7% | $66,638 |
| 2002 | $11,901 +31.9% | $66,638 |
| 2001 | $9,021 +5.6% | $66,638 +29.9% |
| 2000 | $8,545 | $51,282 |
| 1999 | $8,545 | $51,282 |
Find assessor info on the county website
Neighborhood: Brier Street
Nearby homes
- $1,602,6004 bd3 ba2.5k sqft650 Park Dr, Kenilworth, IL 60043Off Market
- $1,746,3004 bd4 ba1.9k sqft708 Park Dr, Kenilworth, IL 60043Off Market
- $1,055,0003 bd2 ba1.8k sqft649 Kenilworth Ter, Kenilworth, IL 60043Sold
- $1,291,3004 bd3 ba2k sqft377 Ridge Rd, Kenilworth, IL 60043Off Market
- $1,279,9004 bd4 ba2.4k sqft647 Kenilworth Ter, Kenilworth, IL 60043Off Market
- $1,205,0005 bd5 ba-- sqft640 Park Dr, Kenilworth, IL 60043Sold
- $776,5002 bd1 ba1.2k sqft371 Ridge Rd, Kenilworth, IL 60043Off Market
- $1,674,4005 bd3 ba3.2k sqft643 Kenilworth Ter, Kenilworth, IL 60043Off Market
Nearby schools
GreatSchools rating
- 9/10The Joseph Sears SchoolGrades: PK-8Distance: 0.4 mi
- 8/10New Trier Township High School WinnetkaGrades: 10-12Distance: 0.6 mi
- NANew Trier Township H S NorthfieldGrades: 9Distance: 2.2 mi
Schools provided by the listing agent
- Elementary: The Joseph Sears School
- Middle: The Joseph Sears School
- High: New Trier Twp H.S. Northfield/Wi
- District: 38
Source: MRED as distributed by MLS GRID. This data may not be complete. We recommend contacting the local school district to confirm school assignments for this home.
Get a cash offer in 3 minutes
Find out how much your home could sell for in as little as 3 minutes with a no-obligation cash offer.
Estimated market value
$1,568,700
Get a cash offer in 3 minutes
Find out how much your home could sell for in as little as 3 minutes with a no-obligation cash offer.
Estimated market value
$1,568,700
Nearby cities
Nearby neighborhoods
Nearby zip codes
Other Kenilworth Topics
