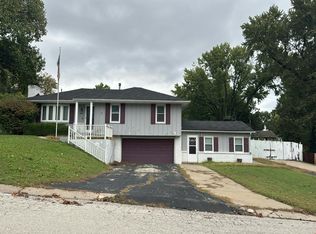
Space, privacy, and a little bit of country—without giving up the convenience of the city. Set on approximately 2 beautifully manicured acres in Wyandotte County, this well-maintained ranch offers the kind of setting that is becoming increasingly hard to find. Mature trees, established landscaping, and expansive lawn create a peaceful, private atmosphere where you can enjoy the feeling of being away from it all—yet you’re just minutes from the Legends, shopping, dining, entertainment, and everyday conveniences.
Inside, the main level offers an abundance of space with four bedrooms, a large kitchen, formal dining room, and an oversized living room that provides plenty of room to gather, relax, and entertain. The thoughtful ranch layout makes one-level living easy while still offering an impressive amount of additional space downstairs.
The walk-out finished basement takes the entertaining potential to another level, featuring a full bar area, dedicated home theater, a fifth non-conforming bedroom, and multiple additional rooms ready to accommodate hobbies, guests, recreation, a home office, or whatever life calls for. Walk directly from the lower level to the expansive grounds and enjoy even more room to spread out.
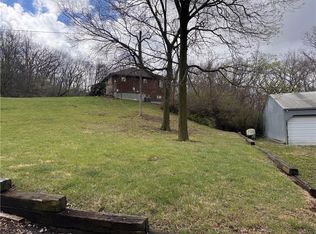
The acreage has been carefully maintained, with mature trees and established landscaping creating a beautiful backdrop for morning coffee, backyard gatherings, or simply enjoying a little breathing room.
If you’ve been looking for more space, more privacy, and more possibilities—without moving miles from the action—this one deserves a look.
Pending
$559,000
640 S 80th St, Kansas City, KS 66111
4beds
4,168sqft
Single Family Residence
Built in 2003
2 Acres Lot
$-- Zestimate®
$134/sqft
$-- HOA
What's special
- 46 days
- 74
- 3
Likely to sell faster than
Zillow last checked:
Listing updated:
Listed by:
Michael Malone 816-492-1950,
Realty ONE Group Metro Home Pros
Source: Heartland MLS as distributed by MLS GRID,MLS#: 2642581
Facts & features
Interior
Bedrooms & bathrooms
- Bedrooms: 4
- Bathrooms: 4
- Full bathrooms: 3
- 1/2 bathrooms: 1
Primary bedroom
- Level: First
- Dimensions: 13.5 x 19.5
Bedroom 2
- Level: Main
- Dimensions: 17 x 11
Bedroom 3
- Level: Main
- Dimensions: 11.5 x 11
Bedroom 4
- Level: Main
- Dimensions: 17 x 12
Primary bathroom
- Level: Main
- Dimensions: 11.5 x 12.5
Dining room
- Level: Main
- Dimensions: 13 x 12
Game room
- Level: Basement
Kitchen
- Level: Main
- Dimensions: 13.5 x 35.5
Laundry
- Level: Main
- Dimensions: 9 x 5.5
Living room
- Level: Main
- Dimensions: 23 x 18.5
Media room
- Level: Basement
Heating
- Natural Gas
Cooling
- Electric
Appliances
- Laundry: Bedroom Level, Laundry Room
Features
- Vaulted Ceiling(s), Walk-In Closet(s), Wet Bar
- Flooring: Carpet, Luxury Vinyl, Wood
- Windows: Skylight(s)
- Basement: Concrete,Finished,Full,Walk-Out Access
- Number of fireplaces: 1
Interior area
- Total structure area: 4,168
- Total interior livable area: 4,168 sqft
- Finished area above ground: 2,497
- Finished area below ground: 1,671
Property
Parking
- Total spaces: 3
- Parking features: Attached
- Attached garage spaces: 3
Lot
- Size: 2 Acres
Details
- Additional structures: Shed(s)
- Parcel number: 930433
Construction
Type & style
- Home type: SingleFamily
- Architectural style: Traditional
- Property subtype: Single Family Residence
Materials
- Stone Trim, Wood Siding
- Roof: Composition
Condition
- Year built: 2003
Utilities & green energy
- Sewer: Septic Tank
- Water: Public
Community & HOA
Community
- Subdivision: Other
HOA
- Has HOA: No
Location
- Region: Kansas City
Financial & listing details
- Price per square foot: $134/sqft
- Tax assessed value: $498,800
- Annual tax amount: $9,027
- Date on market: 9/24/2026
- Listing terms: Cash,Conventional,FHA,VA Loan
- Ownership: Private
Estimated market value
Not available
Estimated sales range
Not available
Not available
Price history
| Date | Event | Price |
|---|---|---|
| 9/26/2026 | Pending sale | $559,000$134/sqft |
Source:  Heartland MLS as distributed by MLS GRID #2642581 Report a problem | ||
| 9/24/2026 | Listed for sale | $559,000$134/sqft |
Source: Heartland MLS as distributed by MLS GRID #2642581 Report a problem | ||
Public tax history
| Year | Property taxes | Tax assessment |
|---|---|---|
| 2025 | $9,027 -0.7% | $57,362 -3.8% |
| 2024 | $9,087 +12% | $59,616 +19.4% |
| 2023 | $8,110 +20.1% | $49,910 +20.7% |
| 2022 | $6,754 +14.6% | $41,366 +16.6% |
| 2021 | $5,896 -10.4% | $35,466 -10.4% |
| 2020 | $6,582 -2.6% | $39,561 -2.7% |
| 2019 | $6,760 +8.6% | $40,641 +8% |
| 2018 | $6,227 +7.1% | $37,628 +8% |
| 2017 | $5,814 +6% | $34,841 +7% |
| 2016 | $5,484 +1.8% | $32,562 +3% |
| 2015 | $5,386 -4.2% | $31,613 +0% |
| 2014 | $5,624 | $31,602 |
| 2013 | -- | $31,602 -3.6% |
| 2012 | -- | $32,789 |
| 2011 | -- | -- |
| 2008 | -- | $38,664 +5.4% |
| 2007 | -- | $36,674 +14.2% |
| 2006 | -- | $32,120 +16.3% |
| 2005 | -- | $27,612 |
| 2004 | -- | $27,612 +749.1% |
| 2003 | -- | $3,252 |
Find assessor info on the county website
Monthly payment
Est. payment
Payment breakdown
Explore the cost of this home by adjusting the details. Changes won't be saved.Climate risks
Neighborhood: Muncie
Nearby schools
Schools provided by the listing agent
- Elementary: Stony Point South
- Middle: Arrowhead
- High: Washington
Source: Heartland MLS as distributed by MLS GRID. This data may not be complete. We recommend contacting the local school district to confirm school assignments for this home.
Similar homes
- $--2 bd4 ba3k sqft7844 Orville Ave, Kansas City, KS 66112Auction
 Auction.com 2
- $465,0003 bd3 ba4.3k sqft636 N 55th St, Kansas City, KS 66102For Sale
 MLS ID #2638416, Timothy Jones, Jones and Homes Real Estate. Heartland MLS as distributed by MLS GRID
- $--4 bd3 ba2.9k sqft12305 W 74th Ter, Shawnee, KS 66216Auction
 Auction.com 2
- $595,0004 bd4 ba3.6k sqft3109 N 109th Ter, Kansas City, KS 66109For Sale
 MLS ID #2622409, Glenda Seeger, ReeceNichols-KCN. Heartland MLS as distributed by MLS GRID
