This updated ranch offers more space and modern conveniences than you might expect. An addition to the home creates a spacious, connected living, dining, and kitchen area with quartz countertops, a large island with built-in wine fridge, pot filler, and kitchen appliances that stay. Luxury vinyl plank flooring, main-level laundry, smart lighting and locks, Google Fiber, and an alarm system add everyday convenience. Two bedrooms on the main level plus a loft bedroom. The basement offers a full bathroom, home gym, a garage entrance and additional storage space. Big-ticket improvements include a one-year-old roof on both the home and detached garage, new gutters, downspouts and vents, one-year-old A/C, and a heating system approximately five years old. Water softener and purification system included! Outside you'll find a large deck overlooking the fenced half-acre lot, a detached two-car garage, and additional attached garage space. Easy highway access to downtown KC, Johnson County, and the Legends. A lot of home, a lot of updates, and plenty of room to make it your own.
Show for backups
$299,000
631 S 81st St, Kansas City, KS 66111
3beds
1,843sqft
Single Family Residence
Built in 1951
0.48 Acres Lot
$-- Zestimate®
$162/sqft
$-- HOA
What's special
Home gymLoft bedroomDetached two-car garageAdditional attached garage spaceQuartz countertopsSmart lighting and locksPot filler
- 20 days
- 1,627
- 201
Zillow last checked:
Listing updated:
Listed by:
Timothy Cervantes 816-896-3342,
Platinum Realty LLC
Source: Heartland MLS as distributed by MLS GRID,MLS#: 2647931
Facts & features
Interior
Bedrooms & bathrooms
- Bedrooms: 3
- Bathrooms: 3
- Full bathrooms: 2
- 1/2 bathrooms: 1
Primary bedroom
- Features: Luxury Vinyl
- Level: Main
- Area: 132 Square Feet
- Dimensions: 12 x 11
Bedroom 2
- Features: Luxury Vinyl
- Level: Main
- Area: 99 Square Feet
- Dimensions: 9 x 11
Bedroom 3
- Features: All Carpet
- Level: Second
- Area: 279 Square Feet
Bathroom 1
- Features: Ceramic Tiles, Shower Over Tub
- Level: Main
- Area: 56 Square Feet
- Dimensions: 7 x 8
Bathroom 2
- Level: Basement
Dining room
- Features: Luxury Vinyl
- Level: Main
- Area: 96 Square Feet
- Dimensions: 8 x 12
Half bath
- Features: Ceramic Tiles
- Level: Main
- Area: 63 Square Feet
- Dimensions: 7 x 9
Kitchen
- Features: Kitchen Island, Luxury Vinyl, Quartz Counter, Solid Surface Counter
- Level: Main
- Area: 238 Square Feet
- Dimensions: 14 x 17
Living room
- Features: Luxury Vinyl
- Level: Main
- Area: 255 Square Feet
- Dimensions: 15 x 17
Other
- Level: Basement
- Area: 493 Square Feet
- Dimensions: 29 x 17
Sitting room
- Features: Luxury Vinyl
- Level: Main
- Area: 216 Square Feet
- Dimensions: 18 x 12
Heating
- Forced Air
Cooling
- Electric
Appliances
- Included: Dishwasher, Disposal, Microwave, Gas Range, Stainless Steel Appliance(s)
- Laundry: Main Level
Features
- Ceiling Fan(s), Custom Cabinets, Kitchen Island, Painted Cabinets
- Flooring: Carpet, Ceramic Tile, Luxury Vinyl
- Basement: Concrete,Stone/Rock
- Has fireplace: No
Interior area
- Total structure area: 1,843
- Total interior livable area: 1,843 sqft
- Finished area above ground: 1,350
- Finished area below ground: 493
Property
Parking
- Total spaces: 3
- Parking features: Attached, Basement, Detached, Garage Door Opener, Other
- Attached garage spaces: 3
Accessibility
- Accessibility features: Smart Technology
Features
- Patio & porch: Deck
- Fencing: Metal
Lot
- Size: 0.48 Acres
- Features: City Limits, Cul-De-Sac
Details
- Additional structures: Outbuilding
- Parcel number: 043609
Construction
Type & style
- Home type: SingleFamily
- Architectural style: Traditional
- Property subtype: Single Family Residence
Materials
- Vinyl Siding
- Roof: Composition
Condition
- Year built: 1951
Utilities & green energy
- Sewer: Public Sewer
- Water: Public
Community & HOA
Community
- Subdivision: Brooks Anx
HOA
- Has HOA: No
Location
- Region: Kansas City
Financial & listing details
- Price per square foot: $162/sqft
- Tax assessed value: $311,600
- Annual tax amount: $5,272
- Date on market: 10/29/2026
- Listing terms: Cash,Conventional,FHA,Private Financing Available,VA Loan
- Ownership: Private
Estimated market value
Not available
Estimated sales range
Not available
Not available
Price history
| Date | Event | Price |
|---|---|---|
| 11/16/2026 | Contingent | $299,000$162/sqft |
Source:  Heartland MLS as distributed by MLS GRID #2647931 Report a problem | ||
| 11/13/2026 | Listed for sale | $299,000$162/sqft |
Source: Heartland MLS as distributed by MLS GRID #2647931 Report a problem | ||
| 11/4/2026 | Contingent | $299,000$162/sqft |
Source: Heartland MLS as distributed by MLS GRID #2647931 Report a problem | ||
| 10/29/2026 | Listed for sale | $299,000+8.7%$162/sqft |
Source: Heartland MLS as distributed by MLS GRID #2647931 Report a problem | ||
| 9/7/2021 | Sold | -- |
Source: Heartland MLS as distributed by MLS GRID #2337031 Report a problem | ||
| 8/9/2021 | Pending sale | $275,000$149/sqft |
Source: Heartland MLS as distributed by MLS GRID #2337031 Report a problem | ||
| 7/30/2021 | Listed for sale | $275,000+83.3%$149/sqft |
Source: Heartland MLS as distributed by MLS GRID #2337031 Report a problem | ||
| 6/24/2020 | Sold | -- |
Source: Heartland MLS as distributed by MLS GRID #45001_2219925 Report a problem | ||
| 5/13/2020 | Pending sale | $150,000$81/sqft |
Source: Overtime Realty #2219925 Report a problem | ||
| 5/12/2020 | Listed for sale | $150,000$81/sqft |
Source: Overtime Realty #2219925 Report a problem | ||
Public tax history
| Year | Property taxes | Tax assessment |
|---|---|---|
| 2026 | -- | $35,834 +5.6% |
| 2025 | $5,272 +6.9% | $33,948 +3.3% |
| 2024 | $4,932 -4.1% | $32,867 +3.2% |
| 2023 | $5,141 +9.9% | $31,855 +10.5% |
| 2022 | $4,678 +44.8% | $28,819 +47.4% |
| 2021 | $3,229 +41.7% | $19,550 +40.9% |
| 2020 | $2,280 +8.3% | $13,880 +8.1% |
| 2019 | $2,105 +12.8% | $12,841 +12% |
| 2018 | $1,865 +2.9% | $11,465 +3.7% |
| 2017 | $1,813 +6.1% | $11,052 +7% |
| 2016 | $1,708 +1.9% | $10,329 +3% |
| 2015 | $1,677 -12.8% | $10,028 -5% |
| 2014 | $1,924 | $10,553 |
| 2013 | -- | $10,553 |
| 2012 | -- | $10,553 |
| 2011 | -- | -- |
| 2008 | -- | $13,421 -1.5% |
| 2007 | -- | $13,628 +2.7% |
| 2006 | -- | $13,272 +6.3% |
| 2005 | -- | $12,490 +4.4% |
| 2004 | -- | $11,960 +12.7% |
| 2003 | -- | $10,615 +79.9% |
| 2002 | -- | $5,900 +2.8% |
| 2000 | -- | $5,739 |
Find assessor info on the county website
Monthly payment
Est. payment
Payment breakdown
Explore the cost of this home by adjusting the details. Changes won't be saved.Climate risks
Neighborhood: Muncie
Nearby schools
Schools provided by the listing agent
- Elementary: Stony Point South
- Middle: Arrowhead
- High: Washington
Source: Heartland MLS as distributed by MLS GRID. This data may not be complete. We recommend contacting the local school district to confirm school assignments for this home.

Similar homes
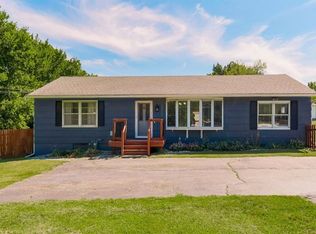
- $275,0003 bd3 ba1.6k sqft3101 S 53rd Ter, Kansas City, KS 66106For Sale
 MLS ID #2631346, Chris Dowell, Compass Realty Group. Heartland MLS as distributed by MLS GRID
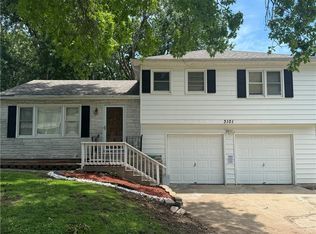
- $299,0003 bd2 ba1.4k sqft1204 E Fredrickson Dr, Olathe, KS 66061For Sale
 MLS ID #2651029, Mollie Massieon, Keller Williams Realty Partners Inc.. Heartland MLS as distributed by MLS GRID
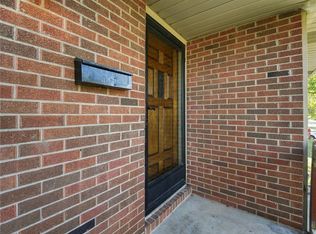
- $330,0003 bd2 ba1.6k sqft11419 W 47th St, Shawnee, KS 66203For Sale
 MLS ID #2648484, Bryan Huff, Keller Williams Realty Partners Inc.. Heartland MLS as distributed by MLS GRID
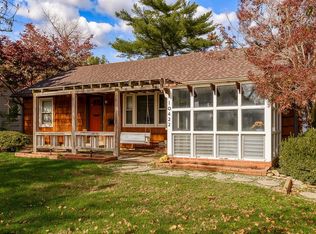
- $285,0002 bd1 ba1k sqft10422 W 57th St, Shawnee, KS 66203For Sale
 MLS ID #2644948, Kory Knubley, LPT Realty LLC. Heartland MLS as distributed by MLS GRID
