New 5 ton AC installed. Beautifully maintained 6-bedroom, 2-bath home situated on 1.55 acres with no restrictions. This spacious property features updated interiors, a well-kept yard, multiple storage sheds, and plenty of room for animals, equipment, RV parking, or future additions. Enjoy the flexibility of country-style living with ample outdoor space while still having the convenience of a functional and versatile layout. A rare opportunity.
For sale
Price cut: $15K (9/18)
$345,000
640 SE 2401st, Andrews, TX 79714
6beds
2,232sqft
Single Family Residence
Built in 1985
1.55 Acres Lot
$-- Zestimate®
$155/sqft
$-- HOA
What's special
Multiple storage shedsAmple outdoor spaceWell-kept yardUpdated interiorsFunctional and versatile layout
- 155 days
- 363
- 29
Zillow last checked:
Listing updated:
Listed by:
Leticia Davila 432-556-6431,
eXp Realty LLC
Source: Petroplex AOR,MLS#: 174594
Facts & features
Interior
Bedrooms & bathrooms
- Bedrooms: 6
- Bathrooms: 2
- Full bathrooms: 2
Rooms
- Room types: None
Primary bathroom
- Features: None
Dining room
- Features: Formal Area
Heating
- Central, Gas
Cooling
- Central Air, Electric
Appliances
- Included: Electric Range, Gas Water Heater
- Laundry: Inside Utility Room
Features
- Pantry
- Flooring: Vinyl, Tile
- Windows: Shades/Blinds
- Has fireplace: Yes
- Fireplace features: Wood Burning
Interior area
- Total structure area: 2,232
- Total interior livable area: 2,232 sqft
Video & virtual tour
Property
Parking
- Parking features: Circular Driveway
- Has uncovered spaces: Yes
Lot
- Size: 1.55 Acres
- Features: Country Acreage
Details
- Parcel number: 7791
Construction
Type & style
- Home type: SingleFamily
- Property subtype: Single Family Residence
Materials
- Foundation: Pillar/Post/Pier
- Roof: Metal
Condition
- Pre-Owned
- Year built: 1985
Details
- Warranty included: Yes
Utilities & green energy
- Sewer: Septic Tank
- Water: Well
Green energy
- Energy efficient items: Thermostat, Ceiling Fan(s)
Community & HOA
Community
- Subdivision: PSL
HOA
- Has HOA: No
Location
- Region: Andrews
Financial & listing details
- Price per square foot: $155/sqft
- Tax assessed value: $275,136
- Annual tax amount: $4,738
- Date on market: 5/8/2026
- Listing terms: Cash,FHA,VA Loan,Conventional
- Road surface type: Paved
Estimated market value
Not available
Estimated sales range
Not available
$4,201/mo
Price history
| Date | Event | Price |
|---|---|---|
| 9/18/2026 | Price change | $345,000-4.2%$155/sqft |
Source:  Petroplex AOR #174594 Report a problem Petroplex AOR #174594 Report a problem | ||
| 7/16/2026 | Price change | $360,000-4.8%$161/sqft |
Source: Petroplex AOR #174594 Report a problem | ||
| 6/27/2026 | Price change | $378,000+0.8%$169/sqft |
Source: Petroplex AOR #174594 Report a problem | ||
| 6/22/2026 | Price change | $375,000-3.8%$168/sqft |
Source: Petroplex AOR #174594 Report a problem | ||
| 5/19/2026 | Price change | $390,000-2.5%$175/sqft |
Source: Petroplex AOR #174594 Report a problem | ||
| 5/8/2026 | Listed for sale | $399,999$179/sqft |
Source: Petroplex AOR #174594 Report a problem | ||
| 3/1/2023 | Sold | -- |
Source: Public Record Report a problem | ||
| 4/24/2012 | Sold | -- |
Source: Public Record Report a problem | ||
Public tax history
| Year | Property taxes | Tax assessment |
|---|---|---|
| 2025 | -- | $275,136 +3.1% |
| 2024 | $3,850 +444.7% | $266,782 -0.6% |
| 2023 | $707 -13.6% | $268,433 +10% |
| 2022 | $818 -19.2% | $244,030 -1% |
| 2021 | $1,014 +6.7% | $246,440 +5.7% |
| 2020 | $950 +5.5% | $233,249 +5.5% |
| 2019 | $900 +12.3% | $221,168 +12.3% |
| 2018 | $802 | $196,881 +1% |
| 2017 | -- | $194,937 |
| 2016 | -- | $194,937 +6.2% |
| 2015 | -- | $183,599 +4.3% |
| 2014 | -- | $176,080 +11.5% |
| 2013 | -- | $157,980 +19.1% |
| 2012 | -- | $132,630 +2% |
| 2011 | -- | $129,990 -2.9% |
| 2010 | -- | $133,830 |
| 2009 | -- | $133,830 +48.4% |
| 2008 | -- | $90,157 +10% |
| 2007 | -- | $81,961 |
Find assessor info on the county website
Monthly payment
Est. payment
Payment breakdown
Explore the cost of this home by adjusting the details. Changes won't be saved.Climate risks
Neighborhood: 79714
Nearby schools
Schools provided by the listing agent
- Elementary: Andrews
- Middle: Andrews
- High: Andrews
- District: Andrews
Source: Petroplex AOR. This data may not be complete. We recommend contacting the local school district to confirm school assignments for this home.

Similar homes
- $319,0003 bd2 ba2.1k sqft820 SE 2001st, Andrews, TX 79714For Sale
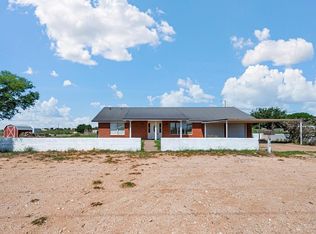 MLS ID #178059, Carol Garza, The Sales Team Realtors. Petroplex AOR
 - $310,0003 bd2 ba1.8k sqft753 Shepherd Cir, Andrews, TX 79714For Sale
 MLS ID #178115, Rebeca Marquez, eXp Realty LLC. Petroplex AOR
 - $399,9994 bd2 ba2.1k sqft2249 SE 600th, Andrews, TX 79714For Sale
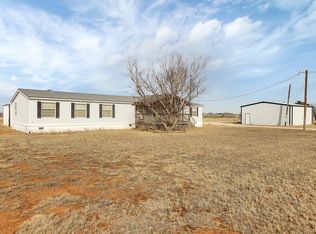 MLS ID #166009, Leticia Davila, eXp Realty LLC. Petroplex AOR
 - $275,0005 bd2 ba2k sqft501 NE 3rd St, Andrews, TX 79714For Sale
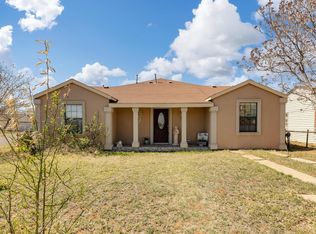 MLS ID #177996, Marisol Aranda, Regal Realtors. Petroplex AOR
