Skip main navigation
Off market
  • $263,900

    640 SE Greyson Ln, Waukee, IA 50263

    3beds
    1,500sqft
    Townhouse
    Built in ----
    -- sqft lot
    $263,900 Zestimate®
    $176/sqft
    $1,951 Estimated rent

    Home value

    $263,900

    $251,000 - $277,000

    $1,951/mo

    Zestimate® history
    Loading
    Loading...

    Owner options

    List your home for rent

    $1,951/mo

    Rent Zestimate®

    Find your next renter with Zillow Rental Manager. Plus, with online applications, you can quickly screen prospective tenants – for free.

    Learn more

    $1,951/mo

    Rent Zestimate®

    Refinance and save

    $1,417/mo

    Est. payment

    Refinancing to a lower rate could help reduce your monthly payments and save thousands over the life of the loan.

    See today's rates

    $1,417/mo

    Est. payment

    Explore your selling options

    Work with a Zillow partner agent

    Leverage their expertise and Zillow's premium Showcase listings to get your home seen by more buyers.

    Get started

    List with your own agent

    Get your home in front of millions of buyers by listing it on Zillow.

    Learn how to do it

    Sell it yourself

    Take full control of how buyers see your home on Zillow by listing For Sale by Owner (FSBO).

    List your home

    What's special

    Quartz countersTile backsplashHigh-end custom cabinetsFront covered porchAwesome walk-in closetStainless steel appliancesHuge master bedroom suite

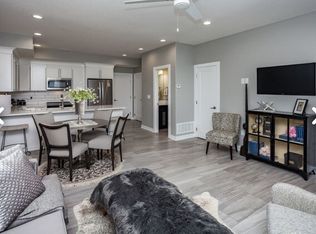

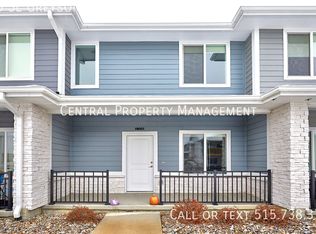
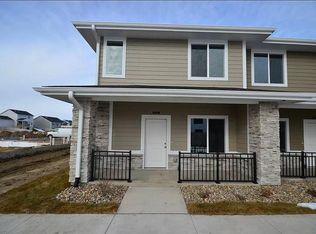
    **Open House Wednesday March 26th 4:30 p.m. to 6:00 p.m.** Beautiful townhome located in Kettletsone Heights townhome development in Waukee. This location provides for easy interstate access and is situated along the Grand Prairie Parkway corridor which includes new retail, restaurant, and entertainment developments including the Vibrant City Music Hall. The main level floor plan consists of garage entry, front covered porch, kitchen with elongated counter-top for dining, dining area, family room, a utility closet and a storage closet, and a 12 bath. The second level floor plan consists a huge master bedroom suite with awesome walk-in closet and private bathroom, two additional bedrooms, a second full bath, a laundry closet (witch washer & dryer), and a linen-storage closet. Completing the 2nd level is an oversized linen closet & laundry area including washer & dryer. Appliances include washer, dryer, refrigerator with water-ice dispenser, dishwasher, microwave, and oven-stove. Finishes include stainless steel appliances, tile backsplash, quartz counters, LVP or tile flooring, and high-end custom cabinets (dovetail construction, full extension, soft close doors & drawers, with hardware). Landlord pays HOA dues which provide snow removal and lawn care service. Tenant is responsible for all utilities including gas, electric, water, and internet. *Photos above may not be of exact townhome but floor plan is the same and finishes are similar Landlord pays HOA. Tenant pays utilities. HOA provides snow removal and lawn care. Pets require upfront pet fee of $200 for professional cleaning of carpets upon move out and $35.00 per month pet rent per pet.

    This property is off market, which means it's not currently listed for sale or rent on Zillow. This may be different from what's available on other websites or public sources.
    Zillow last checked:

    Listing updated:

    Source: Zillow Rentals

    Facts & features

    Interior

    Bedrooms & bathrooms
    • Bedrooms: 3
    • Bathrooms: 3
    • Full bathrooms: 2
    • 1/2 bathrooms: 1
    Heating
    • Forced Air
    Cooling
    • Central Air
    Appliances
    • Included: Dishwasher, Dryer, Microwave, Oven, Refrigerator, Washer
    • Laundry: In Unit
    Features
    • Walk In Closet
    • Flooring: Hardwood
    Interior area
    • Total interior livable area: 1,500 sqft

    Property

    Parking
    • Parking features: Attached, Off Street
    • Has attached garage: Yes
    • Details: Contact manager
    Features
    • Exterior features: Electricity not included in rent, Gas not included in rent, Heating system: Forced Air, Internet not included in rent, Lawn Care included in rent, No Utilities included in rent, Snow Removal included in rent, Walk In Closet, Water not included in rent
    Details
    • Parcel number: 1604191006

    Construction

    Type & style
    • Home type: Townhouse
    • Property subtype: Townhouse

    Community & neighborhood

    Location
    • Region: Waukee

    HOA & financial

    Other fees
    • Deposit fee: $1,900
    • Pet fee: $35 monthly

    Other

    Other facts
    • Available date: 03/31/2025

    Price history

    DateEventPrice
    4/2/2025Listing removed$1,900$1/sqft
    Source: Zillow Rentals Report a problem
    2/28/2025Listed for rent$1,900+5.6%$1/sqft
    Source: Zillow Rentals Report a problem
    7/14/2022Listing removed--
    Source: Zillow Rental Network Premium Report a problem
    7/9/2022Listed for rent$1,800$1/sqft
    Source: Zillow Rental Network Premium Report a problem

    Public tax history

    YearProperty taxesTax assessment
    2025$4,272 +1.6%$265,260 +5.5%
    2024$4,206 -2.3%$251,480
    2023$4,306 +107550%$251,480 +13.5%
    2022$4 $221,620 +130264.7%
    2021$4 $170
    2020$4 $170
    2019$4 $170
    2018-- $170

    Find assessor info on the county website

    Neighborhood: 50263

    Nearby schools

    GreatSchools rating
    Get pre-qualified for a loan
    At Zillow Home Loans, we can pre-qualify you in as little as 5 minutes with no impact to your credit score.

    An equal housing lender. NMLS #10287.

    Sell for more on Zillow
    Get a Zillow Showcase℠ listing at no additional cost and you could sell for .
    $263,900
    2% more
    +$5,278
    With Zillow Showcase(estimated)
    $269,178