Skip main navigation
Off market
Street View
  • $2,307,900

    640 Saint Johns Dr, Orange, CT 06477

    5beds
    7,573sqft
    SingleFamily
    Built in 2020
    1.4 Acres Lot
    $2,307,900 Zestimate®
    $305/sqft
    $7,670 Estimated rent

    Home value

    $2,307,900

    $2.10M - $2.54M

    $7,670/mo

    Zestimate® history
    Loading
    Loading...

    Owner options

    List your home for rent

    $7,670/mo

    Rent Zestimate®

    Find your next renter with Zillow Rental Manager. Plus, with online applications, you can quickly screen prospective tenants – for free.

    Learn more

    $7,670/mo

    Rent Zestimate®

    Refinance and save

    $13,854/mo

    Est. payment

    Refinancing to a lower rate could help reduce your monthly payments and save thousands over the life of the loan.

    See today's rates

    $13,854/mo

    Est. payment

    Explore your selling options

    Work with a Zillow partner agent

    Leverage their expertise and Zillow's premium Showcase listings to get your home seen by more buyers.

    Get started

    List with your own agent

    Get your home in front of millions of buyers by listing it on Zillow.

    Learn how to do it

    Sell it yourself

    Take full control of how buyers see your home on Zillow by listing For Sale by Owner (FSBO).

    List your home

    What's special

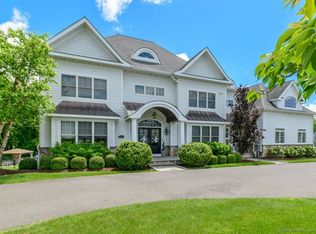
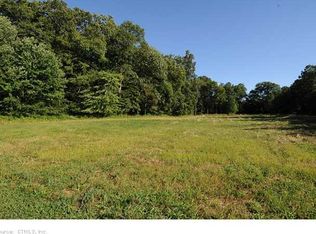
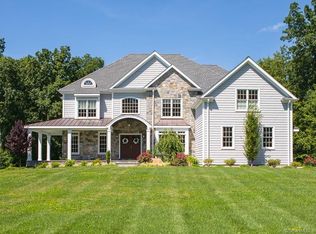
    Magnificent and breathtaking Nantucket style home. Grand entry foyer. The finest quality materials and craftsmanship are evident in the state of the art gourmet kitchen and walk in pantry. Elegant first floor master bedroom suite featuring coffered ceiling, gas fireplace, walk in closet with built ins and spa bathroom. In law suite with bedroom, sitting room, laundry and full handycap accessible shower. Fully customizable low voltage smart electrical system with wifi connectivity. Pre wired for cable, phone and data. Beautiful and open level lot with idyllic view bordering the 43 acre Ewen Farm Preserve open space. Located in highly desirable Farm River Estates on a cul de sac surrounded by newer beautiful homes and estates. Oversize 4 car garage. Property taxes will be reassessed higher. NEWLY COMPLETED AND MOVE IN READY!

    This property is off market, which means it's not currently listed for sale or rent on Zillow. This may be different from what's available on other websites or public sources.

    Facts & features

    Interior

    Bedrooms & bathrooms
    • Bedrooms: 5
    • Bathrooms: 6
    • Full bathrooms: 4
    • 1/2 bathrooms: 2
    Heating
    • Forced air, Propane / Butane
    Cooling
    • Central
    Appliances
    • Included: Dishwasher, Freezer, Microwave, Range / Oven, Refrigerator
    • Laundry: Laundry Room, Main Level, Upper Level, Two laundry rooms
    Features
    • Central Vacuum, Laundry Room, Foyer, Open Floorplan, Bonus Room, Cable - Available, Auto Garage Door Opener
    • Flooring: Concrete
    • Windows: Thermopane Windows
    • Basement: Full, Interior Entry, Concrete Floor
    • Attic: Pull Down Stairs, Floored
    • Has fireplace: Yes
    Interior area
    • Total interior livable area: 7,573 sqft

    Property

    Parking
    • Total spaces: 4
    • Parking features: Garage - Attached
    Accessibility
    • Accessibility features: Accessible Doors, Accessible Hallway(s), Bath Grab Bars, Accessible Bath, Lever Faucets
    Features
    • Patio & porch: Patio, Porch
    • Exterior features: Other
    • Waterfront features: Not Applicable
    Lot
    • Size: 1.4 Acres
    • Features: Cul-de-Sac, Professionally Landscaped, In Subdivision
    Details
    • Parcel number: ORANM63B2L1UX
    • Zoning: Reside

    Construction

    Type & style
    • Home type: SingleFamily
    • Architectural style: Contemporary
    Materials
    • Frame
    • Roof: Asphalt
    Condition
    • Completed
    • Year built: 2020

    Utilities & green energy

    • Sewer: Septic Tank
    • Water: Public Water Connected
    Green energy
    • Energy efficient items: Insulation

    Community & HOA

    Community
    • Security: Security System
    Location
    • Region: Orange

    Financial & listing details

    • Price per square foot: $305/sqft
    • Tax assessed value: $1,338,000
    • Annual tax amount: $38,936
    • Total actual rent: 1490000

    Price history

    DateEventPrice
    10/27/2020Sold$1,510,000+1.3%$199/sqft
    Source: Smart MLS #170322680 Report a problem
    8/15/2020Pending sale$1,490,000$197/sqft
    Source: Colonial Properties Inc #170322680 Report a problem
    8/7/2020Listed for sale$1,490,000+181.1%$197/sqft
    Source: Colonial Properties Inc #170322680 Report a problem
    5/28/2020Sold$530,000+6%$70/sqft
    Source: Public Record Report a problem
    5/7/2015Sold$500,000$66/sqft
    Source: Smart MLS #N10025639 Report a problem
    3/5/2015Listed for sale$500,000$66/sqft
    Source: William Raveis Real Estate #N10025639 Report a problem

    Public tax history

    YearProperty taxesTax assessment
    2025$38,936 -6.1%$1,338,000
    2024$41,478 +25.1%$1,338,000 +30.3%
    2023$33,169 -1.2%$1,026,600
    2022$33,580 +0.9%$1,026,600 +2.6%
    2021$33,267 +114.3%$1,000,500 +111%
    2020$15,525 +0.5%$474,200
    2019$15,454 -27.6%$474,200 -28.9%
    2018$21,331 +28.5%$666,600 +33.6%
    2017$16,600 +105.5%$498,800 +98.9%
    2016$8,076 +2.6%$250,800
    2015$7,875 +40.9%$250,800 +36.8%
    2014$5,591 $183,300
    2013$5,591 $183,300
    Find assessor info on the county website

    Neighborhood: 06477

    Nearby schools

    GreatSchools rating
    Schools provided by the listing agent
    • Elementary: Race Brook
    • High: Amity Regional

    Source: The MLS. This data may not be complete. We recommend contacting the local school district to confirm school assignments for this home.

    Sell for more on Zillow
    Get a Zillow Showcase℠ listing at no additional cost and you could sell for .
    $2,307,900
    2% more
    +$46,158
    With Zillow Showcase(estimated)
    $2,354,058