Welcome to an extraordinary custom-built residence tucked away on a beautifully landscaped cul-de-sac lot in the prestigious River Estates subdivision. Backing to serene protected open space at the Ewen Preserve, this exceptional home offers the perfect blend of privacy, elegance & resort-style living. No detail was overlooked & no expense spared in this stunning 5 BR, 6 1/2 bath home, offering over 5,500 sq ft of refined living space, plus an add. 2,500 sq ft of finished walk-out lower level. The main level showcases impeccable craftsmanship & thoughtful design, featuring a state-of-the-art chef's kitchen outfitted with top-of-the-line appliances, granite countertops, oversized island, built-in desk, & an expansive walk-in pantry complete with an additional sink. The kitchen flows seamlessly into a dramatic LR highlighted by a floor-to-ceiling gas stone FP, coffered ceiling & a full wall of sliders that open to the backyard retreat. A formal DR & private den/office complete this level, along with a convenient mudroom laundry, full bath, half bath & integrated sound system. Upstairs, the luxurious primary suite serves as a private sanctuary with dual walk-in closets, a private balcony overlooking protected preserve land, & a spa-like bath featuring a soaking tub & rainfall shower. Two additional BRs offer en-suite baths & walk-in closets, while two more BRs share a beautifully appointed Jack-and-Jill bath. A second laundry area provides added convenience on this level The expansive walk-out lower level is ideal for extended living or entertaining, offering a media room, office/bedroom, gym, full bath, & private entrance-perfect for an in-law or nanny suite. Step outside to your own private oasis. Designed for entertaining, the backyard features a stunning 20x40 heated in-ground pool, surrounded by approximately 1,600 square feet of patio space, all fully fenced & bordered by tranquil natural scenery. The outdoor kitchen pavilion is a true showpiece, complete with an Alfresco grill connected to underground propane, dual refrigerators, ice machine, full sink, countertops, & custom cabinetry. A striking outdoor fireplace, full court basketball/pickleball court, irrigation system, storage shed, and underground utilities complete this exceptional outdoor experience. Located in a highly regarded Blue Ribbon school district and just minutes from Yale University, downtown New Haven, and major highways, this remarkable property offers the perfect combination of luxury, convenience, and lifestyle. A rare offering-where sophistication meets comfort in one of Orange's most desirable communities.
Under contract
$2,100,000
630 Saint Johns Drive, Orange, CT 06477
5beds
5,517sqft
:
Get pre-qualified$14,337/mo
Single Family Residence
Built in 2015
1.83 Acres Lot
$-- Zestimate®
$381/sqft
$-- HOA
What's special
Media roomStorage shedOversized islandTranquil natural sceneryTop-of-the-line appliancesIrrigation systemCoffered ceiling
- 32 days |
- 1,015 |
- 33 |
Zillow last checked:
Listing updated:
Listed by:
Sharon Tudino (203)257-9601,
Coldwell Banker Realty 203-795-6000
Source: Smart MLS,MLS#: 24187770
Facts & features
Interior
Bedrooms & bathrooms
- Bedrooms: 5
- Bathrooms: 7
- Full bathrooms: 6
- 1/2 bathrooms: 1
Primary bedroom
- Features: High Ceilings, Balcony/Deck, Ceiling Fan(s), Full Bath, Walk-In Closet(s), Hardwood Floor
- Level: Upper
Bedroom
- Features: High Ceilings, Ceiling Fan(s), Full Bath, Walk-In Closet(s), Hardwood Floor
- Level: Upper
Bedroom
- Features: High Ceilings, Ceiling Fan(s), Full Bath, Walk-In Closet(s), Hardwood Floor
- Level: Upper
Bedroom
- Features: High Ceilings, Ceiling Fan(s), Jack & Jill Bath, Walk-In Closet(s), Hardwood Floor
- Level: Upper
Bedroom
- Features: High Ceilings, Ceiling Fan(s), Jack & Jill Bath, Walk-In Closet(s), Hardwood Floor
- Level: Upper
Bathroom
- Level: Main
Bathroom
- Level: Main
Bathroom
- Level: Lower
Dining room
- Features: High Ceilings, Hardwood Floor
- Level: Main
Kitchen
- Features: High Ceilings, Granite Counters, Dining Area, Kitchen Island, Pantry, Hardwood Floor
- Level: Main
Living room
- Features: High Ceilings, Built-in Features, Gas Log Fireplace, Patio/Terrace, Sliders, Hardwood Floor
- Level: Main
Media room
- Features: Hardwood Floor
- Level: Lower
Office
- Features: High Ceilings, Hardwood Floor
- Level: Main
Office
- Features: Ceiling Fan(s), Full Bath, Hardwood Floor
- Level: Lower
Other
- Features: Steam/Sauna, Laminate Floor
- Level: Lower
Rec play room
- Features: Sliders, Hardwood Floor
- Level: Lower
Heating
- Forced Air, Propane
Cooling
- Central Air
Appliances
- Included: Gas Range, Microwave, Range Hood, Subzero, Dishwasher, Washer, Dryer, Water Heater, Tankless Water Heater
- Laundry: Main Level, Upper Level
Features
- Sound System, Open Floorplan
- Basement: Full,Heated,Sump Pump,Finished,Cooled,Liveable Space
- Attic: Storage,Partially Finished,Floored,Walk-up
- Number of fireplaces: 1
Interior area
- Total structure area: 5,517
- Total interior livable area: 5,517 sqft
- Finished area above ground: 5,517
Property
Parking
- Total spaces: 4
- Parking features: Attached, Garage Door Opener
- Attached garage spaces: 4
Features
- Patio & porch: Patio
- Exterior features: Outdoor Grill, Lighting, Underground Sprinkler
- Has private pool: Yes
- Pool features: Heated, Concrete, In Ground
- Spa features: Heated
- Fencing: Partial
Lot
- Size: 1.83 Acres
- Features: Subdivided, Borders Open Space, Level, Cul-De-Sac, Landscaped
Details
- Additional structures: Shed(s), Cabana
- Parcel number: 2581936
- Zoning: RES
Construction
Type & style
- Home type: SingleFamily
- Architectural style: Colonial
- Property subtype: Single Family Residence
Materials
- Vinyl Siding
- Foundation: Concrete Perimeter
- Roof: Asphalt
Condition
- New construction: No
- Year built: 2015
Utilities & green energy
- Sewer: Septic Tank
- Water: Public
- Utilities for property: Underground Utilities
Green energy
- Energy efficient items: Thermostat
Community & HOA
Community
- Features: Basketball Court, Golf, Health Club, Library, Medical Facilities, Park, Private School(s), Shopping/Mall
- Security: Security System
HOA
- Has HOA: No
Location
- Region: Orange
Financial & listing details
- Price per square foot: $381/sqft
- Tax assessed value: $1,106,000
- Annual tax amount: $30,304
- Date on market: 7/5/2026
Estimated market value
Not available
Estimated sales range
Not available
Not available
Price history
| Date | Event | Price |
|---|---|---|
| 7/29/2026 | Pending sale | $2,100,000$381/sqft |
Source:  Smart MLS #24187770 Report a problem Smart MLS #24187770 Report a problem | ||
| 7/5/2026 | Listed for sale | $2,100,000+342.1%$381/sqft |
Source: Smart MLS #24187770 Report a problem | ||
| 9/15/2014 | Sold | $475,000$86/sqft |
Source: Smart MLS #99072331 Report a problem | ||
| 8/13/2014 | Pending sale | $475,000$86/sqft |
Source: William Raveis Real Estate #N351432 Report a problem | ||
| 7/2/2014 | Listed for sale | $475,000$86/sqft |
Source: William Raveis Real Estate #N351432 Report a problem | ||
Public tax history
| Year | Property taxes | Tax assessment |
|---|---|---|
| 2025 | $32,185 -6.1% | $1,106,000 |
| 2024 | $34,286 +14.5% | $1,106,000 +19.4% |
| 2023 | $29,932 -1.2% | $926,400 |
| 2022 | $30,303 -1.6% | $926,400 |
| 2021 | $30,803 +1.6% | $926,400 |
| 2020 | $30,330 +0.5% | $926,400 |
| 2019 | $30,191 +1.8% | $926,400 |
| 2018 | $29,645 -4.1% | $926,400 -0.3% |
| 2017 | $30,917 +115% | $929,000 +108.1% |
| 2016 | $14,377 +72.3% | $446,500 +68% |
| 2015 | $8,346 +40.8% | $265,800 +36.8% |
| 2014 | $5,926 | $194,300 |
| 2013 | $5,926 | $194,300 |
Find assessor info on the county website
Monthly payment
Est. payment
Payment breakdown
Explore the cost of this home by adjusting the details. Changes won't be saved.Climate risks
Neighborhood: 06477
Nearby schools
GreatSchools rating
- NAMary L. Tracy SchoolGrades: PK-KDistance: 0.7 mi
- 8/10Amity Middle School: OrangeGrades: 7-8Distance: 1.2 mi
- 9/10Amity Regional High SchoolGrades: 9-12Distance: 4.9 mi
Schools provided by the listing agent
- High: Amity Regional
Source: Smart MLS. This data may not be complete. We recommend contacting the local school district to confirm school assignments for this home.
- $2,307,9005 bd6 ba7.5k sqft640 Saint Johns Dr, Orange, CT 06477Off Market
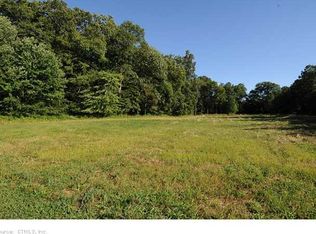
- $--1.51 acres635 Saint Johns Dr, Orange, CT 06477Off Market
- $1,592,1004 bd3 ba4.3k sqft1 Farm River Rd, Orange, CT 06477Off Market
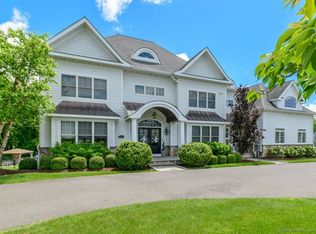
- $1,825,0005 bd7 ba6.5k sqft645 Saint Johns Dr, Orange, CT 06477Sold
- $1,729,1005 bd5 ba4.6k sqft650 Saint Johns Dr, Orange, CT 06477Off Market
- $1,722,2004 bd4 ba4.7k sqft2 Farm River Rd, Orange, CT 06477Off Market
- $1,812,3005 bd4 ba4.2k sqft5 Farm River Rd, Orange, CT 06477Off Market
- $1,539,6004 bd4 ba4.3k sqft660 Saint Johns Dr, Orange, CT 06477Off Market
A local agent can set up tours, give advice and negotiate with sellers.
Similar homes
- $2,178,0005 bd5 ba5.1k sqft16 Robin Hood Lane, Easton, CT 06612For Sale
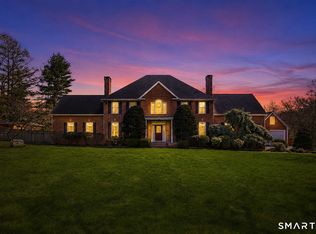
 MLS ID #24193414, Bogdan C. Stefanide, KW Legacy Partners. Smart MLS
 - $1,695,0005 bd5 ba4.6k sqft1025 Field Drive, Orange, CT 06477New Construction
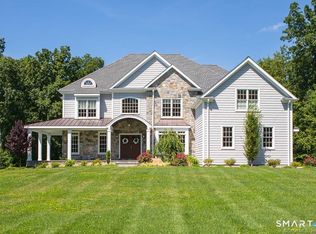 MLS ID #24145596, Tom J. Cavaliere, Coldwell Banker Realty. Smart MLS
 - $1,795,0005 bd5 ba5.3k sqft1050 Whitney Avenue, Hamden, CT 06517For Sale
 MLS ID #24189601, Betsy Grauer, Betsy Grauer Realty, Inc. Smart MLS
 - $2,100,0005 bd5 ba6.3k sqft25 Old Road, Westport, CT 06880For Sale
 MLS ID #24185534, ZACH Wright, William Pitt Sotheby's Int'l. Smart MLS
 - $1,080,0005 bd5 ba5.4k sqft11 Highview Drive, Woodbridge, CT 06525For SaleMLS ID #24190146, Li-Er Fradella, Coldwell Banker Realty. Smart MLS
- $1,995,0005 bd6 ba6.1k sqft203 Wildflower Lane, Fairfield, CT 06824For SaleMLS ID #24186610, Danielle Baleeiro, Realty ONE Group Connect. Smart MLS
- $1,159,0004 bd4 ba4.2k sqft4 Nature Lane, Shelton, CT 06484For SaleMLS ID #24187958, John Hackett, William Raveis Real Estate. Smart MLS
- $2,499,0005 bd5 ba4.4k sqft590 Gulf Street, Milford, CT 06460For SaleMLS ID #24158825, Stacy M. Blake, Stacy Blake Realty LLC. Smart MLS
- $1,249,0004 bd5 ba5.6k sqft105 Beecher Road, Woodbridge, CT 06525For SaleMLS ID #24175600, John Hill, Seabury Hill REALTORS. Smart MLS
- $1,711,5004 bd5 ba6.3k sqft644 South Brooksvale Road, Cheshire, CT 06410For SaleMLS ID #24190982, Jennifer Bundock, Coldwell Banker Realty. Smart MLS
- $1,950,0003 bd3 ba5k sqft500 River Road, Stratford, CT 06614For SaleMLS ID #24186933, Matthew Thennes, William Raveis Real Estate. Smart MLS
- $2,275,0006 bd6 ba5.7k sqft144 Edgehill Road, Hamden, CT 06517For SaleMLS ID #24147012, John Cuozzo, Press/Cuozzo Realtors. Smart MLS
- $1,999,0004 bd5 ba4k sqft445 Orange Street, New Haven, CT 06511For SaleMLS ID #24181566, Wojtek Borowski, Pearce Real Estate. Smart MLS
- $1,930,0007 bd10 ba5.8k sqft49 Great Ring Road, Newtown, CT 06482For SaleMLS ID #24172938, Connie Widmann, William Raveis Real Estate. Smart MLS
- $1,500,0006 bd6 ba6.4k sqft8 Nod Hill Road, Oxford, CT 06478For SaleMLS ID #24166149, Michael DeBiase, Keller Williams Realty. Smart MLS
- $1,499,0004 bd5 ba4.7k sqft152 West River Street, Milford, CT 06460For SaleMLS ID #24186055, Luke S. Porto, William Raveis Real Estate. Smart MLS
- $1,549,0005 bd7 ba6.9k sqft32 Lobdell Lane, Easton, CT 06612For SaleMLS ID #24168869, Jocelyn Baum, Coldwell Banker Realty. Smart MLS
- $1,299,0006 bd5 ba5.5k sqft28 Strawberry Lane, Shelton, CT 06484For SaleMLS ID #24166413, Renee Taormina, Coldwell Banker Realty. Smart MLS
- $1,295,0004 bd5 ba4.6k sqft461 Amity Road, Woodbridge, CT 06525For SaleMLS ID #24155022, Jorge A. Zea, Blue Lighthouse Realty, Inc. Smart MLS
- $2,275,0004 bd5 ba5.3k sqft3808 Redding Road, Fairfield, CT 06824For SaleMLS ID #24171406, Cindy Raney, Coldwell Banker Realty. Smart MLS
