Skip main navigation
Closed
  • $699,000

    640 Sunrise Blvd Lot 13, Sevierville, TN 37862

    2beds
    1,440sqft
    Single Family Residence, Residential
    Built in 2026
    0.36 Acres Lot
    $-- Zestimate®
    $485/sqft
    $-- Estimated rent

    Home value

    Not available

    Estimated sales range

    Not available

    Not available

    Zestimate® history
    Loading
    Loading...

    Owner options

    List your home for rent

    Find your next renter with Zillow Rental Manager. Plus, with online applications, you can quickly screen prospective tenants – for free.

    Learn more
    Refinance and save

    $3,971/mo

    Est. payment

    Refinancing to a lower rate could help reduce your monthly payments and save thousands over the life of the loan.

    See today's rates

    $3,971/mo

    Est. payment

    Explore your selling options

    Work with a Zillow partner agent

    Leverage their expertise and Zillow's premium Showcase listings to get your home seen by more buyers.

    Get started

    List with your own agent

    Get your home in front of millions of buyers by listing it on Zillow.

    Learn how to do it

    Sell it yourself

    Take full control of how buyers see your home on Zillow by listing For Sale by Owner (FSBO).

    List your home

    What's special

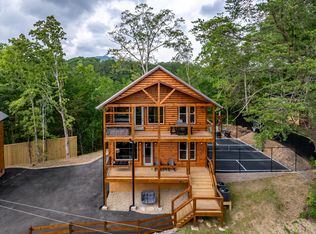
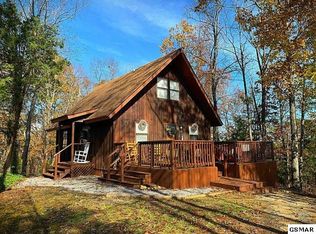
    Welcome to the cabin that checks every box....then added a few more just for fun! BRAND NEW, beautifully designed, and packed with more amenities than you can count. This 2 bedroom, 2 full bath, 1 half bath retreat is where memory making and investment dreams collide. Location, location, location....this cabin found the sweet spot! Guests are 4 minutes to the Sevierville Parkway (Tanger Outlets, Skyland Ranch, Nascar Speedpark, restaurants, and groceries), 6 minutes from the Pigeon Forge Parkway (Titanic, dinner shows, restaurants and other attractions including Dollywood), and Gatlinburg is also nearby (Anakeesta, Ober Gatlinburg, restaurants, and shopping). The attention to details are what turn a simple stay into a 5 star experience, and this cabin nailed it! The main level is packed with details guests look for-a beautiful kitchen with new appliances an island, a living room where the fireplace, accent wall, and Smoky Mountain decor create instant vacation mode and an EV charger that's an added bonus. The main level bedroom is the perfect little retreat with an en suite bath and cozy finishes that make guests feel like they found the perfect mountain hideaway. Take the fun upstairs where it will never end! This level was designed for guest enjoyment with a gameroom featuring a beautiful accent wall, air hockey, multi-cade gaming, and shuffleboard. The kind of set up that drives bookings and happy reviews. Built-in bunk beds with individual TVs make this a standout for families, the wet bar keeps the night going, and the half bath adds convenience. An additional bedroom with en suite bath and accent wall adds comfort, while the covered deck with hot tub and Smoky Mountain views delivers that ''this is why we came'' moment every guest is looking for. We saved the SHOWSTOPPER for last! This cabin doesn't just bring the fun inside-it spills right out onto the covered decks with comfy outdoor seating, a fire pit area made for late night stories and a swing that becom

    Zillow last checked:

    Listing updated:

    Listed by:

    Dennis Brooks 865-307-1606,

    Mountain Home Realty

    Bought with:

    Breanne Grubb, 366582

    eXp Realty

    Source: RealTracs MLS as distributed by MLS GRID,MLS#: 3536138MLS Logo

    Facts & features

    Interior

    Bedrooms & bathrooms
    • Bedrooms: 2
    • Bathrooms: 3
    • Full bathrooms: 2
    • 1/2 bathrooms: 1
    Heating
    • Central, Electric
    Cooling
    • Central Air
    Appliances
    • Included: Dishwasher, Dryer, Microwave, Range, Refrigerator, Washer
    • Laundry: Washer Hookup, Electric Dryer Hookup
    Features
    • Wet Bar, Kitchen Island
    • Number of fireplaces: 1
    • Fireplace features: Electric
    Interior area
    • Total structure area: 1,440
    • Total interior livable area: 1,440 sqft
    • Finished area above ground: 1,440

    Property

    Features
    • Levels: Two
    • Stories: 2
    • Patio & porch: Deck, Porch, Covered
    • Has view: Yes
    • View description: Mountain(s)
    Lot
    • Size: 0.36 Acres
    • Dimensions: 75.1 x 150 x IRR
    • Features: Wooded
    • Topography: Wooded
    Details
    • Parcel number: 071E C 02200 000
    • Special conditions: Standard

    Construction

    Type & style
    • Home type: SingleFamily
    • Architectural style: Other
    • Property subtype: Single Family Residence, Residential
    Materials
    • Frame
    Condition
    • New construction: Yes
    • Year built: 2026

    Utilities & green energy

    • Sewer: Septic Tank
    • Water: Well
    • Utilities for property: Electricity Available

    Community & HOA

    Community
    • Subdivision: Hide-A-Way Hills
    Location
    • Region: Sevierville

    Financial & listing details

    • Price per square foot: $485/sqft
    • Annual tax amount: $83
    • Date on market: 9/3/2026
    • Electric utility on property: Yes

    Price history

    DateEventPrice
    8/27/2026Sold$699,000$485/sqft
    Source: RealTracs MLS as distributed by MLS GRID #3536138 Report a problem

    Public tax history

    Tax history is unavailable.

    Neighborhood: 37862

    Nearby schools

    GreatSchools rating
    Get pre-qualified for a loan
    At Zillow Home Loans, we can pre-qualify you in as little as 5 minutes with no impact to your credit score.

    An equal housing lender. NMLS #10287.