Skip main navigation
Off market
  • $1,065,600

    640 W 237th St APT 11B, Bronx, NY 10463

    3beds
    1,768sqft
    Condo
    Built in 2008
    -- sqft lot
    $1,065,600 Zestimate®
    $603/sqft
    $6,142 Estimated rent

    Home value

    $1,065,600

    $991,000 - $1.15M

    $6,142/mo

    Zestimate® history
    Loading
    Loading...

    Owner options

    List your home for rent

    $6,142/mo

    Rent Zestimate®

    Find your next renter with Zillow Rental Manager. Plus, with online applications, you can quickly screen prospective tenants – for free.

    Learn more

    $6,142/mo

    Rent Zestimate®

    Refinance and save

    $8,268/mo

    Est. payment

    Refinancing to a lower rate could help reduce your monthly payments and save thousands over the life of the loan.

    See today's rates

    $8,268/mo

    Est. payment

    Explore your selling options

    Work with a Zillow partner agent

    Leverage their expertise and Zillow's premium Showcase listings to get your home seen by more buyers.

    Get started

    List with your own agent

    Get your home in front of millions of buyers by listing it on Zillow.

    Learn how to do it

    Sell it yourself

    Take full control of how buyers see your home on Zillow by listing For Sale by Owner (FSBO).

    List your home

    What's special

    Viking appliancesPanoramic viewsGorgeous rooftopDouble sinksHigh-rise condominium buildingDryer areaTheater space

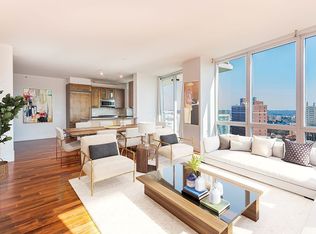
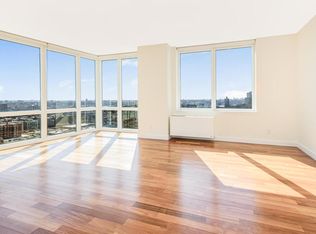
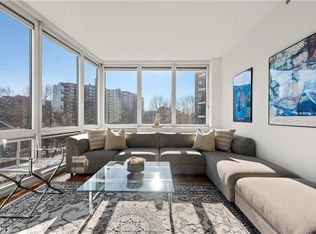
    Back on Market - Price Improvement! Exciting offer back on the market: 3 bedrooms, 3.5 bathrooms, Hudson River views, a generously sized south, west, and east facing terrace, in one of Riverdale's finest condominium buildings, and under 1 million! The Solaria Condominium is an admired and established, high-rise condominium building situated perfectly in Central Riverdale close to the highway, express buses, local buses to the 1 train, and the Metro North. Step into your large foyer with 10ft ceilings throughout, a washer and dryer area, and a huge, walk-in storage closet. Glide through this expansive home to find two bedrooms with west facing river views, and full ensuite bathrooms. The primary bedroom is split on the opposite side of the apartment, and offers a complete private retreat, with a large walk-in closet and an additional smaller closet both outfitted California closet style. There is plenty of space for additional furniture, and serene floor to ceiling, south facing windows. The primary, luxurious ensuite bathroom includes double sinks, a large jacuzzi bathtub, separate shower and radiant heated floors. Host for the holidays and celebrations in your windowed, open kitchen, with well-equipped cherry wood cabinetry, granite counter tops, classic stone backsplash, and Fisher & Paykel, Dacor and Viking appliances. The Solaria offers you a 24-hour doorman, a cold storage area for keeping grocery delivery, a fully equipped fitness center with a children's play area, a residence lounge with a catering kitchen, wi-fi, and theater space, a gorgeous rooftop with panoramic views, and an onsite residence manger.

    This property is off market, which means it's not currently listed for sale or rent on Zillow. This may be different from what's available on other websites or public sources.
    Facts & features

    Interior

    Bedrooms & bathrooms
    • Bedrooms: 3
    • Bathrooms: 4
    • Full bathrooms: 3
    • 1/2 bathrooms: 1
    Heating
    • Forced air, Electric
    Cooling
    • Central
    Appliances
    • Included: Dishwasher, Dryer, Washer
    Features
    • Eat-in Kitchen, Elevator, Entrance Foyer, Powder Room, Walk-In Closet(s), Cathedral Ceiling(s), Chefs Kitchen, Double Vanity, Floor to Ceiling Windows
    • Flooring: Hardwood
    • Windows: Oversized Windows
    • Basement: See Remarks
    Interior area
    • Total interior livable area: 1,768 sqft

    Property

    Parking
    • Total spaces: 1
    • Parking features: Garage - Detached
    Features
    • Patio & porch: Terrace
    • Exterior features: Brick, Cement / Concrete
    • Has view: Yes
    • View description: Water, City
    • Has water view: Yes
    • Water view: Water
    Details
    • Parcel number: 059031039

    Construction

    Type & style
    • Home type: Condo
    • Architectural style: High Rise
    Condition
    • Year built: 2008

    Utilities & green energy

    • Sewer: Other
    • Water: See Remarks

    Community & HOA

    Community
    • Features: Doorman
    HOA
    • Has HOA: Yes
    • Amenities included: Doorman
    • HOA fee: $1,764 monthly
    Location
    • Region: Bronx

    Financial & listing details

    • Price per square foot: $603/sqft
    • Tax assessed value: $205,118
    • Annual tax amount: $11,129
    • Inclusions: Dishwasher, Washer, Hot Tub

    Price history

    DateEventPrice
    6/4/2024Listing removed--
    Source: StreetEasy Report a problem
    6/30/2023Sold$975,000$551/sqft
    Source: Public Record Report a problem
    6/22/2023Pending sale$975,000$551/sqft
    Source: StreetEasy Report a problem
    6/22/2023Listing removed--
    Source: StreetEasy Report a problem
    4/12/2023Pending sale$975,000$551/sqft
    Source: StreetEasy Report a problem
    3/2/2023Listed for sale$975,000-11.4%$551/sqft
    Source: StreetEasy Report a problem
    1/17/2023Listing removed--
    Source: StreetEasy Report a problem
    11/7/2022Price change$1,100,000-8.3%$622/sqft
    Source: OneKey® MLS as distributed by MLS GRID #H6154876 Report a problem
    11/17/2021Price change$1,200,000-4%$679/sqft
    Source: OneKey® MLS as distributed by MLS GRID #H6154876 Report a problem
    3/22/2021Listed for sale$1,250,000+4.6%$707/sqft
    Source: StreetEasy Report a problem
    1/10/2021Listing removed$1,195,000$676/sqft
    Source: Compass via MLS Report a problem
    9/26/2020Price change$1,195,000-3.3%$676/sqft
    Source: Compass Report a problem
    9/7/2020Price change$1,236,000-3.4%$699/sqft
    Source: Compass Report a problem
    8/7/2020Price change$1,280,000-1.2%$724/sqft
    Source: Compass Report a problem
    11/8/2019Price change$1,295,000-1.9%$732/sqft
    Source: Compass Report a problem
    10/10/2019Listed for sale$1,320,000-0.4%$747/sqft
    Source: Compass Report a problem
    7/15/2019Listing removed$1,325,000$749/sqft
    Source: Douglas Elliman #3461542 Report a problem
    9/18/2018Price change$1,325,000-1.9%$749/sqft
    Source: ARC Marketing LLC Report a problem
    7/18/2018Price change$1,350,000-1.8%$764/sqft
    Source: ARC Marketing LLC Report a problem
    5/10/2018Listed for sale$1,375,000+10%$778/sqft
    Source: ARC Marketing LLC Report a problem
    11/30/2016Sold$1,250,000-7.4%$707/sqft
    Source: Public Record Report a problem
    5/19/2016Listing removed$1,350,000$764/sqft
    Source: ARC Marketing LLC Report a problem
    12/23/2015Pending sale$1,350,000$764/sqft
    Source: ARC Marketing LLC Report a problem
    6/9/2015Listed for sale$1,350,000+4.2%$764/sqft
    Source: Solaria Riverdale Report a problem
    11/29/2011Listing removed$1,295,000$732/sqft
    Source: Exclusive Properties Sotheby's International Realty #400108 Report a problem
    4/7/2011Listed for sale$1,295,000$732/sqft
    Source: Exclusive Properties Sotheby's International Realty #400108 Report a problem

    Public tax history

    YearProperty taxesTax assessment
    2025$11,129 -1.9%$92,303 +2.6%
    2024$11,340 +0.8%$89,975 +0.6%
    2023$11,249 $89,479 +2.5%
    2022-- $87,302 +1.4%
    2021-- $86,055 -14.6%
    2020$4,758 +98.7%$100,715 +6%
    2019$2,395 -78.2%$94,978 +3.6%
    2018$10,990 +2.2%$91,712 +0.2%
    2017$10,755 +5623.2%$91,523 +5.2%
    2016$188 $86,967 +1.5%
    2015$188 +27.9%$85,640 +7.2%
    2014$147 $79,859 +1.3%
    2013-- $78,817 +11.6%
    2012-- $70,623 -44.6%
    2011-- $127,571
    2010-- $127,571 -1.7%
    2009-- $129,758 -5.9%
    2008-- $137,860
    Find assessor info on the county website

    Neighborhood: Riverdale

    Nearby schools

    GreatSchools rating
    Schools provided by the listing agent
    • District: Bronx

    Source: The MLS. This data may not be complete. We recommend contacting the local school district to confirm school assignments for this home.