Skip main navigation
Off market
  • $2,302,500

    640 W 237th Street #PHA, Bronx, NY 10463

    5beds
    3,057sqft
    Condominium, Residential
    Built in 2007
    -- sqft lot
    $2,302,500 Zestimate®
    $753/sqft
    $-- Estimated rent

    Home value

    $2,302,500

    $1.93M - $2.76M

    Not available

    Zestimate® history
    Loading
    Loading...

    Owner options

    List your home for rent

    Find your next renter with Zillow Rental Manager. Plus, with online applications, you can quickly screen prospective tenants – for free.

    Learn more
    Refinance and save

    $15,018/mo

    Est. payment

    Refinancing to a lower rate could help reduce your monthly payments and save thousands over the life of the loan.

    See today's rates

    $15,018/mo

    Est. payment

    Explore your selling options

    Work with a Zillow partner agent

    Leverage their expertise and Zillow's premium Showcase listings to get your home seen by more buyers.

    Get started

    List with your own agent

    Get your home in front of millions of buyers by listing it on Zillow.

    Learn how to do it

    Sell it yourself

    Take full control of how buyers see your home on Zillow by listing For Sale by Owner (FSBO).

    List your home

    What's special

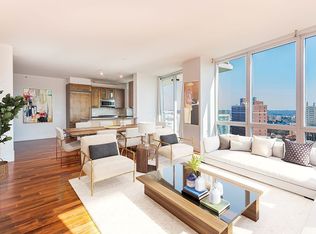
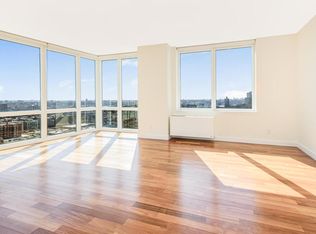
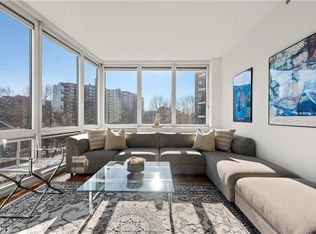
    ALL SHOWINGS BY APPOINTMENT ONLY! Presenting this Spectacular Penthouse apartment with 2 private balconies and a private roof terrace with views of the city and panoramic vistas of the Hudson River and the Palisades where one can enjoy spectacular Sunsets, host parties or just live gloriously. Luxury living in over 3,000 square feet of living space, floor to ceiling windows throughout this Five bedroom, Five and a half Bathroom Condo is highlighted by spectacular views, generous living and dining areas with a Chef’s Kitchen including a Viking refrigerator with freezer drawer and ice maker, Viking gas oven and range, Dacor microwave and convection oven, Fisher and Paykel double drawer dishwasher, double stainless sink, magic corner pantry, garbage disposal and instant hot and cold filtered water. The apartment also has a Bosch washer and vented dryer. There is a private roof gallery with a wet bar with Sub Zero beverage fridge and an additional 1,700+ square feet of private outdoor space consisting of two balconies on the main living level and a dramatic private roof terrace on the upper level. All of the Bedrooms are en suite where the Main Bedroom has thermostatically controlled heated floor The Solaria has a 24 hour Doorman, Resident Manager on site, package room, state of the art fitness center, Residents’ lounge & entertainment center with a catering kitchen, landscaped common roof deck with extensive views, and a children's playroom. Storage bins for rent when available. Local and express buses close by with access to #1, #4 and A trains, express buses to Midtown East and West. A Wall Street Express bus Monday through Friday and Metro North Station Rail Link to the Spuyten Duyvil station where you can be in Grand Central in 25 minutes. Central Riverdale shops just 4 blocks away. Call for a showing. You won’t regret it. Additional Information: Amenities:Storage,

    This property is off market, which means it's not currently listed for sale or rent on Zillow. This may be different from what's available on other websites or public sources.
    Zillow last checked:

    Listing updated:

    Listed by:

    Sandhya Tidke 917-701-3682,

    Brown Harris Stevens 718-878-1700,

    Scott J. Kriger 646-773-7231,

    Brown Harris Stevens

    Bought with:

    Sandhya Tidke, 10301219294

    Brown Harris Stevens

    Scott J. Kriger, 30KR0982862

    Brown Harris Stevens

    Source: OneKey® MLS as distributed by MLS GRID,MLS#: H6208119MLS Logo

    Facts & features

    Interior

    Bedrooms & bathrooms
    • Bedrooms: 5
    • Bathrooms: 6
    • Full bathrooms: 5
    • 1/2 bathrooms: 1
    Heating
    • Heat Pump
    Cooling
    • Central Air, Wall/Window Unit(s)
    Appliances
    • Included: Dishwasher, Dryer, Refrigerator, Tankless Water Heater
    • Laundry: Inside
    Features
    • Entrance Foyer, Granite Counters, Marble Counters, Primary Bathroom
    • Has basement: No
    • Attic: None
    Interior area
    • Total structure area: 3,057
    • Total interior livable area: 3,057 sqft

    Property

    Parking
    • Parking features: Off Site, On Street
    • Has uncovered spaces: Yes
    Features
    • Levels: Two
    • Stories: 2
    • Patio & porch: Patio
    • Has view: Yes
    • View description: River, Water
    • Has water view: Yes
    • Water view: River,Water
    Lot
    • Features: Near Public Transit, Near School, Near Shops, Views
    Details
    • Parcel number: 259031004

    Construction

    Type & style
    • Home type: Condo
    • Property subtype: Condominium, Residential
    • Attached to another structure: Yes
    Condition
    • Year built: 2007

    Utilities & green energy

    • Sewer: Public Sewer
    • Water: Public
    • Utilities for property: Trash Collection Public

    Community & HOA

    Community
    • Features: Park
    • Security: Fire Sprinkler System
    • Subdivision: Solaria
    HOA
    • Has HOA: Yes
    • Amenities included: Elevator(s), Park
    • Services included: Gas
    • HOA fee: $3,423 monthly
    Location
    • Region: Bronx

    Financial & listing details

    • Price per square foot: $753/sqft
    • Annual tax amount: $16,664
    • Date on market: 6/2/2023
    • Listing agreement: Exclusive Right To Sell
    • Inclusions: Door Hardware

    Price history

    DateEventPrice
    6/20/2023Sold$3,300,000$1,079/sqft
    Source: OneKey® MLS as distributed by MLS GRID #H6208119 Report a problem

    Public tax history

    Tax history is unavailable.

    Neighborhood: Riverdale

    Nearby schools

    GreatSchools rating
    Schools provided by the listing agent
    • Elementary: Contact Agent
    • Middle: Contact Agent
    • High: Contact Agent

    Source: OneKey® MLS as distributed by MLS GRID. This data may not be complete. We recommend contacting the local school district to confirm school assignments for this home.