Skip main navigation
Closed
  • $307,000

    640 W Martin Ave, Amherst, OH 44001

    5beds
    2,038sqft
    Single Family Residence
    Built in 1968
    0.26 Acres Lot
    $307,200 Zestimate®
    $151/sqft
    $2,555 Estimated rent

    Home value

    $307,200

    $292,000 - $323,000

    $2,555/mo

    Zestimate® history
    Loading
    Loading...

    Owner options

    List your home for rent

    $2,555/mo

    Rent Zestimate®

    Find your next renter with Zillow Rental Manager. Plus, with online applications, you can quickly screen prospective tenants – for free.

    Learn more

    $2,555/mo

    Rent Zestimate®

    Refinance and save

    $1,975/mo

    Est. payment

    Refinancing to a lower rate could help reduce your monthly payments and save thousands over the life of the loan.

    See today's rates

    $1,975/mo

    Est. payment

    Explore your selling options

    Work with a Zillow partner agent

    Leverage their expertise and Zillow's premium Showcase listings to get your home seen by more buyers.

    Get started

    List with your own agent

    Get your home in front of millions of buyers by listing it on Zillow.

    Learn how to do it

    Sell it yourself

    Take full control of how buyers see your home on Zillow by listing For Sale by Owner (FSBO).

    List your home

    What's special

    Modern appliancesAbove-ground poolStorage shedFully fenced backyardAbundant cabinetryGreat workspace
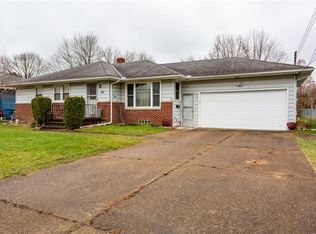
    Welcome home to this spacious 5-bedroom, 2.5-bath split-level in a prime Amherst location—just minutes from Beaver Creek Reservation, parks and playgrounds, downtown Amherst, schools, and quick highway access. Inside, you’ll love the functional layout offering both open gathering spaces and private retreats. The main level features a large living room with a striking stone fireplace and flows seamlessly into the dining area and well-appointed kitchen—complete with abundant cabinetry, modern appliances, and great workspace. Just off the main living area, a generously sized bedroom and nearby half bath provide the perfect setup for guests, a home office, or flexible living. Upstairs, you’ll find four additional bedrooms, including a spacious primary suite with a walk-in closet and convenient access to a Jack-and-Jill half bath shared with an adjoining bedroom—ideal for a nursery, office, or flex space. A full bathroom on this level serves the remaining bedrooms, offering both functionality and comfort. The lower level offers a dedicated utility/laundry area and additional storage, while a walk-up attic provides even more convenient storage space. Major updates include a newer furnace and A/C (within the last 5 years), hot water tank (approx. 2016), and vinyl windows throughout for efficiency and peace of mind. Step outside to enjoy the fully fenced backyard featuring a patio, above-ground pool, and storage shed—perfect for entertaining, relaxing, or play. The oversized attached garage adds even more versatility with room for vehicles, hobbies, and storage. This home offers the space you need, the layout you want, and a location that’s hard to beat—schedule your private showing today!

    Zillow last checked:

    Listing updated:

    Listed by:

    Mathew P Chase 440-452-2000 matt@chasegrouprealestate.com,

    Keller Williams Greater Metropolitan,

    Jared Melendez 440-453-5020,

    Keller Williams Greater Metropolitan

    Bought with:

    Adrian T Frederick, 160748

    Coldwell Banker Schmidt Realty

    Source: MLS Now,MLS#: 5205954MLS LogoOriginating MLS: Akron Cleveland Association of REALTORS

    Facts & features

    Interior

    Bedrooms & bathrooms
    • Bedrooms: 5
    • Bathrooms: 3
    • Full bathrooms: 2
    • 1/2 bathrooms: 1
    • Main level bathrooms: 1
    • Main level bedrooms: 1
    Bedroom
    • Level: First
    • Dimensions: 12.6 x 13.8
    Bedroom
    • Description: Primary Bedroom
    • Level: Second
    • Dimensions: 14.5 x 11.6
    Bedroom
    • Level: Second
    • Dimensions: 12.6 x 10.3
    Bedroom
    • Level: Second
    • Dimensions: 11.2 x 11.6
    Bedroom
    • Level: Second
    • Dimensions: 16.11 x 13.9
    Bathroom
    • Level: First
    • Dimensions: 4 x 8.1
    Bathroom
    • Level: Second
    • Dimensions: 5.4 x 7.8
    Bathroom
    • Level: Second
    • Dimensions: 5.5 x 3.6
    Dining room
    • Level: First
    • Dimensions: 8.8 x 11.1
    Entry foyer
    • Level: First
    • Dimensions: 3.3 x 5
    Kitchen
    • Level: First
    • Dimensions: 11 x 11.6
    Living room
    • Level: First
    • Dimensions: 16.11 x 13.8
    Other
    • Description: Hall
    • Level: First
    • Dimensions: 5.11 x 3.1
    Other
    • Description: Hallway from Stairs
    • Level: First
    • Dimensions: 7.2 x 6.11
    Other
    • Description: Garage
    • Level: First
    • Dimensions: 18.5 x 25.7
    Other
    • Description: Hall
    • Level: Second
    • Dimensions: 12.4 x 3.2
    Other
    • Description: Walk-in Closet
    • Level: Second
    • Dimensions: 5 x 11.6
    Utility room
    • Level: First
    • Dimensions: 12.6 x 8
    Heating
    • Forced Air, Gas
    Cooling
    • Central Air
    Appliances
    • Included: Dryer, Dishwasher, Microwave, Range, Refrigerator, Washer
    Features
    • Ceiling Fan(s), Eat-in Kitchen, Granite Counters, Walk-In Closet(s)
    • Has basement: No
    • Number of fireplaces: 1
    Interior area
    • Total structure area: 2,038
    • Total interior livable area: 2,038 sqft
    • Finished area above ground: 2,038

    Property

    Parking
    • Total spaces: 2
    • Parking features: Attached, Driveway, Garage
    • Attached garage spaces: 2
    Features
    • Levels: Two,Multi/Split
    • Stories: 2
    • Patio & porch: Patio
    • Exterior features: Storage
    • Has private pool: Yes
    • Pool features: Above Ground
    • Fencing: Full,Privacy,Wood
    Lot
    • Size: 0.26 Acres
    • Features: Back Yard, Landscaped
    Details
    • Additional structures: Shed(s)
    • Parcel number: 0500018105011

    Construction

    Type & style
    • Home type: SingleFamily
    • Architectural style: Bi-Level
    • Property subtype: Single Family Residence
    Materials
    • Vinyl Siding
    • Roof: Asphalt,Fiberglass
    Condition
    • Year built: 1968

    Utilities & green energy

    • Sewer: Public Sewer
    • Water: Public

    Community & HOA

    Community
    • Features: Golf, Medical Service, Playground, Park, Shopping, Sidewalks
    • Subdivision: Westlake
    HOA
    • Has HOA: No
    Location
    • Region: Amherst

    Financial & listing details

    • Price per square foot: $151/sqft
    • Tax assessed value: $212,470
    • Annual tax amount: $3,051
    • Date on market: 5/1/2026
    • Cumulative days on market: 8 days

    Price history

    DateEventPrice
    6/10/2026Sold$307,000+4.1%$151/sqft
    Source: MLS Now #5205954 Report a problem
    5/9/2026Pending sale$295,000$145/sqft
    Source: MLS Now #5205954 Report a problem
    5/1/2026Listed for sale$295,000+103.4%$145/sqft
    Source: MLS Now #5205954 Report a problem
    8/31/2010Sold$145,000-3%$71/sqft
    Source: MLS Now #3149305 Report a problem
    7/22/2010Price change$149,500-3.5%$73/sqft
    Source: Howard Hanna - Amherst #3149305 Report a problem
    7/10/2010Listed for sale$154,900+6.1%$76/sqft
    Source: Howard Hanna Real Estate Services Amherst #3149305 Report a problem
    11/21/2003Sold$146,000+3.5%$72/sqft
    Source: Public Record Report a problem
    2/21/1997Sold$141,000$69/sqft
    Source: Public Record Report a problem

    Public tax history

    YearProperty taxesTax assessment
    2024$3,003 +3%$74,360 +22.2%
    2023$2,916 +4.3%$60,860
    2022$2,795 -0.3%$60,860
    2021$2,803 +8.2%$60,860 +21.9%
    2020$2,590 +2%$49,930
    2019$2,538 -0.5%$49,930
    2018$2,552 +4.6%$49,930 +11.5%
    2017$2,439 -0.8%$44,800
    2016$2,459 +0.6%$44,800
    2015$2,445 -0.5%$44,800
    2014$2,456 -0.3%$44,800
    2013$2,464 +2%$44,800
    2012$2,416 $44,800 -67%
    2011-- $135,700
    2010-- --
    2009-- --
    2008$2,219 +16.1%--
    2007$1,910 +0.7%--
    2006$1,897 -10.8%--
    2005$2,127 +2.9%--
    2004$2,066 +0.9%--
    2003$2,047 +7.9%--
    2002$1,898 -3.7%--
    2001$1,970 +5.2%--
    2000$1,872 --
    Find assessor info on the county website

    Neighborhood: 44001

    Nearby schools

    GreatSchools rating
    Schools provided by the listing agent
    • District: Amherst EVSD - 4701

    Source: MLS Now. This data may not be complete. We recommend contacting the local school district to confirm school assignments for this home.

    Get pre-qualified for a loan
    At Zillow Home Loans, we can pre-qualify you in as little as 5 minutes with no impact to your credit score.

    An equal housing lender. NMLS #10287.