Skip main navigation
Closed
  • $255,000

    649 Mayfield Ct, Amherst, OH 44001

    3beds
    1,776sqft
    Single Family Residence
    Built in 1967
    9,147 Square Feet Lot
    $276,900 Zestimate®
    $144/sqft
    $2,025 Estimated rent

    Home value

    $276,900

    $255,000 - $299,000

    $2,025/mo

    Zestimate® history
    Loading
    Loading...

    Owner options

    List your home for rent

    $2,025/mo

    Rent Zestimate®

    Find your next renter with Zillow Rental Manager. Plus, with online applications, you can quickly screen prospective tenants – for free.

    Learn more

    $2,025/mo

    Rent Zestimate®

    Refinance and save

    $1,638/mo

    Est. payment

    Refinancing to a lower rate could help reduce your monthly payments and save thousands over the life of the loan.

    See today's rates

    $1,638/mo

    Est. payment

    Explore your selling options

    Work with a Zillow partner agent

    Leverage their expertise and Zillow's premium Showcase listings to get your home seen by more buyers.

    Get started

    List with your own agent

    Get your home in front of millions of buyers by listing it on Zillow.

    Learn how to do it

    Sell it yourself

    Take full control of how buyers see your home on Zillow by listing For Sale by Owner (FSBO).

    List your home

    What's special

    Fire pitCeiling fanAdditional rear workshopLarge breakfast barTwo-car garageNicely sized master bedroomDedicated power line
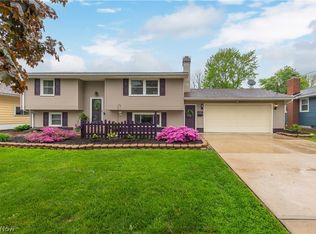
    This charming 3-bedroom, 2 full bathroom home boasts an open-concept design that brings the kitchen, living room, and dining room together. It has brand new AC and furnace, and freshly installed carpet throughout. The spacious kitchen features ample counter space, abundant cabinetry, a large breakfast bar for 3-4, and stainless-steel appliances (added in Dec 2019). Nicely sized master bedroom along with two additional bedrooms that are ideal for a home office or a growing family. The cozy lower level includes a family room with a wood-burning fireplace, nature stone flooring, and an additional walk-in closet, along with a spacious utility room with storage, hot water tank (replaced in 2022) and room for a washer & dryer. Enjoy the summer in the carpeted sunroom with a ceiling fan. Just outside the sunroom, you’ll find the two-car garage(door replaced in 2022), which includes an additional rear workshop with extra storage space and its own separate breaker from the garage. Separate from that, there’s also been a dedicated power line ran with a NEMA 14-50 outlet, providing an ideal solution for charging an electric car or running workshop equipment. Outside, you’ll find a shed (added in 2022), fire pit, and a basketball hoop with catch netting. The roof is approximately 7-10 years old (single layer). Located on a quiet street close to Route 90.

    Zillow last checked:

    Listing updated:

    Listed by:

    Judy Nupp judynupp@howardhanna.com216-337-0247,

    Howard Hanna

    Bought with:

    Kimberly R Strader, 437908

    NEO Rental Agent, LLC

    Source: MLS Now,MLS#: 5076565Originating MLS: Akron Cleveland Association of REALTORS

    Facts & features

    Interior

    Bedrooms & bathrooms
    • Bedrooms: 3
    • Bathrooms: 2
    • Full bathrooms: 2
    Primary bedroom
    • Description: Flooring: Carpet
    • Features: Window Treatments
    • Level: Second
    • Dimensions: 17 x 10
    Bedroom
    • Description: Flooring: Carpet
    • Features: Window Treatments
    • Level: Second
    • Dimensions: 12 x 10
    Bedroom
    • Description: Flooring: Carpet
    • Features: Window Treatments
    • Level: Second
    • Dimensions: 11 x 11
    Eat in kitchen
    • Description: Flooring: Ceramic Tile
    • Features: Breakfast Bar, Built-in Features, Chandelier, Laminate Counters, Window Treatments
    • Level: First
    • Dimensions: 23 x 12
    Family room
    • Description: Flooring: Stone
    • Features: Fireplace
    • Level: Lower
    • Dimensions: 22 x 11
    Laundry
    • Description: Flooring: Concrete
    • Features: Window Treatments
    • Level: Lower
    • Dimensions: 17 x 6
    Living room
    • Description: Flooring: Carpet
    • Features: Window Treatments
    • Level: First
    • Dimensions: 16 x 12
    Sunroom
    • Description: Flooring: Carpet
    • Level: First
    • Dimensions: 13 x 10
    Heating
    • Forced Air, Gas
    Cooling
    • Central Air
    Appliances
    • Included: Dishwasher, Microwave, Range, Refrigerator
    • Laundry: Washer Hookup, Gas Dryer Hookup, Lower Level, Laundry Room
    Features
    • Breakfast Bar, Ceiling Fan(s), Chandelier, Crown Molding, Eat-in Kitchen, Kitchen Island, Laminate Counters, Open Floorplan, Recessed Lighting, Storage, Walk-In Closet(s)
    • Windows: Double Pane Windows, Window Coverings, Window Treatments
    • Basement: None,Sump Pump
    • Number of fireplaces: 1
    • Fireplace features: Family Room, Masonry, Raised Hearth, Wood Burning
    Interior area
    • Total structure area: 1,776
    • Total interior livable area: 1,776 sqft
    • Finished area above ground: 1,776

    Property

    Parking
    • Parking features: Additional Parking, Concrete, Covered, Drain, Driveway, Detached, Electricity, Enclosed, Electric Vehicle Charging Station(s), Garage Faces Front, Garage, Garage Door Opener, Kitchen Level, Lighted, Oversized, Secured, Storage, Workshop in Garage
    • Garage spaces: 2
    Features
    • Levels: Three Or More,Multi/Split
    • Patio & porch: Patio
    • Exterior features: Fire Pit, Private Entrance, Private Yard, Storage
    • Fencing: Back Yard,Wood
    • Has view: Yes
    • View description: Neighborhood
    Lot
    • Size: 9,147 Square Feet
    • Dimensions: 71 x 140
    • Features: Back Yard, Cul-De-Sac, City Lot, Dead End, Flat, Front Yard, Landscaped, Level, Paved, Rectangular Lot, Few Trees
    Details
    • Additional structures: Shed(s)
    • Parcel number: 0500018105017

    Construction

    Type & style
    • Home type: SingleFamily
    • Architectural style: Split Level
    • Property subtype: Single Family Residence
    Materials
    • Block, Vinyl Siding
    • Roof: Asphalt,Fiberglass
    Condition
    • Updated/Remodeled
    • Year built: 1967

    Utilities & green energy

    • Sewer: Public Sewer
    • Water: Public

    Community & HOA

    Community
    • Subdivision: Westlake Allot
    HOA
    • Has HOA: No
    Location
    • Region: Amherst

    Financial & listing details

    • Price per square foot: $144/sqft
    • Tax assessed value: $215,450
    • Annual tax amount: $2,977
    • Date on market: 10/9/2024
    • Cumulative days on market: 8 days
    • Listing agreement: Exclusive Right To Sell
    • Listing terms: Cash,Conventional,FHA,VA Loan

    Price history

    DateEventPrice
    11/20/2024Sold$255,000+0%$144/sqft
    Source: MLS Now #5076565 Report a problem
    10/17/2024Pending sale$254,900$144/sqft
    Source: MLS Now #5076565 Report a problem
    10/9/2024Listed for sale$254,900+55.9%$144/sqft
    Source: MLS Now #5076565 Report a problem
    10/24/2017Sold$163,500$92/sqft
    Source: MLS Now #3923656 Report a problem
    9/9/2017Pending sale$163,500$92/sqft
    Source: Five Oaks Realty #3923656 Report a problem
    9/6/2017Listed for sale$163,500$92/sqft
    Source: Five Oaks Realty #3923656 Report a problem
    7/20/2017Listing removed$163,500$92/sqft
    Source: Five Oaks Realty #3923656 Report a problem
    7/18/2017Listed for sale$163,500+0.4%$92/sqft
    Source: Five Oaks Realty #3923588 Report a problem
    7/11/2016Listing removed$162,900$92/sqft
    Source: Owner Report a problem
    7/1/2016Listed for sale$162,900+27.4%$92/sqft
    Source: Owner Report a problem
    12/3/2014Sold$127,900$72/sqft
    Source: Public Record Report a problem
    10/23/2014Price change$127,900-5.2%$72/sqft
    Source: Howard Hanna - Amherst #3659459 Report a problem
    10/11/2014Listed for sale$134,900+28.6%$76/sqft
    Source: Howard Hanna - Amherst #3659459 Report a problem
    10/9/2007Sold$104,900-16.7%$59/sqft
    Source: Public Record Report a problem
    9/27/2004Sold$125,900+32.5%$71/sqft
    Source: Public Record Report a problem
    6/30/2004Sold$95,000-26.6%$53/sqft
    Source: Public Record Report a problem
    4/22/1999Sold$129,500$73/sqft
    Source: Public Record Report a problem

    Public tax history

    YearProperty taxesTax assessment
    2024$3,045 +2.3%$75,410 +21.3%
    2023$2,978 +4.3%$62,150
    2022$2,855 -0.3%$62,150
    2021$2,862 +8.2%$62,150 +21.9%
    2020$2,645 +2%$50,990
    2019$2,592 -0.5%$50,990
    2018$2,606 +18.7%$50,990 +26.5%
    2017$2,194 -0.8%$40,310
    2016$2,212 +0.6%$40,310
    2015$2,200 -0.5%$40,310
    2014$2,210 -0.3%$40,310
    2013$2,217 +2%$40,310
    2012$2,174 $40,310 -66.6%
    2011-- $120,700
    2010-- --
    2009-- --
    2008$1,876 +16.1%--
    2007$1,616 -8.8%--
    2006$1,771 -10.5%--
    2005$1,978 +2.9%--
    2004$1,921 +0.9%--
    2003$1,904 +7.9%--
    2002$1,765 -3.7%--
    2001$1,832 +5.2%--
    2000$1,741 --
    Find assessor info on the county website

    Neighborhood: 44001

    Nearby schools

    GreatSchools rating
    Schools provided by the listing agent
    • District: Amherst EVSD - 4701

    Source: MLS Now. This data may not be complete. We recommend contacting the local school district to confirm school assignments for this home.

    Get a cash offer in 3 minutes
    Find out how much your home could sell for in as little as 3 minutes with a no-obligation cash offer.
    Estimated market value
    $276,900
    Get a cash offer in 3 minutes
    Find out how much your home could sell for in as little as 3 minutes with a no-obligation cash offer.
    Estimated market value
    $276,900