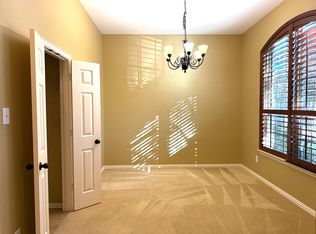
This beautiful well maintained Highland home in desirable Ridgecrest neighborhood is a must see!! This popular sought after floor plan has 4 bedrooms, 3 full bathrooms, with a study, formal dining and game room which provides plenty of space for all of your needs; this home is great for entertaining with its large kitchen which boasts an island, breakfast bar, stainless appliances and breakfast area open to the family room with a beautiful stone fireplace, not to mention the bar area has a beautiful back splash with wood shelving, built in wine and beer fridges, drawers for glass ware and bar supply storage. Primary bath has been completely remodeled, primary closet has built in drawers and cabinets for extra storage space; guest baths have new vanities. On the second floor you will find an additional bedroom, full bath and game room which would make a perfect retreat for guests! Continue entertaining outside with your built in gas grill with prep space, outdoor heaters and stone firepit. A quick walk down the street from the dog park and play area! HVAC 2024 with a 10 year warranty for parts and labor!! Tankless WH-2021, Roof 2020, disposal 2022, appliances 2020 (DW, microwave, range)
Sold
Price Unknown
6400 Canyon Crest Dr, McKinney, TX 75071
4beds
2,617sqft
Single Family Residence
Built in 2008
5,662 Square Feet Lot
$500,100 Zestimate®
$--/sqft
$2,869 Estimated rent
Home value
$500,100
$470,000 - $535,000
$2,869/mo
Zestimate® history
Owner options
List your home for rent
$2,869/mo
Rent Zestimate®
Find your next renter with Zillow Rental Manager. Plus, with online applications, you can quickly screen prospective tenants – for free.
$2,869/mo
Rent Zestimate®
Refinance and save
$780/mo
Est. payment
Refinancing to a lower rate could help reduce your monthly payments and save thousands over the life of the loan.
$780/mo
Est. payment
Explore your selling options
Work with a Zillow partner agent
Leverage their expertise and Zillow's premium Showcase listings to get your home seen by more buyers.
Get startedList with your own agent
Get your home in front of millions of buyers by listing it on Zillow.
Learn how to do itSell it yourself
Take full control of how buyers see your home on Zillow by listing For Sale by Owner (FSBO).
List your homeWhat's special
Stone fireplaceStainless appliancesOutdoor heatersBar areaLarge kitchenStone firepitBreakfast bar
Zillow last checked:
Listing updated:
Listed by:
Sharon Phillips 214-734-6386,
Keller Williams Realty Allen 972-747-5100
Bought with:
Hannah Hanson
Fathom Realty
Source: NTREIS,MLS#: 20839721
Facts & features
Interior
Bedrooms & bathrooms
- Bedrooms: 4
- Bathrooms: 3
- Full bathrooms: 3
Primary bedroom
- Features: Closet Cabinetry, Ceiling Fan(s), Dual Sinks, En Suite Bathroom, Separate Shower, Walk-In Closet(s)
- Level: First
- Dimensions: 18 x 12
Bedroom
- Features: Ceiling Fan(s)
- Level: First
- Dimensions: 10 x 10
Bedroom
- Features: Ceiling Fan(s)
- Level: First
- Dimensions: 10 x 10
Bedroom
- Features: Ceiling Fan(s)
- Level: Second
- Dimensions: 14 x 10
Game room
- Features: Ceiling Fan(s)
- Level: Second
- Dimensions: 15 x 15
Living room
- Features: Ceiling Fan(s), Fireplace
- Level: First
- Dimensions: 16 x 15
Heating
- Central, Natural Gas
Cooling
- Central Air, Ceiling Fan(s)
Appliances
- Included: Dishwasher, Electric Oven, Gas Cooktop, Disposal, Gas Water Heater, Microwave, Tankless Water Heater, Wine Cooler
- Laundry: Laundry in Utility Room
Features
- Dry Bar, Decorative/Designer Lighting Fixtures, Eat-in Kitchen, Granite Counters, Kitchen Island, Open Floorplan, Pantry, Cable TV, Walk-In Closet(s)
- Flooring: Carpet, Ceramic Tile, Engineered Hardwood
- Windows: Window Coverings
- Has basement: No
- Number of fireplaces: 1
- Fireplace features: Gas Log
Interior area
- Total interior livable area: 2,617 sqft
Property
Parking
- Total spaces: 2
- Parking features: Garage, Garage Door Opener
- Attached garage spaces: 2
Features
- Levels: Two
- Stories: 2
- Patio & porch: Covered
- Exterior features: Fire Pit, Gas Grill, Outdoor Grill, Rain Gutters
- Pool features: None, Community
- Fencing: Wood
Lot
- Size: 5,662 Square Feet
- Features: Interior Lot, Few Trees
Details
- Parcel number: R850400B00401
Construction
Type & style
- Home type: SingleFamily
- Architectural style: Traditional,Detached
- Property subtype: Single Family Residence
- Attached to another structure: Yes
Materials
- Brick
- Roof: Composition
Condition
- Year built: 2008
Utilities & green energy
- Sewer: Public Sewer
- Water: Public
- Utilities for property: Sewer Available, Water Available, Cable Available
Community & HOA
Community
- Features: Park, Pool
- Subdivision: Ridgecrest - Ph I
HOA
- Has HOA: Yes
- Services included: All Facilities
- HOA fee: $780 annually
- HOA name: Greenhouse Management
- HOA phone: 469-215-5321
Location
- Region: Mckinney
Financial & listing details
- Tax assessed value: $522,542
- Annual tax amount: $7,826
- Date on market: 2/14/2025
- Cumulative days on market: 59 days
Price history
| Date | Event | Price |
|---|---|---|
| 4/14/2025 | Sold | -- |
Source: NTREIS #20839721 Report a problem | ||
| 3/26/2025 | Contingent | $530,000$203/sqft |
Source: NTREIS #20839721 Report a problem | ||
| 3/13/2025 | Price change | $530,000-3.6%$203/sqft |
Source: NTREIS #20839721 Report a problem | ||
| 2/24/2025 | Price change | $550,000-1.8%$210/sqft |
Source: NTREIS #20839721 Report a problem | ||
| 2/14/2025 | Listed for sale | $560,000+51.8%$214/sqft |
Source: NTREIS #20839721 Report a problem | ||
| 4/27/2020 | Listing removed | $369,000$141/sqft |
Source: Farmersville Real Estate Company #14289363 Report a problem | ||
| 4/13/2020 | Pending sale | $369,000$141/sqft |
Source: Farmersville Real Estate Company #14289363 Report a problem | ||
| 3/2/2020 | Price change | $369,000-1.6%$141/sqft |
Source: Farmersville Real Estate Company #14289363 Report a problem | ||
| 2/27/2020 | Listed for sale | $375,000$143/sqft |
Source: Farmersville Real Estate Company #14289363 Report a problem | ||
Public tax history
| Year | Property taxes | Tax assessment |
|---|---|---|
| 2025 | $7,460 +2.5% | $522,542 +8.4% |
| 2024 | $7,276 +10.9% | $482,099 +10% |
| 2023 | $6,562 -11.6% | $438,272 +10% |
| 2022 | $7,419 +1.4% | $398,429 +10% |
| 2021 | $7,313 +3.3% | $362,208 +8.3% |
| 2020 | $7,081 0% | $334,472 +1% |
| 2019 | $7,083 -4.8% | $331,300 +0% |
| 2018 | $7,443 +3.6% | $331,265 +0.9% |
| 2017 | $7,187 | $328,421 +6.6% |
| 2016 | $7,187 +15.1% | $308,065 +7.2% |
| 2015 | $6,243 | $287,503 +13.3% |
| 2014 | $6,243 | $253,811 +3.4% |
| 2013 | -- | $245,581 +5.1% |
| 2012 | -- | $233,670 -0.8% |
| 2011 | -- | $235,492 0% |
| 2010 | -- | $235,545 -4.3% |
| 2009 | -- | $246,165 +488.9% |
| 2008 | -- | $41,800 +2.6% |
| 2007 | -- | $40,750 -8.5% |
| 2006 | -- | $44,550 +48.5% |
| 2005 | -- | $30,000 |
Find assessor info on the county website
Neighborhood: Ridgecrest
Nearby homes
- $447,2003 bd2 ba2.3k sqft6404 Canyon Crest Dr, McKinney, TX 75071Off Market

- $589,6005 bd4 ba3.8k sqft6320 Canyon Crest Dr, McKinney, TX 75071Off Market

- $565,9004 bd3 ba2.9k sqft6316 Canyon Crest Dr, McKinney, TX 75071Off Market
- $457,2003 bd2 ba2.3k sqft6408 Canyon Crest Dr, McKinney, TX 75071Off Market
- $502,9004 bd3 ba2.7k sqft6312 Canyon Crest Dr, McKinney, TX 75071Off Market
- $--5 bd5 ba3.7k sqft6412 Canyon Crest Dr, McKinney, TX 75071Sold
- $--4 bd4 ba2.6k sqft6401 Canyon Crest Dr, McKinney, TX 75071Sold
- $669,7005 bd5 ba3.7k sqft6317 Canyon Crest Dr, McKinney, TX 75071Off Market
Nearby schools
GreatSchools rating
- 8/10Lizzie Nell Cundiff Mcclure Elementary SchoolGrades: K-5Distance: 0.3 mi
- 9/10Dr Jack Cockrill Middle SchoolGrades: 6-8Distance: 2.2 mi
- 8/10McKinney North High SchoolGrades: 9-12Distance: 3.6 mi
Schools provided by the listing agent
- Elementary: Lizzie Nell Cundiff McClure
- Middle: Dr Jack Cockrill
- High: McKinney North
- District: McKinney ISD
Source: NTREIS. This data may not be complete. We recommend contacting the local school district to confirm school assignments for this home.
Get a cash offer in 3 minutes
Find out how much your home could sell for in as little as 3 minutes with a no-obligation cash offer.
Estimated market value
$500,100
Get a cash offer in 3 minutes
Find out how much your home could sell for in as little as 3 minutes with a no-obligation cash offer.
Estimated market value
$500,100
- Texas
- Collin County
- McKinney
- 75071
- Ridgecrest
- 6400 Canyon Crest Dr
Nearby cities
Nearby neighborhoods
Nearby zip codes
Other McKinney Topics
