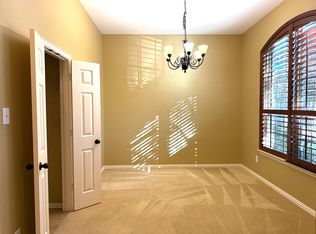
Offering an unbeatable 2 to 1 buydown interest rate reduction, you don’t want to miss this opportunity. Experience luxury living in this stunning former Highland model home nestled within the prestigious Ridgecrest Community in McKinney. Boasting 5 spacious bedrooms, 4.5 baths, this home provides ample space for your family and guests. A dedicated study offers a peaceful workspace, while the game room and media ensure endless entertainment. Numerous upgraded features including two fireplaces, plantation shutters, custom drapes, hardwood flooring, built-in shelves, planning desk, and so much more! The thoughtfully designed floorplan flows seamlessly, offering both functionality and style. The outdoor living is a dream come true with extended flagstone patio, built in grill and outdoor fireplace, perfect for hosting gatherings or enjoying the surroundings. Be sure to check out the dog park at the end of the street as well as the community pool and playground.
Sold
Price Unknown
6412 Canyon Crest Dr, McKinney, TX 75071
5beds
3,782sqft
Single Family Residence
Built in 2008
6,534 Square Feet Lot
$644,200 Zestimate®
$--/sqft
$3,636 Estimated rent
Home value
$644,200
$612,000 - $676,000
$3,636/mo
Zestimate® history
Owner options
List your home for rent
$3,636/mo
Rent Zestimate®
Find your next renter with Zillow Rental Manager. Plus, with online applications, you can quickly screen prospective tenants – for free.
$3,636/mo
Rent Zestimate®
Refinance and save
$725/mo
Est. payment
Refinancing to a lower rate could help reduce your monthly payments and save thousands over the life of the loan.
$725/mo
Est. payment
Explore your selling options
Work with a Zillow partner agent
Leverage their expertise and Zillow's premium Showcase listings to get your home seen by more buyers.
Get startedList with your own agent
Get your home in front of millions of buyers by listing it on Zillow.
Learn how to do itSell it yourself
Take full control of how buyers see your home on Zillow by listing For Sale by Owner (FSBO).
List your homeWhat's special
Prestigious ridgecrest communityCommunity poolBuilt-in shelvesCustom drapesExtended flagstone patioOutdoor fireplacePlanning desk
Zillow last checked:
Listing updated:
Listed by:
Kristine Pharr 0597200 469-682-5076,
Coldwell Banker Apex, REALTORS 972-562-5400
Bought with:
Non-Mls Member
NON MLS
Source: NTREIS,MLS#: 20409413
Facts & features
Interior
Bedrooms & bathrooms
- Bedrooms: 5
- Bathrooms: 5
- Full bathrooms: 4
- 1/2 bathrooms: 1
Primary bedroom
- Features: Dual Sinks, En Suite Bathroom, Garden Tub/Roman Tub, Linen Closet, Sitting Area in Primary, Walk-In Closet(s)
- Level: First
- Dimensions: 15 x 10
Bedroom
- Features: Ceiling Fan(s)
- Level: Second
- Dimensions: 11 x 11
Bedroom
- Features: Ceiling Fan(s)
- Level: Second
- Dimensions: 11 x 10
Bedroom
- Features: Ceiling Fan(s)
- Level: Second
- Dimensions: 10 x 12
Bedroom
- Features: Ceiling Fan(s)
- Level: Second
- Dimensions: 10 x 11
Breakfast room nook
- Level: First
- Dimensions: 12 x 15
Dining room
- Level: First
- Dimensions: 10 x 12
Game room
- Level: Second
- Dimensions: 16 x 22
Kitchen
- Features: Breakfast Bar, Eat-in Kitchen, Granite Counters, Kitchen Island, Pantry
- Level: First
- Dimensions: 15 x 20
Living room
- Features: Fireplace
- Level: First
- Dimensions: 18 x 15
Media room
- Level: Second
- Dimensions: 18 x 15
Utility room
- Features: Utility Room
- Level: First
- Dimensions: 8 x 6
Heating
- Central, Electric, Fireplace(s), Zoned
Cooling
- Ceiling Fan(s), Zoned
Appliances
- Included: Dishwasher, Electric Oven, Disposal, Gas Range, Gas Water Heater, Microwave
- Laundry: Washer Hookup, Electric Dryer Hookup, Laundry in Utility Room
Features
- Decorative/Designer Lighting Fixtures, Eat-in Kitchen, Granite Counters, High Speed Internet, Kitchen Island, Open Floorplan, Pantry, Cable TV, Walk-In Closet(s), Wired for Sound
- Flooring: Carpet, Ceramic Tile, Hardwood
- Windows: Plantation Shutters, Window Coverings
- Has basement: No
- Number of fireplaces: 2
- Fireplace features: Gas, Outside, Raised Hearth, Stone
Interior area
- Total interior livable area: 3,782 sqft
Property
Parking
- Total spaces: 2
- Parking features: Door-Multi, Garage Faces Front, Garage, Garage Door Opener
- Attached garage spaces: 2
Features
- Levels: Two
- Stories: 2
- Patio & porch: Rear Porch, Covered, Front Porch
- Exterior features: Private Yard
- Pool features: None, Community
- Fencing: Wood
Lot
- Size: 6,534 Square Feet
- Features: Corner Lot, Landscaped, Subdivision, Sprinkler System
Details
- Parcel number: R850400B00101
- Other equipment: Home Theater
Construction
Type & style
- Home type: SingleFamily
- Architectural style: Traditional,Detached
- Property subtype: Single Family Residence
Materials
- Brick, Rock, Stone
- Foundation: Slab
- Roof: Composition
Condition
- Year built: 2008
Utilities & green energy
- Sewer: Public Sewer
- Water: Public
- Utilities for property: Sewer Available, Water Available, Cable Available
Green energy
- Energy efficient items: Appliances, HVAC, Insulation, Thermostat, Water Heater, Windows
- Water conservation: Water-Smart Landscaping
Community & HOA
Community
- Features: Playground, Pool, Curbs, Sidewalks
- Security: Smoke Detector(s)
- Subdivision: Ridgecrest - Ph I
HOA
- Has HOA: Yes
- Services included: All Facilities, Association Management
- HOA fee: $725 semi-annually
- HOA name: CMA
- HOA phone: 972-943-2828
Location
- Region: Mckinney
Financial & listing details
- Tax assessed value: $638,584
- Annual tax amount: $10,212
- Date on market: 8/17/2023
- Cumulative days on market: 86 days
- Listing terms: Cash,Conventional
- Exclusions: Refrigerator, washer & dryer
Price history
| Date | Event | Price |
|---|---|---|
| 11/1/2023 | Sold | -- |
Source: NTREIS #20409413 Report a problem | ||
| 9/14/2023 | Pending sale | $699,000$185/sqft |
Source:  Coldwell Banker Apex, Realtors #20409413 Report a problem Coldwell Banker Apex, Realtors #20409413 Report a problem | ||
| 9/6/2023 | Contingent | $699,000$185/sqft |
Source: NTREIS #20409413 Report a problem | ||
| 8/17/2023 | Listed for sale | $699,000$185/sqft |
Source: NTREIS #20409413 Report a problem | ||
| 8/8/2023 | Listing removed | -- |
Source: Coldwell Banker Apex, Realtors Report a problem | ||
| 7/6/2023 | Price change | $699,000-2.8%$185/sqft |
Source: NTREIS #20342504 Report a problem | ||
| 6/15/2023 | Price change | $719,000-2.7%$190/sqft |
Source: NTREIS #20342504 Report a problem | ||
| 6/1/2023 | Listed for sale | $739,000+68.7%$195/sqft |
Source: NTREIS #20342504 Report a problem | ||
| 10/18/2019 | Listing removed | $438,000$116/sqft |
Source: Coldwell Banker Apex Realtors #14118341 Report a problem | ||
| 10/10/2019 | Price change | $438,000-2.7%$116/sqft |
Source: Coldwell Banker Apex Realtors #14118341 Report a problem | ||
| 6/26/2019 | Listed for sale | $449,950-1.8%$119/sqft |
Source: Fathom Realty #14118341 Report a problem | ||
| 2/7/2018 | Listing removed | $458,000$121/sqft |
Source: Redfin Corporation #13727133 Report a problem | ||
| 11/15/2017 | Listed for sale | $458,000+20.9%$121/sqft |
Source: Redfin Corporation #13727133 Report a problem | ||
| 6/25/2012 | Listing removed | $378,750$100/sqft |
Source: HomesUSA.com #11638846 Report a problem | ||
| 12/13/2011 | Price change | $378,750+1%$100/sqft |
Source: HomesUSA #11638846 Report a problem | ||
| 11/6/2011 | Price change | $375,000-2.8%$99/sqft |
Source: HomesUSA #11638846 Report a problem | ||
| 9/20/2011 | Price change | $385,990-16.1%$102/sqft |
Source: HomesUSA #11638846 Report a problem | ||
| 8/5/2011 | Listed for sale | $459,990+54.9%$122/sqft |
Source: HomesUSA #11638846 Report a problem | ||
| 6/22/2010 | Listing removed | $296,990$79/sqft |
Source: Highland #us2111133 Report a problem | ||
| 6/19/2010 | Price change | $296,990-0.7%$79/sqft |
Source: Highland #us2111133 Report a problem | ||
| 6/17/2010 | Price change | $298,990-6.6%$79/sqft |
Source: Highland #us2111133 Report a problem | ||
| 6/16/2010 | Price change | $319,990+8.5%$85/sqft |
Source: Highland #us2111133 Report a problem | ||
| 6/12/2010 | Price change | $294,990+1%$78/sqft |
Source: Highland #us2111133 Report a problem | ||
| 6/10/2010 | Price change | $291,990-1.7%$77/sqft |
Source: Highland #us2111133 Report a problem | ||
| 6/9/2010 | Price change | $296,990+1%$79/sqft |
Source: Highland #us2111133 Report a problem | ||
| 6/7/2010 | Listed for sale | $293,990$78/sqft |
Source: Highland #us2111133 Report a problem | ||
Public tax history
| Year | Property taxes | Tax assessment |
|---|---|---|
| 2025 | $9,460 -15.2% | $638,584 -9.1% |
| 2024 | $11,151 +2.2% | $702,453 +1.3% |
| 2023 | $10,913 +73.3% | $693,511 +36.1% |
| 2022 | $6,298 -0.3% | $509,578 +10% |
| 2021 | $6,318 +2.9% | $463,253 +8.4% |
| 2020 | $6,138 -0.1% | $427,344 +1% |
| 2019 | $6,143 -0.9% | $422,994 +0% |
| 2018 | $6,198 -2.3% | $422,921 +0.9% |
| 2017 | $6,341 | $419,018 +6.1% |
| 2016 | $6,341 +4.5% | $394,806 +7.2% |
| 2015 | $6,066 | $368,461 +12.4% |
| 2014 | $6,066 | $327,812 -7.8% |
| 2013 | -- | $355,520 +39.2% |
| 2012 | -- | $255,343 +4.4% |
| 2011 | -- | $244,541 +2.5% |
| 2010 | -- | $238,580 -4.7% |
| 2009 | -- | $250,304 +470.3% |
| 2008 | -- | $43,890 +21% |
| 2007 | -- | $36,280 -22.4% |
| 2006 | -- | $46,778 +55.9% |
| 2005 | -- | $30,000 |
Find assessor info on the county website
Neighborhood: Ridgecrest
Nearby homes
- $450,9003 bd2 ba2.3k sqft6408 Canyon Crest Dr, McKinney, TX 75071Off Market
- $447,2003 bd2 ba2.3k sqft6404 Canyon Crest Dr, McKinney, TX 75071Off Market

- $574,4004 bd3 ba3.3k sqft6500 Canyon Crest Dr, McKinney, TX 75071Off Market

- $--4 bd3 ba2.6k sqft6400 Canyon Crest Dr, McKinney, TX 75071Sold

- $464,8003 bd2 ba2.6k sqft6413 Canyon Crest Dr, McKinney, TX 75071Off Market
- $535,1004 bd3 ba3.3k sqft6409 Canyon Crest Dr, McKinney, TX 75071Off Market
- $594,5005 bd6 ba3.9k sqft6504 Canyon Crest Dr, McKinney, TX 75071Off Market
- $615,0004 bd3 ba3.5k sqft6417 Canyon Crest Dr, McKinney, TX 75071For Sale
Nearby schools
GreatSchools rating
- 8/10Lizzie Nell Cundiff Mcclure Elementary SchoolGrades: K-5Distance: 0.3 mi
- 9/10Dr Jack Cockrill Middle SchoolGrades: 6-8Distance: 2.2 mi
- 8/10McKinney North High SchoolGrades: 9-12Distance: 3.6 mi
Schools provided by the listing agent
- Elementary: Wilmeth
- Middle: Dr Jack Cockrill
- High: McKinney North
- District: McKinney ISD
Source: NTREIS. This data may not be complete. We recommend contacting the local school district to confirm school assignments for this home.
Get a cash offer in 3 minutes
Find out how much your home could sell for in as little as 3 minutes with a no-obligation cash offer.
Estimated market value
$644,200
Get a cash offer in 3 minutes
Find out how much your home could sell for in as little as 3 minutes with a no-obligation cash offer.
Estimated market value
$644,200
- Texas
- Collin County
- McKinney
- 75071
- Ridgecrest
- 6412 Canyon Crest Dr
Nearby cities
Nearby neighborhoods
Nearby zip codes
Other McKinney Topics
