PRICED TO SELL, this former Drees model home loaded with designer upgrades and fresh updates, now move-in ready with all new paint and brand-new carpet. From the moment you step inside, this home makes a statement with hand-scraped hardwood floors, elevated architectural details, and thoughtfully designed spaces throughout. The private downstairs study is a true showstopper, featuring rich wood accent walls and stunning coffered ceilings, creating the perfect executive office or refined retreat. A downstairs guest bedroom and full bath offer ideal flexibility for visitors or multigenerational living. Upstairs, two additional secondary bedrooms, a full bath, plus spacious game and media rooms create the perfect setup for entertaining and everyday living. The oversized owner’s suite is complemented by a spacious ensuite bath with separate vanities, a soaking tub, and a large walk-in closet that offers incredible storage. As a former model home, this property showcases the custom touches and quality finishes buyers love, paired with a highly functional floor plan. Located in sought-after McKinney ISD and just minutes from the new Whole Foods, premier shopping, dining, and everyday conveniences, this is the perfect opportunity to own one of the community’s most beautifully appointed homes. Please REMOVE shoes! Brand new carpet!
For sale
Price cut: $20K (7/2)
$615,000
6417 Canyon Crest Dr, McKinney, TX 75071
4beds
3,588sqft
Single Family Residence
Built in 2008
5,662 Square Feet Lot
$607,100 Zestimate®
$171/sqft
$69/mo HOA
What's special
Hand-scraped hardwood floorsThoughtfully designed spacesStunning coffered ceilingsSpacious ensuite bathSoaking tubPrivate downstairs studyRich wood accent walls
- 78 days |
- 225 |
- 15 |
Zillow last checked:
Listing updated:
Listed by:
Sarah Maxwell 0753042 3252079003,
Weichert Realtors/Property Partners 214-550-2793
Source: NTREIS,MLS#: 21279803
Facts & features
Interior
Bedrooms & bathrooms
- Bedrooms: 4
- Bathrooms: 3
- Full bathrooms: 3
Primary bedroom
- Features: Dual Sinks, Double Vanity, En Suite Bathroom, Garden Tub/Roman Tub, Linen Closet, Separate Shower, Walk-In Closet(s)
- Level: First
- Dimensions: 16 x 14
Bedroom
- Features: Ceiling Fan(s), Walk-In Closet(s)
- Level: First
- Dimensions: 13 x 12
Bedroom
- Features: Walk-In Closet(s)
- Level: Second
- Dimensions: 14 x 15
Bedroom
- Features: Walk-In Closet(s)
- Level: Second
- Dimensions: 12 x 14
Game room
- Level: Second
- Dimensions: 18 x 17
Kitchen
- Features: Built-in Features, Eat-in Kitchen, Granite Counters, Kitchen Island, Pantry, Stone Counters
- Level: First
- Dimensions: 27 x 15
Living room
- Features: Ceiling Fan(s), Fireplace
- Level: First
- Dimensions: 25 x 22
Media room
- Level: Second
- Dimensions: 18 x 14
Heating
- Central
Cooling
- Central Air
Appliances
- Included: Dishwasher, Disposal
- Laundry: Electric Dryer Hookup, Laundry in Utility Room
Features
- Decorative/Designer Lighting Fixtures, Eat-in Kitchen, Granite Counters, High Speed Internet, Kitchen Island, Open Floorplan, Vaulted Ceiling(s), Walk-In Closet(s)
- Flooring: Carpet, Ceramic Tile, Hardwood
- Windows: Window Coverings
- Has basement: No
- Number of fireplaces: 1
- Fireplace features: Living Room
Interior area
- Total interior livable area: 3,588 sqft
Video & virtual tour
Property
Parking
- Total spaces: 2
- Parking features: Door-Multi, Driveway, Garage
- Attached garage spaces: 2
Features
- Levels: Two
- Stories: 2
- Patio & porch: Covered, Patio
- Pool features: None
Lot
- Size: 5,662 Square Feet
Details
- Parcel number: R850400C00801
Construction
Type & style
- Home type: SingleFamily
- Architectural style: Traditional,Detached
- Property subtype: Single Family Residence
Materials
- Brick
- Foundation: Slab
- Roof: Composition
Condition
- Resale
- Year built: 2008
Utilities & green energy
- Sewer: Public Sewer
- Water: Public
- Utilities for property: Electricity Connected, Natural Gas Available, Sewer Available, Separate Meters, Water Available
Community & HOA
Community
- Features: Trails/Paths, Curbs, Sidewalks
- Subdivision: Ridgecrest - Ph I
HOA
- Has HOA: Yes
- Services included: All Facilities, Maintenance Grounds
- HOA fee: $828 annually
- HOA name: Greenhouse Management
- HOA phone: 469-215-5321
Location
- Region: Mckinney
Financial & listing details
- Price per square foot: $171/sqft
- Tax assessed value: $636,966
- Annual tax amount: $11,129
- Date on market: 6/4/2026
- Cumulative days on market: 78 days
Estimated market value
$607,100
$577,000 - $637,000
$3,323/mo
Price history
| Date | Event | Price |
|---|---|---|
| 7/2/2026 | Price change | $615,000-3.1%$171/sqft |
Source: NTREIS #21279803 Report a problem | ||
| 6/4/2026 | Listed for sale | $635,000+1%$177/sqft |
Source: NTREIS #21279803 Report a problem | ||
| 2/28/2023 | Sold | -- |
Source: NTREIS #20201927 Report a problem | ||
| 2/24/2023 | Contingent | $629,000$175/sqft |
Source: NTREIS #20201927 Report a problem | ||
| 2/24/2023 | Pending sale | $629,000$175/sqft |
Source: NTREIS #20201927 Report a problem | ||
| 1/6/2023 | Price change | $629,000+8.6%$175/sqft |
Source: NTREIS #20201927 Report a problem | ||
| 11/21/2022 | Price change | $579,000-10.9%$161/sqft |
Source: NTREIS #20201927 Report a problem | ||
| 11/7/2022 | Listed for sale | $649,900-5.8%$181/sqft |
Source: NTREIS #20201927 Report a problem | ||
| 11/4/2022 | Listing removed | $689,900$192/sqft |
Source: NTREIS #20180810 Report a problem | ||
| 10/6/2022 | Listed for sale | $689,900+72.6%$192/sqft |
Source: NTREIS #20180810 Report a problem | ||
| 2/13/2010 | Listing removed | $399,750$111/sqft |
Source: Keller Williams Realty Plano #11263551 Report a problem | ||
| 11/30/2009 | Listed for sale | $399,750$111/sqft |
Source: Keller Williams Realty Plano #11263551 Report a problem | ||
Public tax history
| Year | Property taxes | Tax assessment |
|---|---|---|
| 2025 | $11,129 -9.1% | $636,966 -7.8% |
| 2024 | $12,242 +51.1% | $691,129 +31.5% |
| 2023 | $8,100 -10.1% | $525,745 +10% |
| 2022 | $9,005 +1.8% | $477,950 +10% |
| 2021 | $8,842 +4.9% | $434,500 +10% |
| 2020 | $8,430 -3.1% | $395,000 -2% |
| 2019 | $8,695 -4.9% | $402,931 +0% |
| 2018 | $9,139 +3.7% | $402,862 +0.9% |
| 2017 | $8,816 | $399,191 +7% |
| 2016 | $8,816 +14.2% | $373,000 +6.4% |
| 2015 | $7,721 | $350,708 +12.6% |
| 2014 | $7,721 | $311,585 -5.3% |
| 2013 | -- | $329,000 +0.3% |
| 2012 | -- | $327,976 -0.8% |
| 2011 | -- | $330,761 +61.4% |
| 2010 | -- | $204,871 -4.6% |
| 2009 | -- | $214,722 +413.7% |
| 2008 | -- | $41,800 +15.2% |
| 2007 | -- | $36,280 -18.6% |
| 2006 | -- | $44,550 +48.5% |
| 2005 | -- | $30,000 |
Find assessor info on the county website
Monthly payment
Est. payment
Payment breakdown
Explore the cost of this home by adjusting the details. Changes won't be saved.Climate risks
Neighborhood: Ridgecrest
Nearby schools
GreatSchools rating
- 8/10Lizzie Nell Cundiff Mcclure Elementary SchoolGrades: K-5Distance: 0.3 mi
- 9/10Dr Jack Cockrill Middle SchoolGrades: 6-8Distance: 2.2 mi
- 8/10McKinney North High SchoolGrades: 9-12Distance: 3.6 mi
Schools provided by the listing agent
- Elementary: Wilmeth
- Middle: Dr Jack Cockrill
- High: McKinney North
- District: McKinney ISD
Source: NTREIS. This data may not be complete. We recommend contacting the local school district to confirm school assignments for this home.
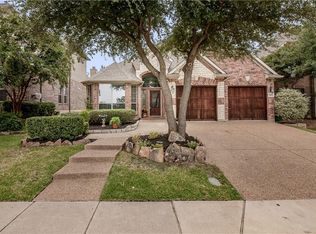
- $443,3004 bd3 ba2.7k sqft6501 Canyon Crest Dr, McKinney, TX 75071Off Market
- $182,662-- bd-- ba-- sqft6501 Canyon Crest Dr, McKinney, TX 75071Off Market
- $501,700-- bd-- ba-- sqft6501 Canyon Crest Dr, McKinney, TX 75071Off Market
- $464,8003 bd2 ba2.6k sqft6413 Canyon Crest Dr, McKinney, TX 75071Off Market
- $511,2004 bd4 ba3.2k sqft6505 Canyon Crest Dr, McKinney, TX 75071Off Market
- $535,1004 bd3 ba3.3k sqft6409 Canyon Crest Dr, McKinney, TX 75071Off Market
- $441,5003 bd2 ba2k sqft6416 Valley View Dr, McKinney, TX 75071Off Market
- $566,1004 bd4 ba3.4k sqft6420 Valley View Dr, McKinney, TX 75071Off Market
A local agent can set up tours, give advice and negotiate with sellers.
Similar homes
- $679,0004 bd4 ba3.5k sqft6400 Castle Rock Cir, McKinney, TX 75071For Sale
 MLS ID #21361096, Cisco Gonzalez. NTREIS
 - $669,9004 bd3 ba2.3k sqft7512 Wescott Ln, McKinney, TX 75071For Sale
 MLS ID #21363497, Cindy O'Gorman. NTREIS
 - $649,9004 bd4 ba3k sqft7313 Braemar Ter, McKinney, TX 75071For Sale
 MLS ID #21315725, Clifton Stamm. NTREIS
 - $610,0005 bd4 ba3.4k sqft7313 Province St, McKinney, TX 75071For Sale
 MLS ID #21263057, Meredith Ray. NTREIS
 - $635,0004 bd4 ba3.3k sqft2728 Country Church Rd, McKinney, TX 75071For SaleMLS ID #21287885, Shawna King. NTREIS
- $649,9904 bd4 ba3.7k sqft216 Orchard Park Ct, Mc Kinney, TX 75071For SaleMLS ID #21204079, Quinn Persinger. NTREIS
- $639,9994 bd4 ba3.3k sqft5600 Ridgepass Ln, McKinney, TX 75071For SaleMLS ID #21352009, Tara Mcgraw. NTREIS
- $650,0004 bd3 ba2.8k sqft613 Fortinbras Dr, McKinney, TX 75071For SaleMLS ID #21237942, Deann Abbott. NTREIS
- $674,9004 bd4 ba3.1k sqft5700 Waterford Ln, McKinney, TX 75071For SaleMLS ID #21307512, Leslie Remy. NTREIS
- $675,0005 bd4 ba3.5k sqft813 Moss Cliff Cir, McKinney, TX 75071For SaleMLS ID #21230943, Kimberly Miller. NTREIS
- $685,0005 bd4 ba3.9k sqft812 Moss Cliff Cir, McKinney, TX 75071For SaleMLS ID #21258036, Kelly Rudiger. NTREIS
- $674,9994 bd4 ba3k sqft500 Castlewood Dr, McKinney, TX 75071For SaleMLS ID #21296214, Seychelle Van Poole. NTREIS
- $675,0005 bd4 ba3.9k sqft832 Hidden Springs Ct, McKinney, TX 75071For SaleMLS ID #21160287, Tina Marr. NTREIS
- $699,9004 bd4 ba3.5k sqft1001 Thornapple Dr, McKinney, TX 75071For SaleMLS ID #21300115, John Berrier. NTREIS
- $650,0005 bd4 ba3.2k sqft1609 Clearwater Dr, McKinney, TX 75071For SaleMLS ID #21292914, Michael Mann. NTREIS
- $540,0004 bd3 ba2.5k sqft7800 Rockledge Dr, McKinney, TX 75071For SaleMLS ID #21343341, Becky Rensing. NTREIS
- $589,9995 bd4 ba3k sqft708 Brookwater Dr, McKinney, TX 75071For SaleMLS ID #21336222, Kayti Gage. NTREIS
- $549,0003 bd3 ba2.4k sqft2017 Triton Dr, McKinney, TX 75071For SaleMLS ID #21343972, Lynn Chandler. NTREIS
- $575,0003 bd2 ba2.8k sqft504 Peterhouse Dr, McKinney, TX 75071For SaleMLS ID #21284845, Charise Alberty. NTREIS
- $700,0004 bd5 ba3.3k sqft1109 Well Meadow Ln, McKinney, TX 75071For SaleMLS ID #21311378, Michael Mann. NTREIS
