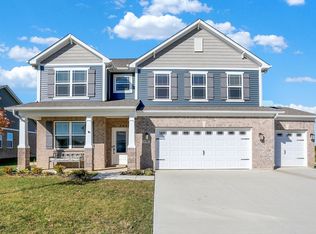
Nestled at 6400 Flag Stop DR, WHITESTOWN, IN, this single-family residence in Boone County presents an attractive property in great condition. Imagine the possibilities within the heart of this home, the kitchen; the shaker cabinets provide a stylish and functional space for storage, complemented by a backsplash that adds a touch of elegance, and central island gathering place for meal preparation and casual dining.The living room offers a place to unwind and features a dual fireplace, providing warmth and ambiance on cooler evenings. Retreat to the bedroom, a private haven complete with an ensuite bathroom that offers a luxurious experience with its double vanity, providing ample space, and a tiled walk-in shower. This property offers the convenience of a laundry room, making household chores more manageable, and a walk-in closet, offering generous storage space. Step outside onto the patio, an ideal setting for relaxation. This residence includes two full bathrooms and one half bathroom, along with four bedrooms, and benefits from an open floor plan. This single-family residence is situated in a desirable residential area, offering both comfort and convenience on a generous 12197 square foot lot. With 3682 square feet of living area spread across two stories, this 2022 build is more than just a house; it's an invitation to embrace a life well-lived.
Sold
$485,000
6400 Flag Stop Dr, Whitestown, IN 46075
4beds
3,682sqft
Residential, Single Family Residence
Built in 2022
0.28 Acres Lot
$489,400 Zestimate®
$132/sqft
$3,295 Estimated rent
Home value
$489,400
$450,000 - $533,000
$3,295/mo
Zestimate® history
Owner options
List your home for rent
$3,295/mo
Rent Zestimate®
Find your next renter with Zillow Rental Manager. Plus, with online applications, you can quickly screen prospective tenants – for free.
$3,295/mo
Rent Zestimate®
Refinance and save
$3,243/mo
Est. payment
Refinancing to a lower rate could help reduce your monthly payments and save thousands over the life of the loan.
$3,243/mo
Est. payment
Explore your selling options
Work with a Zillow partner agent
Leverage their expertise and Zillow's premium Showcase listings to get your home seen by more buyers.
Get startedList with your own agent
Get your home in front of millions of buyers by listing it on Zillow.
Learn how to do itSell it yourself
Take full control of how buyers see your home on Zillow by listing For Sale by Owner (FSBO).
List your homeWhat's special
Dual fireplaceFour bedroomsDouble vanityGenerous storage spaceShaker cabinetsTwo storiesLaundry room
Zillow last checked:
Listing updated:
Listed by:
Baljinder Singh 917-817-0417,
Keller Williams Indy Metro NE
Bought with:
Aida Pierson
F.C. Tucker Company
Source: MIBOR as distributed by MLS GRID,MLS#: 22071105
Facts & features
Interior
Bedrooms & bathrooms
- Bedrooms: 4
- Bathrooms: 3
- Full bathrooms: 3
- Main level bathrooms: 1
Primary bedroom
- Level: Upper
- Area: 289 Square Feet
- Dimensions: 17x17
Bedroom 2
- Level: Upper
- Area: 168 Square Feet
- Dimensions: 14x12
Bedroom 3
- Level: Upper
- Area: 221 Square Feet
- Dimensions: 13x17
Bedroom 4
- Level: Upper
- Area: 165 Square Feet
- Dimensions: 11x15
Dining room
- Level: Main
- Area: 154 Square Feet
- Dimensions: 11x14
Kitchen
- Level: Main
- Area: 216 Square Feet
- Dimensions: 12x18
Laundry
- Level: Upper
- Area: 48 Square Feet
- Dimensions: 8x6
Living room
- Level: Main
- Area: 441 Square Feet
- Dimensions: 21x21
Loft
- Level: Upper
- Area: 168 Square Feet
- Dimensions: 12x14
Sun room
- Level: Main
- Area: 180 Square Feet
- Dimensions: 15x12
Heating
- Forced Air, Natural Gas
Cooling
- Central Air
Appliances
- Included: Dishwasher, Dryer, Disposal, MicroHood, Gas Oven, Refrigerator, Washer, Water Heater, Water Softener Owned
- Laundry: In Unit
Features
- Attic Access, Breakfast Bar, Kitchen Island, Pantry
- Has basement: No
- Attic: Access Only
- Number of fireplaces: 1
- Fireplace features: Gas Log
Interior area
- Total structure area: 3,682
- Total interior livable area: 3,682 sqft
Property
Parking
- Total spaces: 2
- Parking features: Attached
- Attached garage spaces: 2
Features
- Levels: Two
- Stories: 2
Lot
- Size: 0.28 Acres
Details
- Parcel number: 060818000029095019
- Horse amenities: None
Construction
Type & style
- Home type: SingleFamily
- Architectural style: Traditional
- Property subtype: Residential, Single Family Residence
Materials
- Brick, Vinyl With Brick
- Foundation: Slab
Condition
- New construction: No
- Year built: 2022
Utilities & green energy
- Water: Public
Community & HOA
Community
- Subdivision: Trailside
HOA
- Has HOA: Yes
- Amenities included: Park
- HOA fee: $255 quarterly
Location
- Region: Whitestown
Financial & listing details
- Price per square foot: $132/sqft
- Tax assessed value: $491,200
- Annual tax amount: $5,712
- Date on market: 10/31/2025
- Cumulative days on market: 113 days
Price history
| Date | Event | Price |
|---|---|---|
| 3/16/2026 | Sold | $485,000-6.6%$132/sqft |
Source:  MIBOR as distributed by MLS GRID #22071105 Report a problem MIBOR as distributed by MLS GRID #22071105 Report a problem | ||
| 2/23/2026 | Pending sale | $519,000$141/sqft |
Source: MIBOR as distributed by MLS GRID #22071105 Report a problem | ||
| 10/31/2025 | Listed for sale | $519,000+5.2%$141/sqft |
Source: MIBOR as distributed by MLS GRID #22071105 Report a problem | ||
| 6/16/2022 | Listing removed | -- |
Source:  DR Horton Report a problem DR Horton Report a problem | ||
| 1/19/2022 | Pending sale | $493,232$134/sqft |
Source: DR Horton Report a problem | ||
| 1/18/2022 | Listing removed | -- |
Source: DR Horton Report a problem | ||
| 1/11/2022 | Pending sale | $493,232$134/sqft |
Source: DR Horton Report a problem | ||
Public tax history
| Year | Property taxes | Tax assessment |
|---|---|---|
| 2025 | $5,593 -5.8% | $491,200 +1.7% |
| 2024 | $5,937 +213.1% | $483,000 -3.8% |
| 2023 | $1,896 | $502,100 +591.6% |
| 2022 | -- | $72,600 |
Find assessor info on the county website
Neighborhood: 46075
Nearby homes
- $450,0004 bd4 ba3.1k sqft6390 Flag Stop Dr, Whitestown, IN 46075Sold
- $400,0004 bd3 ba2.1k sqft6380 Flag Stop Dr, Whitestown, IN 46075Sold

- $418,0003 bd3 ba2.3k sqft2585 Redding Dr, Whitestown, IN 46075Sold

- $500,8005 bd3 ba3.1k sqft6370 Flag Stop Dr, Whitestown, IN 46075Off Market
- $359,6004 bd3 ba2.1k sqft2323 Dixon Creek Dr, Whitestown, IN 46075Off Market
- $523,1005 bd3 ba3.1k sqft6404 Tacoma Blvd, Whitestown, IN 46075Off Market
- $489,0005 bd3 ba3.5k sqft6360 Flag Stop Dr, Whitestown, IN 46075Sold
- $450,0004 bd3 ba3.5k sqft6412 Tacoma Blvd, Whitestown, IN 46075For Sale
Nearby schools
GreatSchools rating
- 5/10Hattie B Stokes Elementary SchoolGrades: PK-5Distance: 6 mi
- 5/10Lebanon Middle SchoolGrades: 6-8Distance: 7.1 mi
- 9/10Lebanon Senior High SchoolGrades: 9-12Distance: 7.3 mi
Schools provided by the listing agent
- Middle: Lebanon Middle School
- High: Lebanon Senior High School
Source: MIBOR as distributed by MLS GRID. This data may not be complete. We recommend contacting the local school district to confirm school assignments for this home.
Get a cash offer in 3 minutes
Find out how much your home could sell for in as little as 3 minutes with a no-obligation cash offer.
Estimated market value
$489,400
Get a cash offer in 3 minutes
Find out how much your home could sell for in as little as 3 minutes with a no-obligation cash offer.
Estimated market value
$489,400
- Indiana
- Boone County
- Whitestown
- 46075
- 6400 Flag Stop Dr
Nearby cities
Nearby zip codes
Other Whitestown Topics
